
5236 Vincent Avenue S, Minneapolis, MN 55410
Local realty services provided by:Better Homes and Gardens Real Estate Advantage One
5236 Vincent Avenue S,Minneapolis, MN 55410
$1,624,999
- 4 Beds
- 4 Baths
- 3,535 sq. ft.
- Single family
- Pending
Listed by: gregory w lawrence
Office: home avenue flat fee realty
MLS#:7072582
Source:NSMLS
Price summary
- Price:$1,624,999
- Price per sq. ft.:$443.63
About this home
Welcome home, experience exceptional craftsmanship and timeless design in this stunning new construction home in the heart of Southwest Minneapolis. Thoughtfully designed with an open-concept floor plan, this home offers the perfect balance of luxury, comfort, and functionality for everyday living and entertaining.
The chef's kitchen is the centerpiece of the home, featuring custom cabinetry, Taj Mahal quartzite countertops, premium Thermador appliances, and a spacious walk-in pantry. The adjoining great room showcases elegant coffered ceilings, a fireplace with custom built-ins, and a large sliding glass door leading to the deck, creating seamless indoor-outdoor living. A beautiful built-in buffet enhances the dining area, while rift and quarter-sawn white oak flooring extends throughout the entire main level. A beautifully designed mudroom with a custom built-in bench and locker adds everyday convenience, while the detached two-car garage provides additional storage and functionality.
Upstairs, you'll find three spacious bedrooms, including a luxurious primary suite with a heated bathroom floor for year-round comfort, along with a versatile loft and a conveniently located laundry room. The finished lower level offers even more living space with a fourth bedroom, exercise room, expansive family room, and an inviting wet bar, perfect for entertaining family and friends.
Built with energy-efficient construction and featuring premium Marvin Elevate casement windows, this home combines high-performance materials with exceptional quality. Ideally located just one block from Minnehaha Creek and close to parks, dining, shopping, and everything Southwest Minneapolis has to offer, this exceptional home is ready to welcome its first owners....
Contact an agent
Home facts
- Year built:2025
- Subdivision & Development:Woodholme Acres
- Listing ID #:7072582
- Added:93 day(s) ago
- Updated:August 14, 2026 at 08:45 AM
Rooms and interior
- Bedrooms:4
- Total bathrooms:4
- Full bathrooms:2
- Half bathrooms:1
- Dining Description:Eat In Kitchen, Separate/Formal Dining Room
- Bathrooms Description:3/4 Basement, Full Basement, Main Floor 1/2 Bath, Walk-In Shower Stall
- Kitchen Description:Dishwasher, Disposal, Exhaust Fan, Microwave, Refrigerator, Wine Cooler
- Basement:Yes
- Basement Description:Drain Tiled, Finished, Full, Sump Pump
- Living area:3,535 sq. ft.
Heating and cooling
- Cooling:Central Air, Zoned
- Heating:Fireplace(s), Forced Air, In-Floor Heating, Zoned
- Central air:Yes
Structure and exterior
- Roof:Age 8 Years or Less, Metal
- Year built:2025
- Building area:3,535 sq. ft.
- Lot area:5080 Acres
- Lot Features:Sod Included in Price
- Levels:2 Story
Utilities
- Water:City Water - In Street
- Sewer:City Sewer - In Street
Finances and disclosures
- Price:$1,624,999
- Price per sq. ft.:$443.63
- Tax amount:$5,004 (2025)
Features and amenities
- Appliances:Disposal, Exhaust Fan, Microwave, Refrigerator, Washer, Wine Cooler
- Laundry features:Dryer, Washer
- Amenities:Air-To-Air Exchanger, ENERGY STAR Qualified Appliances, Gas Water Heater, Humidifier
Parking
- Parking description:Concrete, Detached Garage, Garage Door Opener, Heated Garage, Insulated Garage
- Garage:Yes
- Garage spaces:2
New listings near 5236 Vincent Avenue S
- New
 $475,000Active4 beds 2 baths1,894 sq. ft.
3936 Longfellow Avenue S, Minneapolis, MN 55407
MLS# 7127251Listed by: EXP REALTY - Coming SoonOpen Fri, 4:30 to 6:30pm
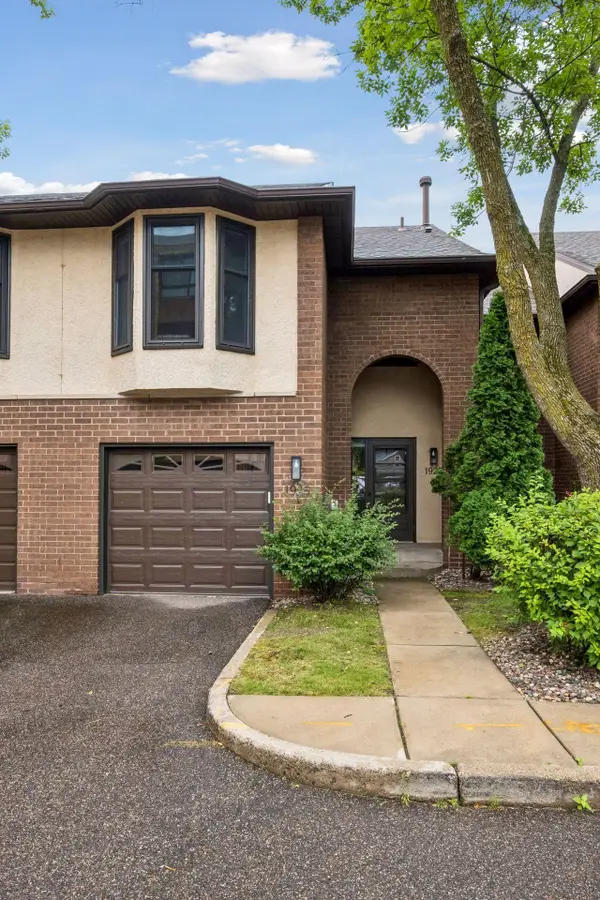 $369,000Coming Soon1 beds 3 baths
1926 Dupont Avenue S, Minneapolis, MN 55403
MLS# 7107393Listed by: LAKES SOTHEBY'S INTERNATIONAL REALTY - Open Sat, 11am to 1pmNew
 $389,900Active3 beds 2 baths2,347 sq. ft.
3245 41st Avenue S, Minneapolis, MN 55406
MLS# 7123267Listed by: EDINA REALTY, INC. - New
 $315,000Active2 beds 2 baths1,460 sq. ft.
4824 Humboldt Avenue N, Minneapolis, MN 55430
MLS# 7126453Listed by: REAL-ESTATE-MN - New
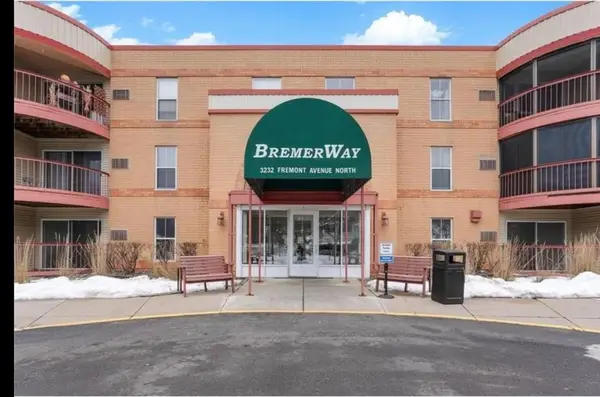 $79,900Active1 beds 1 baths806 sq. ft.
3232 Fremont Avenue N #215, Minneapolis, MN 55412
MLS# 7126489Listed by: HOWARD GANGESTAD REAL ESTATE - New
 $449,900Active5 beds 2 baths2,886 sq. ft.
2515 Fillmore Street Ne, Minneapolis, MN 55418
MLS# 7126770Listed by: RE/MAX ADVANTAGE PLUS - New
 $520,000Active7 beds 3 baths2,935 sq. ft.
2635 Pillsbury Avenue S, Minneapolis, MN 55408
MLS# 7126850Listed by: REAL BROKER, LLC - Open Sun, 11am to 12:30pmNew
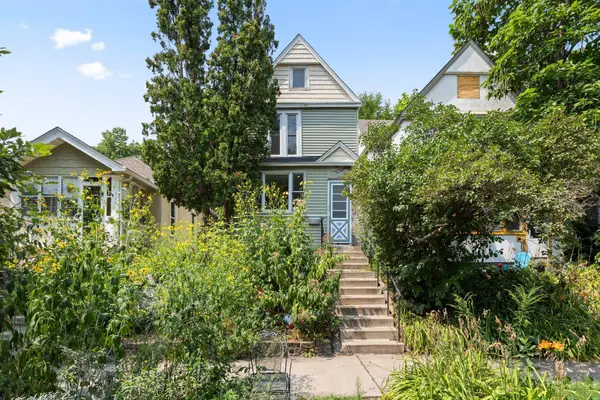 $300,000Active3 beds 2 baths1,319 sq. ft.
3522 14th Avenue S, Minneapolis, MN 55407
MLS# 7125108Listed by: COLDWELL BANKER REALTY - SOUTHWEST REGIONAL - New
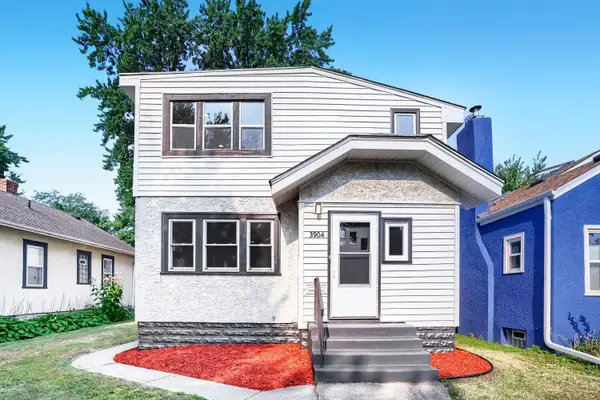 $425,000Active4 beds 3 baths1,928 sq. ft.
3904 43rd Avenue S, Minneapolis, MN 55406
MLS# 7126543Listed by: SOURCE ONE REALTY, LLC - New
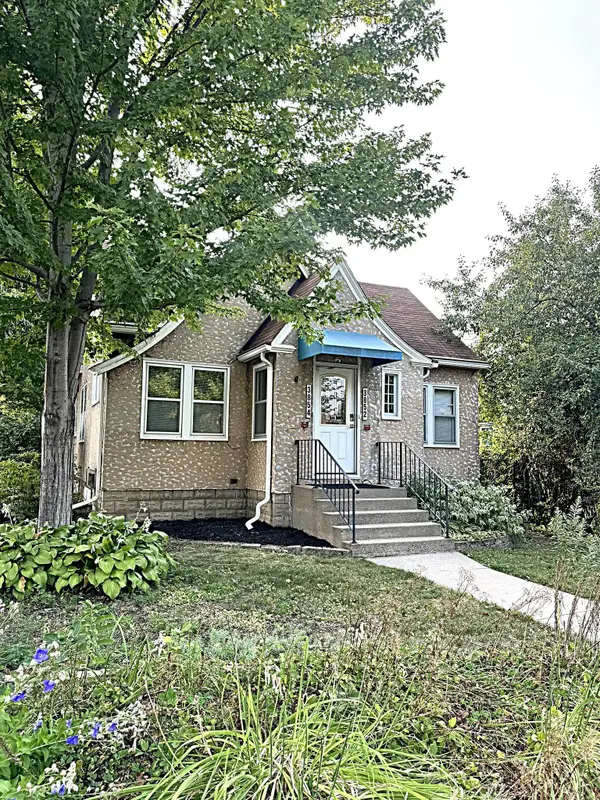 $529,900Active4 beds 3 baths2,462 sq. ft.
3852 Standish Avenue, Minneapolis, MN 55407
MLS# 7126967Listed by: WOLFF & SIMON REAL ESTATE


Protect your home and budget from life's surprises with an Assurant Home Warranty, backed by a partner that supports you through every step of homeownership. Explore Plans.
© 2026 Better Homes and Gardens Real Estate LLC. An Anywhere Real Estate company. All rights reserved. Better Homes and Gardens® Real Estate is a registered trademark owned by Meredith Operations Corporation, licensed to Better Homes and Gardens Real Estate LLC and used with permission. Better Homes and Gardens Real Estate LLC fully supports the principles of the Fair Housing Act and the Equal Opportunity Act. Listing information is deemed reliable but is not guaranteed accurate.
Each office is independently owned and operated.
Any services or products provided by third parties are not provided by, affiliated with or related to Better Homes and Gardens Real Estate LLC, or its affiliated companies.