
5312 Irving Avenue S, Minneapolis, MN 55419
Local realty services provided by:Better Homes and Gardens Real Estate Advantage One
5312 Irving Avenue S,Minneapolis, MN 55419
$1,150,000
- 4 Beds
- 4 Baths
- 3,024 sq. ft.
- Single family
- Coming Soon
Listed by: budd batterson
Office: edina realty, inc.
MLS#:7119888
Source:ND_FMAAR
Price summary
- Price:$1,150,000
- Price per sq. ft.:$373.62
About this home
Truly a one-of-a-kind home! This one is special! Appearing diminutive from the street, like a cozy cottage, inside it opens to large inviting spaces, thoughtfully designed and finished with tasteful architectural detail. A welcoming foyer leads to a gathering-sized living room finished with wood floors, custom coved & beamed ceiling, wonderful recessed lighting, and a gas fireplace with stone surround. This living room has west facing windows & a patio door to an expansive deck. The true chef’s kitchen with large center island is open to the living room, creating a casual relaxing space for entertaining guests and your personal time at home. This kitchen features honed countertops, large farmer’s sink, gas cooktop, Miele wall oven & microwave and a French door refrigerator. White subway tile & raised panel cabinets complete this room. This home was designed for dinner parties! An inviting true formal dining room with coved ceiling and built-in buffet. Between the kitchen & dining room is a handy Butler’s pantry with beverage fridge, a built-in wine cabinet, and an adjacent walk-in pantry with custom shelving. Upper level opens to a town square style hallway. Three generously sized bedrooms on this level include an attractive owner’s suite with square celestial windows & built-in nightstands on the bed wall and a patio door to the Juliet balcony for your cozy cup of coffee on a crisp fall morning. This bedroom has a walk-in closet complete with thoughtful built-ins. Two walls of windows over the corner soaking tub brighten the primary bath. A ceramic tile & glass shower and the rustic Montana influenced vanity completes this room. Two additional bedrooms on this level are both well-sized. North bedroom has a window seat & flanking built-in dressers. A full hall bath with tile floor & tub surround completes this level. The lower level is a walkout, a rare find in Minneapolis. A standout feature of this level is the spacious family room stretching across the back of the home with a wall of west facing windows & door opening to the private paver patio. A 4th bedroom, located away main living areas, has an adjacent ¾ bath, ideal for use as guest suite or home office. The laundry room is finished with smooth sleek cabinets and countertop. Newer 2 car garage has additional attic storage. This home has wonderful outdoor spaces! From a relaxing southern-style front porch to a party-sized main deck, cozy balcony, and a secluded paver patio, plus a privacy fenced rear yard, all perfect for pets, play and passing the time. Hurry on this one! No other home is like it!...
Contact an agent
Home facts
- Year built:1941
- Subdivision & Development:Dunsmoor & Moshers Add
- Listing ID #:7119888
- Updated:September 22, 2026 at 01:16 AM
Rooms and interior
- Bedrooms:4
- Total bathrooms:4
- Full bathrooms:2
- Half bathrooms:1
- Rooms Total:12
- Living area:3,024 sq. ft.
Heating and cooling
- Cooling:Central Air
- Heating:Forced Air, Natural Gas
- Central air:Yes
Structure and exterior
- Roof:Archetectural Shingles
- Year built:1941
- Building area:3,024 sq. ft.
- Lot area:0.12 Acres
- Exterior Features:Patio
Utilities
- Water:City Water/Connected
- Sewer:City Sewer/Connected
Finances and disclosures
- Price:$1,150,000
- Price per sq. ft.:$373.62
- Tax amount:$16,107
Features and amenities
- Amenities:Hardwood Floors, Tile Floors
Parking
- Garage spaces:2
New listings near 5312 Irving Avenue S
- Coming SoonOpen Fri, 4 to 6pm
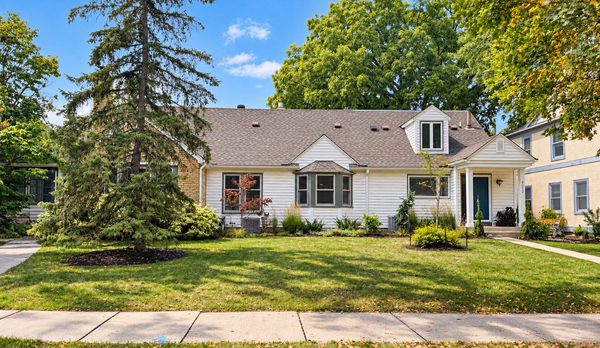 $950,000Coming Soon4 beds 3 baths3,300 sq. ft.
5212 Humboldt Avenue S, Minneapolis, MN 55419
MLS# 7138755Listed by: EDINA REALTY, INC. - Coming Soon
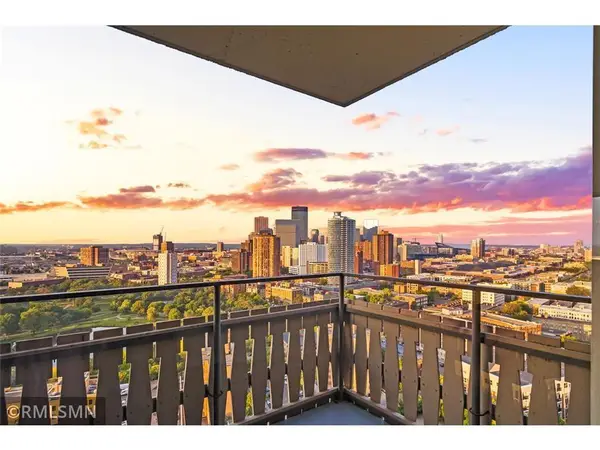 $274,900Coming Soon2 beds 2 baths1,309 sq. ft.
400 Groveland Avenue #2313, Minneapolis, MN 55403
MLS# 7146008Listed by: BRIDGE REALTY, LLC - Coming SoonOpen Sun, 12 to 2pm
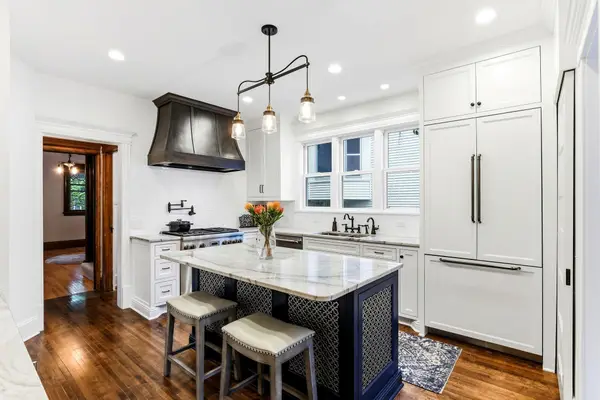 $675,000Coming Soon5 beds 3 baths3,246 sq. ft.
2700 Bryant Avenue S, Minneapolis, MN 55408
MLS# 7143935Listed by: KELLER WILLIAMS PREMIER REALTY LAKE MINNETONKA - Coming Soon
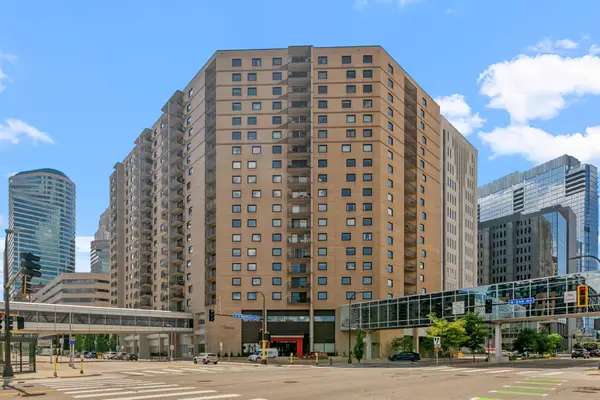 $200,000Coming Soon2 beds 1 baths1,003 sq. ft.
121 Washington Avenue S #702, Minneapolis, MN 55401
MLS# 7147603Listed by: REAL BROKER, LLC - Coming Soon
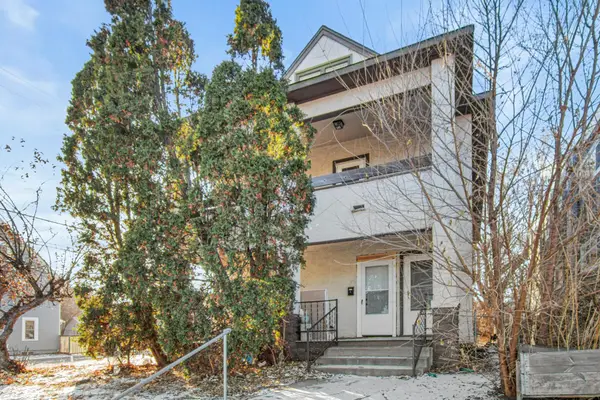 $427,500Coming Soon6 beds 3 baths5,100 sq. ft.
3048 13th Avenue S, Minneapolis, MN 55407
MLS# 7145315Listed by: REAL BROKER, LLC - Coming SoonOpen Sat, 10am to 12pm
 $529,900Coming Soon3 beds 3 baths2,324 sq. ft.
2242 Wilson Street Ne, Minneapolis, MN 55418
MLS# 7039938Listed by: KELLER WILLIAMS PREMIER REALTY LAKE MINNETONKA - Coming Soon
 $2,350,000Coming Soon3 beds 3 baths2,282 sq. ft.
1111 W River Parkway #32C, Minneapolis, MN 55415
MLS# 7127232Listed by: COMPASS - Coming Soon
 $349,900Coming Soon3 beds 2 baths1,488 sq. ft.
2633 35th Avenue S, Minneapolis, MN 55406
MLS# 7143619Listed by: PARK STREET REALTY, LLC - Coming Soon
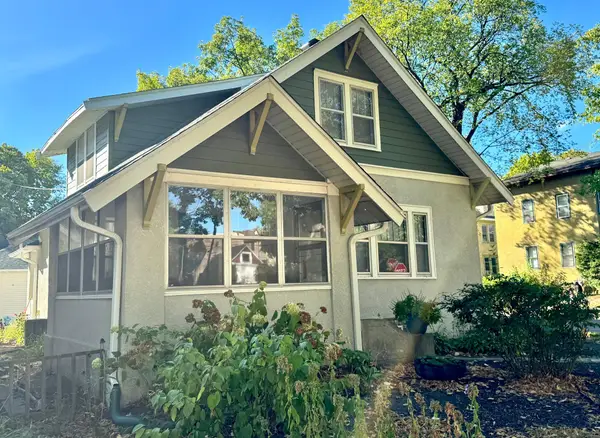 $375,000Coming Soon4 beds 1 baths1,220 sq. ft.
3300 15th Avenue S, Minneapolis, MN 55407
MLS# 7145579Listed by: LAKES AREA REALTY


Protect your home and budget from life's surprises with an Assurant Home Warranty, backed by a partner that supports you through every step of homeownership. Explore Plans.
© 2026 Better Homes and Gardens Real Estate LLC. An Anywhere Real Estate company. All rights reserved. Better Homes and Gardens® Real Estate is a registered trademark owned by Meredith Operations Corporation, licensed to Better Homes and Gardens Real Estate LLC and used with permission. Better Homes and Gardens Real Estate LLC fully supports the principles of the Fair Housing Act and the Equal Opportunity Act. Listing information is deemed reliable but is not guaranteed accurate.
Each office is independently owned and operated.
Any services or products provided by third parties are not provided by, affiliated with or related to Better Homes and Gardens Real Estate LLC, or its affiliated companies.