
2242 Wilson Street Ne, Minneapolis, MN 55418
Local realty services provided by:Better Homes and Gardens Real Estate Advantage One
2242 Wilson Street Ne,Minneapolis, MN 55418
$529,900
- 3 Beds
- 3 Baths
- 2,324 sq. ft.
- Single family
- Coming Soon
Upcoming open houses
- Sat, Sep 2610:00 am - 12:00 pm
Listed by: richard c brama, cheryl m welle
Office: keller williams premier realty lake minnetonka
MLS#:7039938
Source:ND_FMAAR
Price summary
- Price:$529,900
- Price per sq. ft.:$189.18
About this home
Absolutely stunning 1.5-story Tudor-style home nestled in the heart of Northeast Minneapolis, thoughtfully updated and beautifully maintained inside and out. New and Updated Roof, Furnace, AC Unit, Bathrooms, Lower Level family room, Paint, Lights, Custom Built-ins and more.
The upper level features an impressive 525-square-foot owner’s suite, complete with custom cabinetry, hardwood floors, and a private ¾ bathroom featuring a marble vanity top and a tiled shower.
On the main level, rich hardwood floors and elegant cove molding add character. The updated kitchen features crisp white cabinetry, granite countertops, a double oven, and gas cooktop. The formal dining room showcases custom built-ins .The expansive family room is highlighted by large bay windows and a stone-surround gas fireplace. Two generously sized bedrooms feature custom cabinetry and classic wainscoting, complemented by a beautifully updated full bathroom. A private main-floor office is tucked away.
The newly finished lower level adds versatility with a spacious family room featuring custom-paneled walls and smooth, flat ceilings. A new half bathroom, finished laundry room, and abundant storage complete this level.
Outside, the exceptional grounds create a private and beautifully landscaped retreat. Multiple paver patios, a cedar privacy fence, tranquil koi pond, and professionally designed landscaping. The oversized two-car garage offers ample room for a work area or storage....
Contact an agent
Home facts
- Year built:1941
- Subdivision & Development:Stinson Blvd Terrace
- Listing ID #:7039938
- Updated:September 22, 2026 at 12:06 AM
Rooms and interior
- Bedrooms:3
- Total bathrooms:3
- Full bathrooms:1
- Half bathrooms:1
- Rooms Total:9
- Living area:2,324 sq. ft.
Heating and cooling
- Cooling:Central Air
- Heating:Forced Air, Natural Gas
- Central air:Yes
Structure and exterior
- Roof:Archetectural Shingles
- Year built:1941
- Building area:2,324 sq. ft.
- Lot area:0.17 Acres
- Construction Materials:Vinyl
- Exterior Features:Patio
Utilities
- Water:City Water/Connected
- Sewer:City Sewer/Connected
Finances and disclosures
- Price:$529,900
- Price per sq. ft.:$189.18
- Tax amount:$6,579
Features and amenities
- Amenities:Hardwood Floors, Tile Floors
Parking
- Garage spaces:2
New listings near 2242 Wilson Street Ne
- Coming Soon
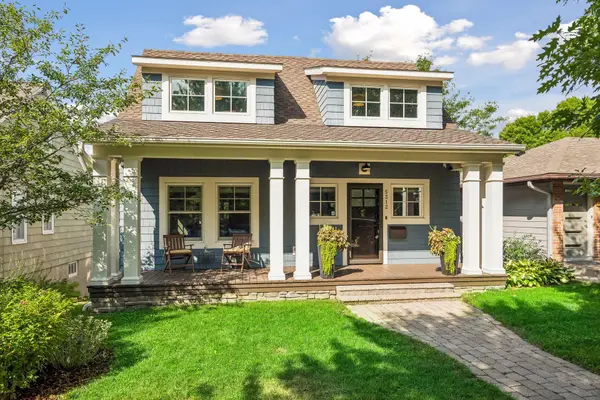 $1,150,000Coming Soon4 beds 4 baths3,024 sq. ft.
5312 Irving Avenue S, Minneapolis, MN 55419
MLS# 7119888Listed by: EDINA REALTY, INC. - Coming SoonOpen Fri, 4 to 6pm
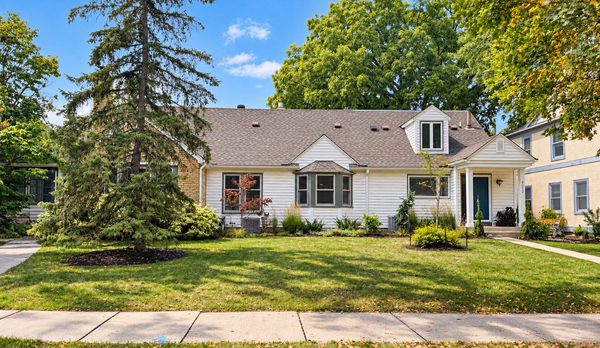 $950,000Coming Soon4 beds 3 baths3,300 sq. ft.
5212 Humboldt Avenue S, Minneapolis, MN 55419
MLS# 7138755Listed by: EDINA REALTY, INC. - Coming Soon
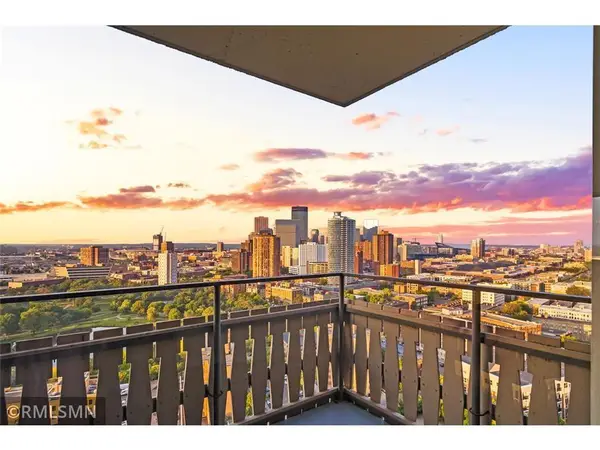 $274,900Coming Soon2 beds 2 baths1,309 sq. ft.
400 Groveland Avenue #2313, Minneapolis, MN 55403
MLS# 7146008Listed by: BRIDGE REALTY, LLC - Coming SoonOpen Sun, 12 to 2pm
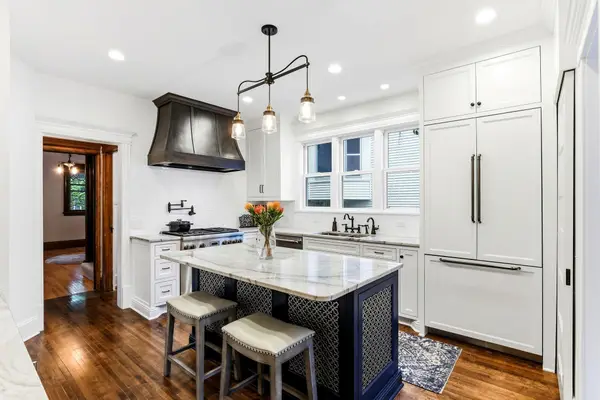 $675,000Coming Soon5 beds 3 baths3,246 sq. ft.
2700 Bryant Avenue S, Minneapolis, MN 55408
MLS# 7143935Listed by: KELLER WILLIAMS PREMIER REALTY LAKE MINNETONKA - Coming Soon
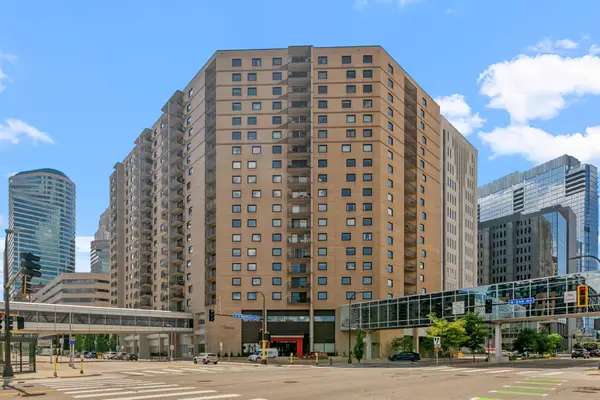 $200,000Coming Soon2 beds 1 baths1,003 sq. ft.
121 Washington Avenue S #702, Minneapolis, MN 55401
MLS# 7147603Listed by: REAL BROKER, LLC - Coming Soon
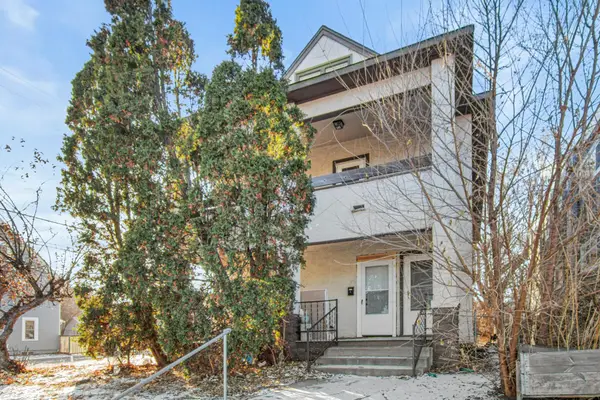 $427,500Coming Soon6 beds 3 baths5,100 sq. ft.
3048 13th Avenue S, Minneapolis, MN 55407
MLS# 7145315Listed by: REAL BROKER, LLC - Coming Soon
 $2,350,000Coming Soon3 beds 3 baths2,282 sq. ft.
1111 W River Parkway #32C, Minneapolis, MN 55415
MLS# 7127232Listed by: COMPASS - Coming Soon
 $349,900Coming Soon3 beds 2 baths1,488 sq. ft.
2633 35th Avenue S, Minneapolis, MN 55406
MLS# 7143619Listed by: PARK STREET REALTY, LLC - Coming Soon
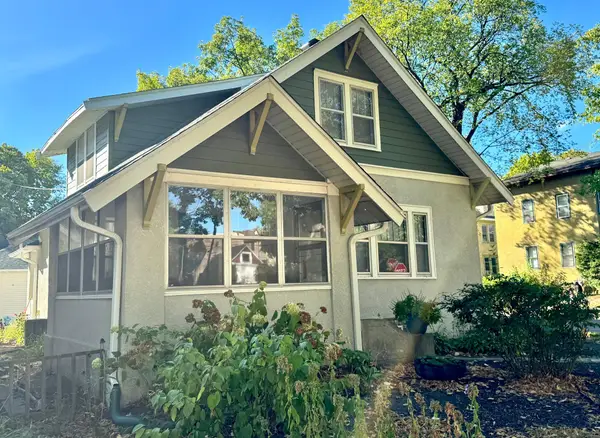 $375,000Coming Soon4 beds 1 baths1,220 sq. ft.
3300 15th Avenue S, Minneapolis, MN 55407
MLS# 7145579Listed by: LAKES AREA REALTY


Protect your home and budget from life's surprises with an Assurant Home Warranty, backed by a partner that supports you through every step of homeownership. Explore Plans.
© 2026 Better Homes and Gardens Real Estate LLC. An Anywhere Real Estate company. All rights reserved. Better Homes and Gardens® Real Estate is a registered trademark owned by Meredith Operations Corporation, licensed to Better Homes and Gardens Real Estate LLC and used with permission. Better Homes and Gardens Real Estate LLC fully supports the principles of the Fair Housing Act and the Equal Opportunity Act. Listing information is deemed reliable but is not guaranteed accurate.
Each office is independently owned and operated.
Any services or products provided by third parties are not provided by, affiliated with or related to Better Homes and Gardens Real Estate LLC, or its affiliated companies.