
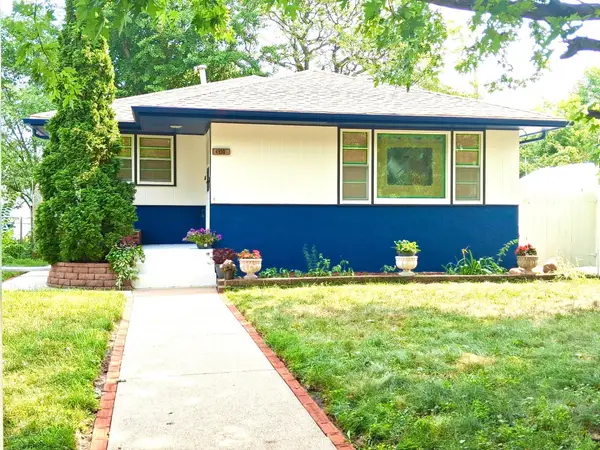
5434 Vincent Avenue S, Minneapolis, MN 55410
Local realty services provided by:Better Homes and Gardens Real Estate Advantage One
5434 Vincent Avenue S,Minneapolis, MN 55410
$540,000
- 3 Beds
- 2 Baths
- 1,719 sq. ft.
- Single family
- Active
Listed by: kristin p smith, amy patee
Office: edina realty, inc.
MLS#:7131720
Source:ND_FMAAR
Price summary
- Price:$540,000
- Price per sq. ft.:$266.14
About this home
Welcome to this beautifully updated 1.5-story home in the highly sought-after Armatage neighborhood of Southwest Minneapolis, just half a block from Minnehaha Creek, scenic trails and parkways. Thoughtfully improved with high-quality finishes, this home offers a rare combination of character, modern amenities and an exceptional location.
The open-concept kitchen and dining area is anchored by a dramatic two-story fireplace featuring slate sourced from the historic Ramsey County Courthouse. Vaulted ceilings, skylights, professional-grade stainless steel appliances, upscale tile flooring and custom pantry cabinetry create an impressive space for everyday living and entertaining. Hardwood floors and crown molding add warmth and timeless character throughout the main level.
Upstairs, the private primary suite features newer maple hardwood floors, a walk-in closet and an ensuite bath with custom tiles and a steam shower. The finished lower level provides additional living space with a comfortable family room and abundant storage.
Outside, enjoy a private backyard retreat with a newer deck, paver patio and oversized heated detached garage - a standout feature for Minneapolis living. Major improvements include a new furnace and central air conditioning and a water filtration system throughout the home. A complete list of improvements is available.
Back to the LOCATION - the heart of Southwest Minneapolis, this Armatage home offers easy access to Minnehaha Creek, neighborhood parks, walking and biking trails, Pizzeria Lola, Jones Coffee and El Travieso Taqueria. Linden Hills, Lake Harriet, and the Fulton Farmer's Market. Plus all of the shopping, restaurants and amenities of Edina's 50th & France district are just minutes away, with convenient access to major highways and the greater Twin Cities.
If you're looking for an updated home in Armatage near Minnehaha Creek with exceptional indoor and outdoor living spaces, a heated garage and convenient access to some of Southwest Minneapolis and Edina's most popular destinations, this one delivers....
Contact an agent
Home facts
- Year built:1952
- Subdivision & Development:Harriet Crest
- Listing ID #:7131720
- Added:4 day(s) ago
- Updated:September 01, 2026 at 03:39 PM
Rooms and interior
- Bedrooms:3
- Total bathrooms:2
- Full bathrooms:1
- Rooms Total:9
- Living area:1,719 sq. ft.
Heating and cooling
- Cooling:Central Air
- Heating:Forced Air, Natural Gas
- Central air:Yes
Structure and exterior
- Year built:1952
- Building area:1,719 sq. ft.
- Lot area:0.12 Acres
- Exterior Features:Patio
Utilities
- Water:City Water/Connected
- Sewer:City Sewer/Connected
Finances and disclosures
- Price:$540,000
- Price per sq. ft.:$266.14
- Tax amount:$7,749
Features and amenities
- Amenities:Hardwood Floors, Tile Floors
Parking
- Parking description:Heated Garage
- Garage spaces:2
New listings near 5434 Vincent Avenue S
- Coming Soon
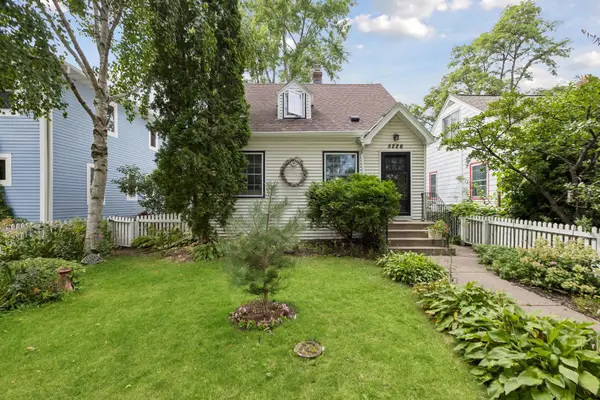 $294,900Coming Soon2 beds 1 baths1,360 sq. ft.
5226 40th Avenue S, Minneapolis, MN 55417
MLS# 7136786Listed by: RE/MAX ADVANTAGE PLUS - Coming Soon
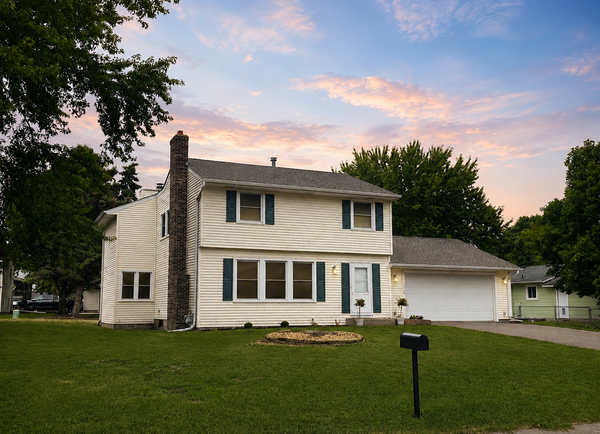 $350,000Coming Soon4 beds 2 baths2,611 sq. ft.
3708 73rd Avenue N, Minneapolis, MN 55429
MLS# 7075816Listed by: EXP REALTY - Coming Soon
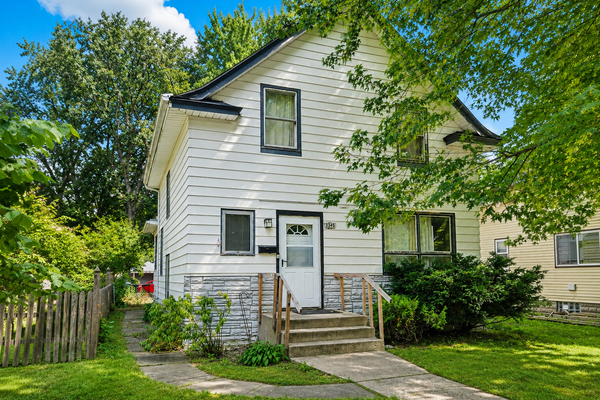 $219,000Coming Soon3 beds 1 baths1,412 sq. ft.
3345 33rd Avenue S, Minneapolis, MN 55406
MLS# 7128689Listed by: KELLER WILLIAMS PREFERRED RLTY - Coming Soon
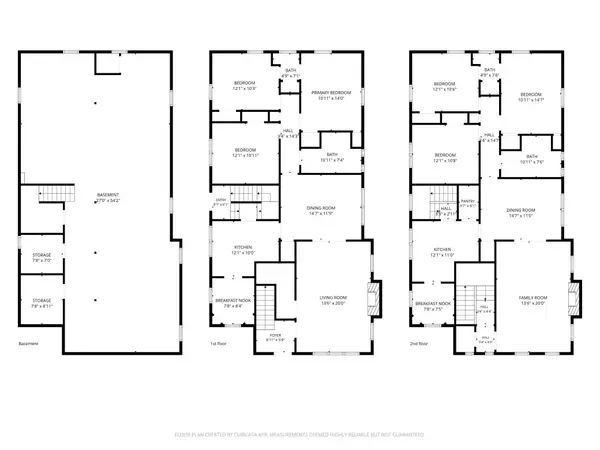 $775,000Coming Soon6 beds 4 baths3,034 sq. ft.
4145 Colfax Avenue S, Minneapolis, MN 55409
MLS# 7132772Listed by: RE/MAX RESULTS - Coming Soon
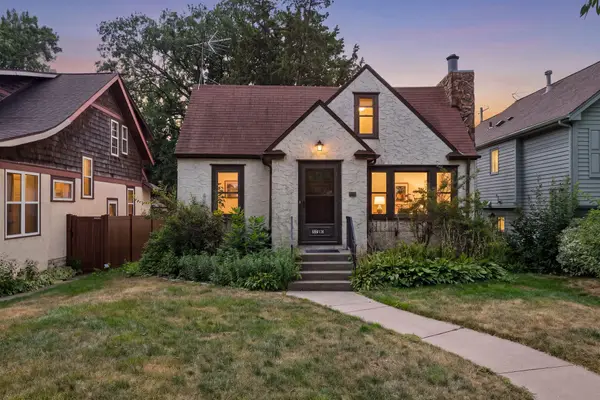 $299,990Coming Soon2 beds 2 baths1,674 sq. ft.
5010 29th Avenue S, Minneapolis, MN 55417
MLS# 7136000Listed by: RES REALTY - Coming Soon
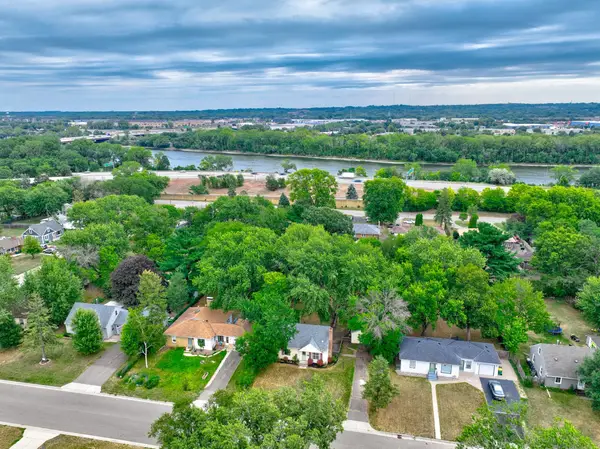 $279,900Coming Soon3 beds 1 baths1,448 sq. ft.
6024 Camden Avenue N, Minneapolis, MN 55430
MLS# 7070235Listed by: COLDWELL BANKER REALTY - Coming Soon
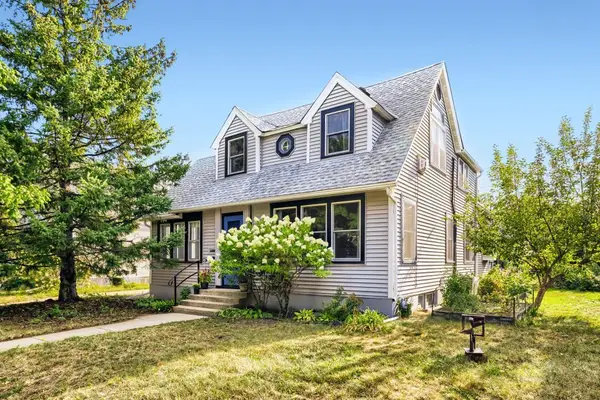 $495,000Coming Soon4 beds 2 baths2,414 sq. ft.
3837 18th Avenue S, Minneapolis, MN 55407
MLS# 7132738Listed by: TOFT REALTY LLC - Coming Soon
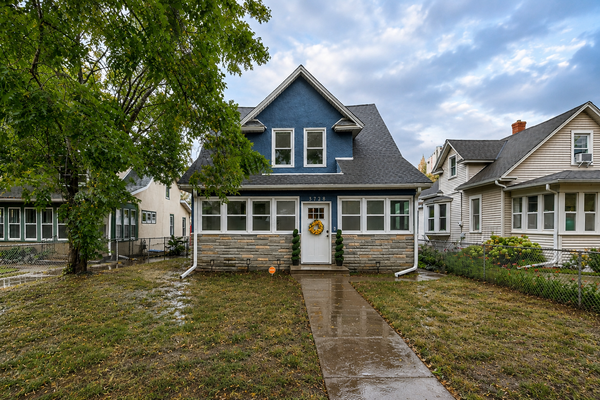 $359,900Coming Soon2 beds 2 baths1,153 sq. ft.
3728 Minnehaha Avenue, Minneapolis, MN 55406
MLS# 7134501Listed by: KELLER WILLIAMS PREMIER REALTY - Coming Soon
 $265,000Coming Soon4 beds 2 baths1,826 sq. ft.
822 Morgan Avenue N, Minneapolis, MN 55411
MLS# 7135978Listed by: DIVERSIFIED REALTY - Coming Soon
 $279,900Coming Soon4 beds 3 baths2,097 sq. ft.
4950 Penn Avenue N, Minneapolis, MN 55430
MLS# 7135174Listed by: NATIONAL REALTY GUILD


Protect your home and budget from life's surprises with an Assurant Home Warranty, backed by a partner that supports you through every step of homeownership. Explore Plans.
© 2026 Better Homes and Gardens Real Estate LLC. An Anywhere Real Estate company. All rights reserved. Better Homes and Gardens® Real Estate is a registered trademark owned by Meredith Operations Corporation, licensed to Better Homes and Gardens Real Estate LLC and used with permission. Better Homes and Gardens Real Estate LLC fully supports the principles of the Fair Housing Act and the Equal Opportunity Act. Listing information is deemed reliable but is not guaranteed accurate.
Each office is independently owned and operated.
Any services or products provided by third parties are not provided by, affiliated with or related to Better Homes and Gardens Real Estate LLC, or its affiliated companies.