
5652 Dupont Avenue S, Minneapolis, MN 55419
Local realty services provided by:Better Homes and Gardens Real Estate Advantage One
5652 Dupont Avenue S,Minneapolis, MN 55419
$500,000
- 4 Beds
- 2 Baths
- 1,878 sq. ft.
- Single family
- Pending
Listed by: erik w wood
Office: compass
MLS#:7116235
Source:NSMLS
Price summary
- Price:$500,000
- Price per sq. ft.:$209.38
About this home
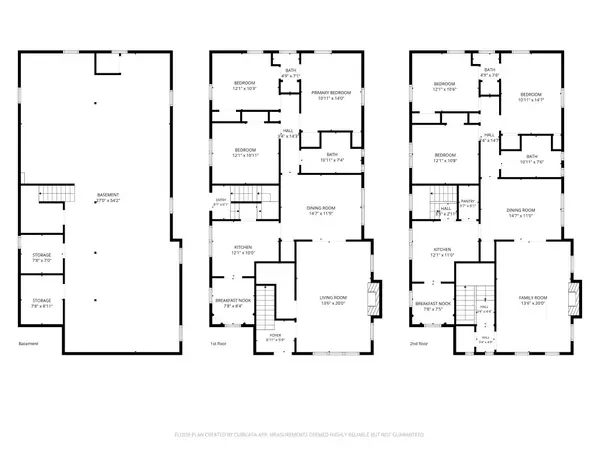
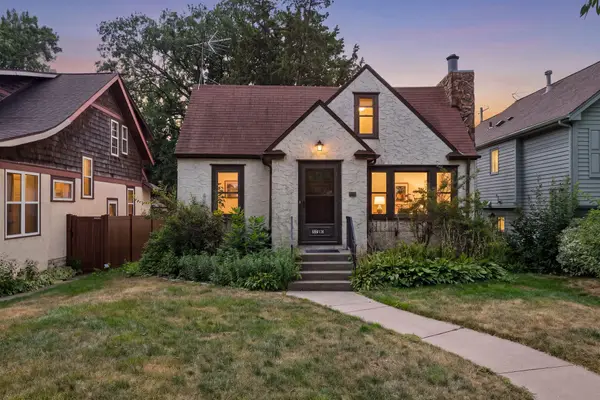
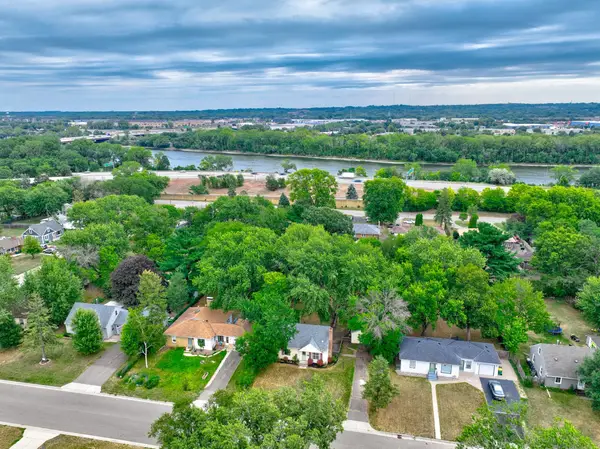
You'll love living in the Kenny neighborhood of Southwest Minneapolis. Prime location with easy access to Kenny Park, Kenny/Anthony Schools, Minnehaha Creek and Lake Harriet. Plus, you'll enjoy being near local favorite eateries nearby at 54th&Lyndale, 54th&Penn and across Minneapolis. This special home has the perfect blend of classic character and an efficient layout that is perfect for modern living. It's very open with wonderful natural light. Stucco exterior and green shutters for curb appeal. Coved ceilings. Classic details. Large windows. Central air conditioning. Great flow on the main level between the kitchen, dining and living room makes it feel even bigger than expected. French doors from the dining room to the backyard set the stage for an entrance to your stunning concrete stamped patio. It's a generous space to gather, relax and hang out. The terraced stone walls create a dramatic and enchanting space below the canopy of trees. With 4 bona fide bedrooms, you'll have many options for configuring and even setting up one or more work-from-home spaces. Original hardwood floors throughout the main level and hardwood floors below the upstairs carpeting. Massive lower level family room(7'3" ceiling height!) for watching your favorite shows. Tons of storage in the lower level and in closets throughout the home. It has everything you want and in a high demand Minneapolis location. Make 5652 Dupont Ave S and Kenny your home for many years to come!...
Contact an agent
Home facts
- Year built:1942
- Subdivision & Development:South Lynnhurst Park
- Listing ID #:7116235
- Added:10 day(s) ago
- Updated:September 01, 2026 at 08:21 AM
Rooms and interior
- Bedrooms:4
- Total bathrooms:2
- Full bathrooms:1
- Dining Description:Separate/Formal Dining Room
- Bathrooms Description:3/4 Basement, Main Floor Full Bath
- Kitchen Description:Dishwasher, Disposal, Range, Refrigerator, Stainless Steel Appliances
- Basement:Yes
- Basement Description:Block, Daylight / Lookout Windows, Finished
- Living area:1,878 sq. ft.
Heating and cooling
- Cooling:Central Air
- Heating:Forced Air
- Central air:Yes
Structure and exterior
- Roof:Age Over 8 Years, Asphalt, Pitched
- Year built:1942
- Building area:1,878 sq. ft.
- Lot area:0.12 Acres
- Lot Features:Public Transit (w/in 6 blks), Tree Coverage - Medium
- Construction Materials:Block
- Levels:1 1/2 Story
Utilities
- Water:City Water - Connected
- Sewer:City Sewer - Connected
Finances and disclosures
- Price:$500,000
- Price per sq. ft.:$209.38
- Tax amount:$6,144 (2026)
Features and amenities
- Appliances:Disposal, Range, Refrigerator, Stainless Steel Appliances, Washer
- Laundry features:Dryer, Washer
- Amenities:Gas Water Heater
Parking
- Parking description:Detached Garage
- Garage:Yes
- Garage spaces:1
New listings near 5652 Dupont Avenue S
- Coming Soon
 $775,000Coming Soon6 beds 4 baths3,034 sq. ft.
4145 Colfax Avenue S, Minneapolis, MN 55409
MLS# 7132772Listed by: RE/MAX RESULTS - Coming Soon
 $299,990Coming Soon2 beds 2 baths1,674 sq. ft.
5010 29th Avenue S, Minneapolis, MN 55417
MLS# 7136000Listed by: RES REALTY - Coming Soon
 $279,900Coming Soon3 beds 1 baths1,448 sq. ft.
6024 Camden Avenue N, Minneapolis, MN 55430
MLS# 7070235Listed by: COLDWELL BANKER REALTY - Coming Soon
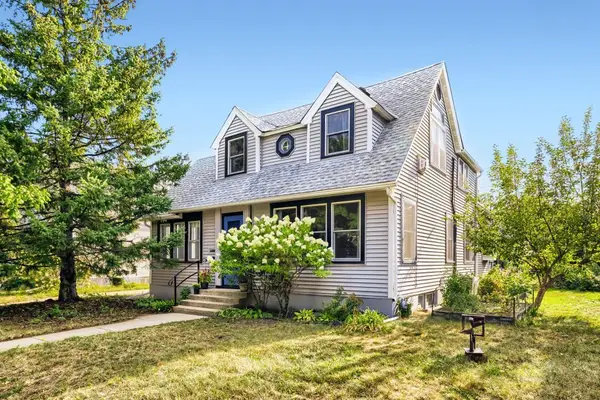 $495,000Coming Soon4 beds 2 baths2,414 sq. ft.
3837 18th Avenue S, Minneapolis, MN 55407
MLS# 7132738Listed by: TOFT REALTY LLC - Coming Soon
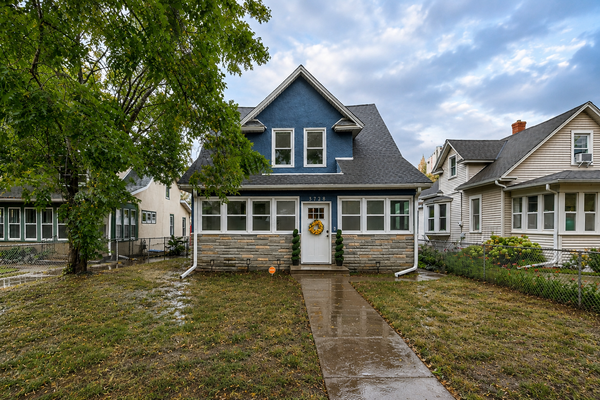 $359,900Coming Soon2 beds 2 baths1,153 sq. ft.
3728 Minnehaha Avenue, Minneapolis, MN 55406
MLS# 7134501Listed by: KELLER WILLIAMS PREMIER REALTY - Coming Soon
 $265,000Coming Soon4 beds 2 baths1,826 sq. ft.
822 Morgan Avenue N, Minneapolis, MN 55411
MLS# 7135978Listed by: DIVERSIFIED REALTY - Coming Soon
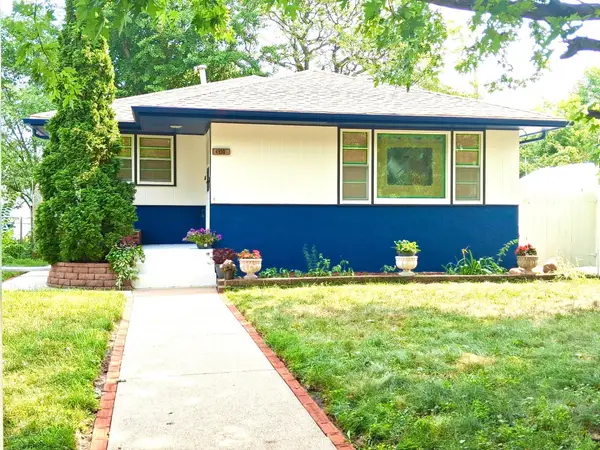 $279,900Coming Soon4 beds 3 baths2,097 sq. ft.
4950 Penn Avenue N, Minneapolis, MN 55430
MLS# 7135174Listed by: NATIONAL REALTY GUILD - Coming SoonOpen Thu, 4 to 6pm
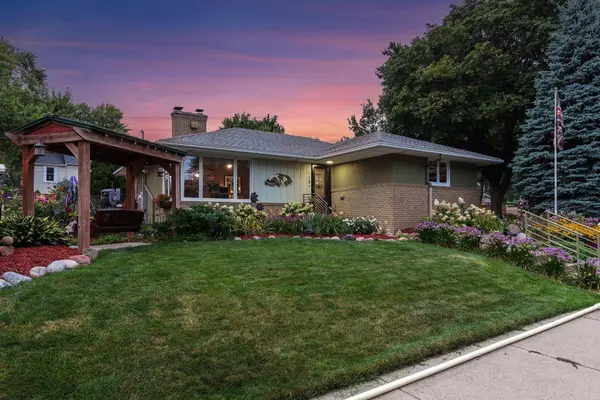 $375,000Coming Soon2 beds 3 baths2,025 sq. ft.
115 36th Avenue Ne, Minneapolis, MN 55418
MLS# 7126328Listed by: KELLER WILLIAMS REALTY INTEGRITY - Coming SoonOpen Thu, 4:30 to 6pm
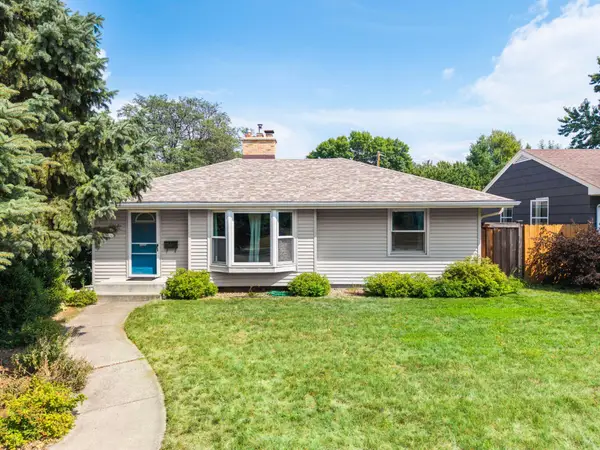 $450,000Coming Soon3 beds 3 baths2,083 sq. ft.
6001 Washburn Avenue S, Minneapolis, MN 55410
MLS# 7111673Listed by: RE/MAX RESULTS - Coming Soon
 $599,900Coming Soon5 beds 3 baths3,336 sq. ft.
1620 23rd Avenue Ne, Minneapolis, MN 55418
MLS# 7135031Listed by: JASON MITCHELL GROUP


Protect your home and budget from life's surprises with an Assurant Home Warranty, backed by a partner that supports you through every step of homeownership. Explore Plans.
© 2026 Better Homes and Gardens Real Estate LLC. An Anywhere Real Estate company. All rights reserved. Better Homes and Gardens® Real Estate is a registered trademark owned by Meredith Operations Corporation, licensed to Better Homes and Gardens Real Estate LLC and used with permission. Better Homes and Gardens Real Estate LLC fully supports the principles of the Fair Housing Act and the Equal Opportunity Act. Listing information is deemed reliable but is not guaranteed accurate.
Each office is independently owned and operated.
Any services or products provided by third parties are not provided by, affiliated with or related to Better Homes and Gardens Real Estate LLC, or its affiliated companies.