
5829 Vincent Avenue S, Minneapolis, MN 55410
Local realty services provided by:Better Homes and Gardens Real Estate First Choice
5829 Vincent Avenue S,Minneapolis, MN 55410
$1,092,643
- 5 Beds
- 4 Baths
- 3,337 sq. ft.
- Single family
- Pending
Listed by: stan altmark
Office: cityline realty
MLS#:7135511
Source:NSMLS
Price summary
- Price:$1,092,643
- Price per sq. ft.:$327.43
About this home
New construction in great urban location with easy access to parks, restaurants, shops & transit. Contemporary design. Main level features open floor plan perfect for busy modern lifestyle and entertaining, gourmet kitchen with large center island, quartz countertops, SS appliances & walk-in pantry, living room with FP, dining room, separate office, mudroom, and powder room. Upper level boasts spa like primary suite with custom tiled shower, double vanities, freestanding tub and large walk-in closet plus three additional bedrooms, full bathroom with double sinks & convenient laundry. Finished lower level offers large family room with wet bar, guest (5th) bedroom & full bathroom. Highest quality finishes & materials and attention to details. New 2 car garage wired for EV. Sod, concrete driveway and sidewalks are included. Custom builder will work with you to select finishes and options that meet your taste and budget. Centrally located to everything Twin Cities area has to offer!
Contact an agent
Home facts
- Year built:2026
- Subdivision & Development:HARRIET MANOR
- Listing ID #:7135511
- Added:1 day(s) ago
- Updated:September 01, 2026 at 08:21 AM
Rooms and interior
- Bedrooms:5
- Total bathrooms:4
- Full bathrooms:3
- Half bathrooms:1
- Dining Description:Eat In Kitchen, Informal Dining Room
- Bathrooms Description:Basement, Main Floor 1/2 Bath, Upper Level Full Bath
- Kitchen Description:Dishwasher, Disposal, Exhaust Fan, Microwave, Range, Refrigerator
- Basement:Yes
- Basement Description:Daylight / Lookout Windows, Drain Tiled, Egress Window(s), Finished, Full, Sump Pump
- Living area:3,337 sq. ft.
Heating and cooling
- Cooling:Central Air
- Heating:Forced Air
- Central air:Yes
Structure and exterior
- Roof:Asphalt, Pitched
- Year built:2026
- Building area:3,337 sq. ft.
- Lot area:0.12 Acres
- Lot Features:Public Transit (w/in 6 blks), Tree Coverage - Light
- Levels:2 Story
Utilities
- Water:City Water - Connected
- Sewer:City Sewer - Connected
Finances and disclosures
- Price:$1,092,643
- Price per sq. ft.:$327.43
- Tax amount:$4,858 (2025)
Features and amenities
- Appliances:Disposal, Exhaust Fan, Microwave, Range, Refrigerator
- Amenities:Air-To-Air Exchanger, ENERGY STAR Qualified Appliances, Gas Water Heater
Parking
- Parking description:Detached Garage
- Garage:Yes
- Garage spaces:2
New listings near 5829 Vincent Avenue S
- Coming Soon
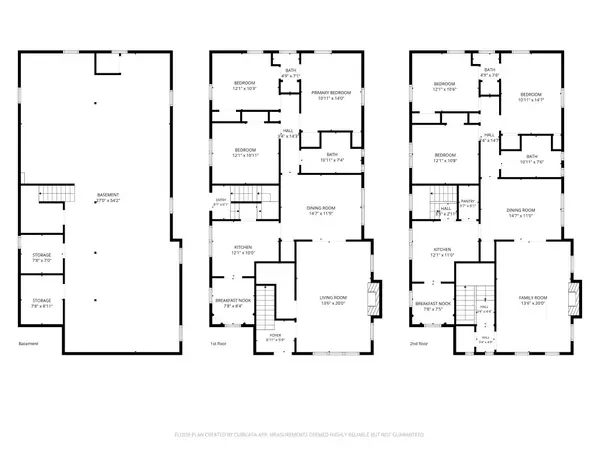 $775,000Coming Soon6 beds 4 baths3,034 sq. ft.
4145 Colfax Avenue S, Minneapolis, MN 55409
MLS# 7132772Listed by: RE/MAX RESULTS - Coming Soon
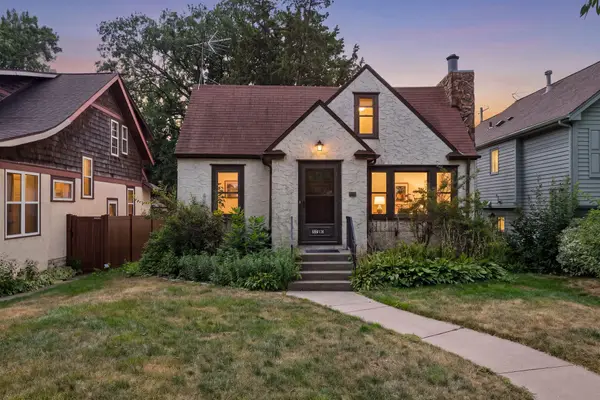 $299,990Coming Soon2 beds 2 baths1,674 sq. ft.
5010 29th Avenue S, Minneapolis, MN 55417
MLS# 7136000Listed by: RES REALTY - Coming Soon
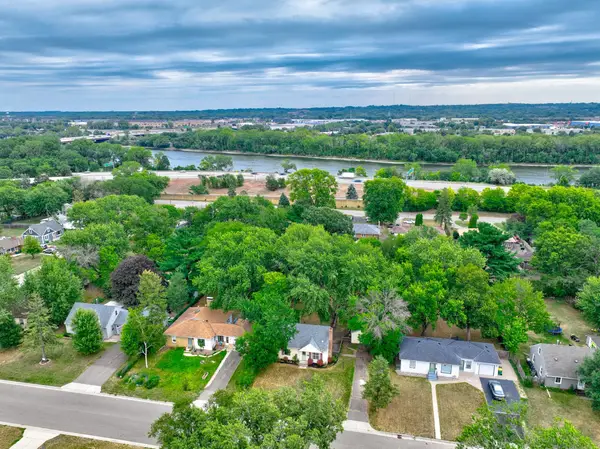 $279,900Coming Soon3 beds 1 baths1,448 sq. ft.
6024 Camden Avenue N, Minneapolis, MN 55430
MLS# 7070235Listed by: COLDWELL BANKER REALTY - Coming Soon
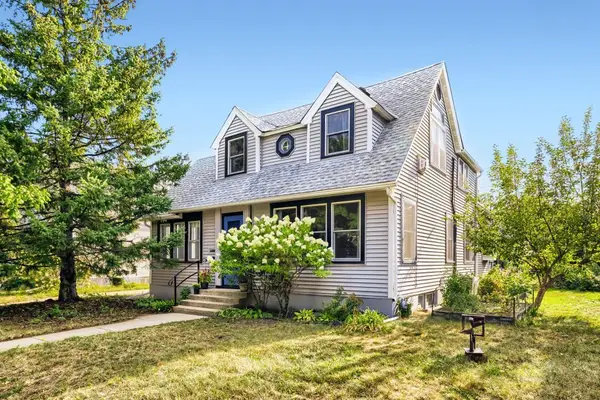 $495,000Coming Soon4 beds 2 baths2,414 sq. ft.
3837 18th Avenue S, Minneapolis, MN 55407
MLS# 7132738Listed by: TOFT REALTY LLC - Coming Soon
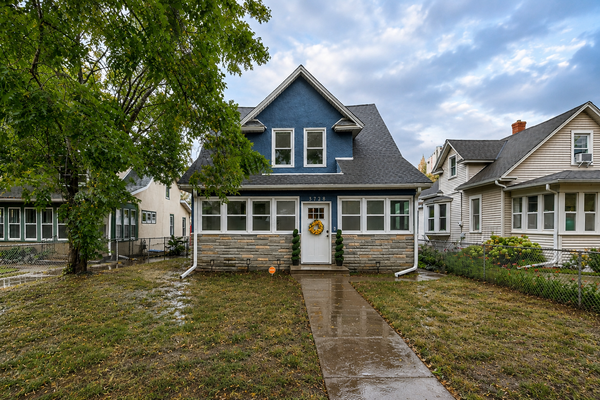 $359,900Coming Soon2 beds 2 baths1,153 sq. ft.
3728 Minnehaha Avenue, Minneapolis, MN 55406
MLS# 7134501Listed by: KELLER WILLIAMS PREMIER REALTY - Coming Soon
 $265,000Coming Soon4 beds 2 baths1,826 sq. ft.
822 Morgan Avenue N, Minneapolis, MN 55411
MLS# 7135978Listed by: DIVERSIFIED REALTY - Coming Soon
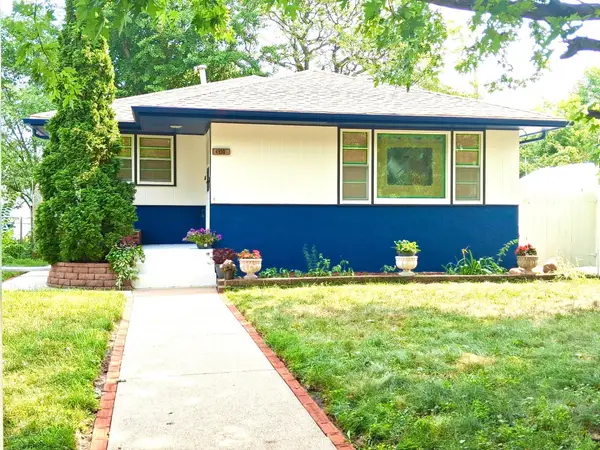 $279,900Coming Soon4 beds 3 baths2,097 sq. ft.
4950 Penn Avenue N, Minneapolis, MN 55430
MLS# 7135174Listed by: NATIONAL REALTY GUILD - Coming SoonOpen Thu, 4 to 6pm
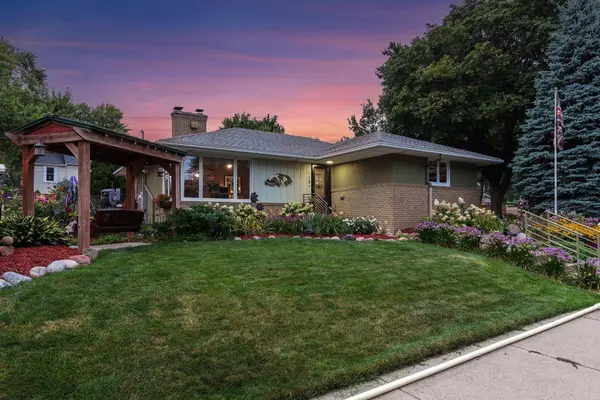 $375,000Coming Soon2 beds 3 baths2,025 sq. ft.
115 36th Avenue Ne, Minneapolis, MN 55418
MLS# 7126328Listed by: KELLER WILLIAMS REALTY INTEGRITY - Coming SoonOpen Thu, 4:30 to 6pm
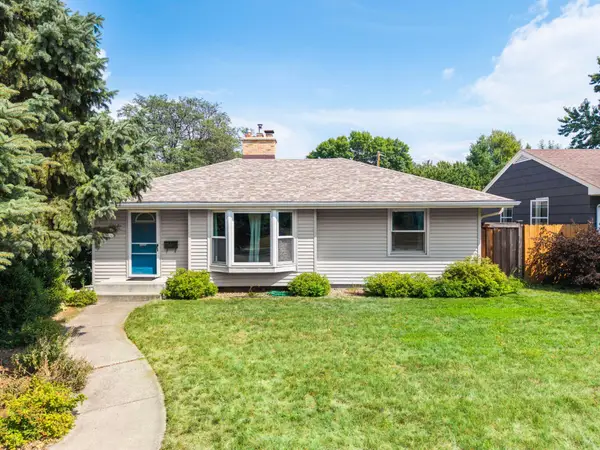 $450,000Coming Soon3 beds 3 baths2,083 sq. ft.
6001 Washburn Avenue S, Minneapolis, MN 55410
MLS# 7111673Listed by: RE/MAX RESULTS - Coming Soon
 $599,900Coming Soon5 beds 3 baths3,336 sq. ft.
1620 23rd Avenue Ne, Minneapolis, MN 55418
MLS# 7135031Listed by: JASON MITCHELL GROUP


Protect your home and budget from life's surprises with an Assurant Home Warranty, backed by a partner that supports you through every step of homeownership. Explore Plans.
© 2026 Better Homes and Gardens Real Estate LLC. An Anywhere Real Estate company. All rights reserved. Better Homes and Gardens® Real Estate is a registered trademark owned by Meredith Operations Corporation, licensed to Better Homes and Gardens Real Estate LLC and used with permission. Better Homes and Gardens Real Estate LLC fully supports the principles of the Fair Housing Act and the Equal Opportunity Act. Listing information is deemed reliable but is not guaranteed accurate.
Each office is independently owned and operated.
Any services or products provided by third parties are not provided by, affiliated with or related to Better Homes and Gardens Real Estate LLC, or its affiliated companies.