
5908 12th Avenue S, Minneapolis, MN 55417
Local realty services provided by:Better Homes and Gardens Real Estate Advantage One
5908 12th Avenue S,Minneapolis, MN 55417
$462,000
- 3 Beds
- 2 Baths
- - sq. ft.
- Single family
- Sold
Listed by: valerie q rydland
Office: coldwell banker realty - southwest regional
MLS#:7109971
Source:NSMLS
Sorry, we are unable to map this address
Price summary
- Price:$462,000
About this home
Charming and well-maintained 1.5-story home in the highly desirable Diamond Lake neighborhood! Offering 3 bedrooms, 2 bathrooms, and over 2,200 finished square feet, this home blends classic character with everyday comfort. The main level features hardwood floors, natural woodwork, a spacious living room with a wood-burning brick fireplace, formal and informal dining areas, two bedrooms, and a full bath. The upper level provides a private third bedroom and flexible bonus space ideal for a home office, reading nook, or hobby area.
The finished lower level adds valuable living space with a large family room, ¾ bath, laundry room, workshop, and additional storage. Enjoy the convenience of central air, a newer roof, stainless steel appliances, and a detached 2-car garage with concrete driveway.
Ideally located near Diamond Lake, Lake Nokomis, parks, trails, shopping, dining, and major commuter routes, this home offers the perfect combination of neighborhood charm and city convenience. Move in and enjoy all that South Minneapolis has to offer!...
Contact an agent
Home facts
- Year built:1950
- Subdivision & Development:Edgewater On Nokomis 2nd Add
- Listing ID #:7109971
- Added:50 day(s) ago
- Updated:September 06, 2026 at 07:07 AM
Rooms and interior
- Bedrooms:3
- Total bathrooms:2
- Full bathrooms:1
- Dining Description:Informal Dining Room, Separate/Formal Dining Room
- Bathrooms Description:3/4 Basement, Main Floor Full Bath
- Kitchen Description:Dishwasher, Microwave, Range, Refrigerator, Stainless Steel Appliances
- Basement:Yes
- Basement Description:Block, Daylight / Lookout Windows, Finished
Heating and cooling
- Cooling:Central Air
- Heating:Forced Air
- Central air:Yes
Structure and exterior
- Roof:Age 8 Years or Less
- Year built:1950
- Construction Materials:Block
- Levels:1 1/2 Story
Utilities
- Water:City Water - In Street
- Sewer:City Sewer - In Street
Finances and disclosures
- Price:$462,000
- Tax amount:$6,458 (2026)
Features and amenities
- Appliances:Microwave, Range, Refrigerator, Stainless Steel Appliances, Washer
- Laundry features:Dryer, Washer
- Amenities:Gas Water Heater
Parking
- Parking description:Concrete, Detached Garage, Driveway - Other Surface
- Garage:Yes
- Garage spaces:2
New listings near 5908 12th Avenue S
- Coming SoonOpen Thu, 12 to 3pm
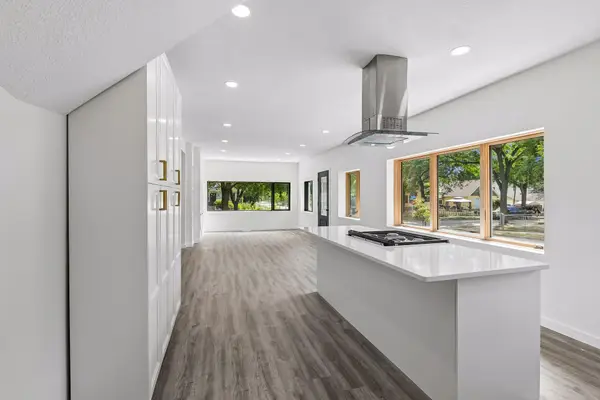 $429,999Coming Soon4 beds 3 baths2,036 sq. ft.
2601 N Morgan Avenue N, Minneapolis, MN 55411
MLS# 7139357Listed by: BRIDGE REALTY, LLC - Coming Soon
 $410,000Coming Soon4 beds 2 baths1,708 sq. ft.
4348 12th Avenue S, Minneapolis, MN 55407
MLS# 7077476Listed by: VERVE REALTY - Coming SoonOpen Thu, 4 to 6pm
 $324,900Coming Soon2 beds 2 baths988 sq. ft.
3733 25th Avenue S, Minneapolis, MN 55406
MLS# 7112457Listed by: KELLER WILLIAMS REALTY INTEGRITY LAKES - Coming SoonOpen Fri, 11am to 1pm
 $339,900Coming Soon4 beds 2 baths1,600 sq. ft.
725 82nd Avenue N, Minneapolis, MN 55444
MLS# 7096402Listed by: RE/MAX RESULTS - Coming Soon
 $840,000Coming Soon5 beds 5 baths4,228 sq. ft.
16380 52nd Avenue N, Minneapolis, MN 55446
MLS# 7109621Listed by: RE/MAX RESULTS - Coming Soon
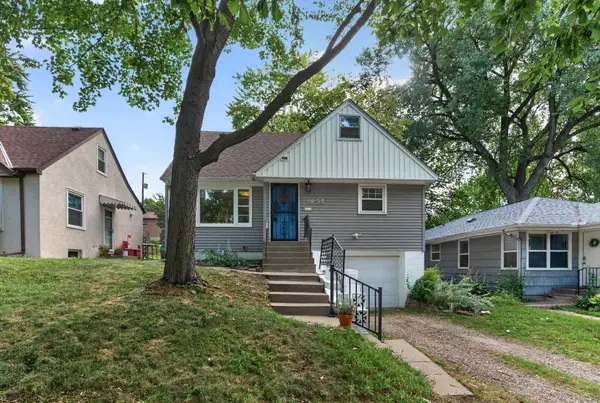 $350,000Coming Soon4 beds 2 baths1,427 sq. ft.
1935 Ulysses Street Ne, Minneapolis, MN 55418
MLS# 7133600Listed by: ASHWORTH REAL ESTATE - Coming Soon
 $125,000Coming Soon0.11 Acres
631 Polk Street Ne, Minneapolis, MN 55413
MLS# 7139358Listed by: KELLER WILLIAMS REALTY INTEGRITY LAKES - Coming Soon
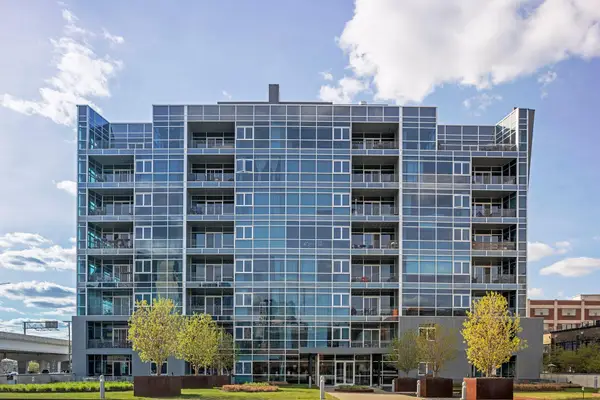 $325,000Coming Soon1 beds 1 baths940 sq. ft.
345 6th Avenue N #706, Minneapolis, MN 55401
MLS# 7138323Listed by: EDINA REALTY, INC. - Coming SoonOpen Sat, 11am to 1pm
 $280,000Coming Soon3 beds 2 baths1,380 sq. ft.
2946 Vincent Avenue N, Minneapolis, MN 55411
MLS# 7121471Listed by: KELLER WILLIAMS CLASSIC RLTY NW - Coming Soon
 $249,900Coming Soon2 beds 1 baths924 sq. ft.
3603 Aldrich Avenue S #302, Minneapolis, MN 55409
MLS# 7139020Listed by: DRG


Protect your home and budget from life's surprises with an Assurant Home Warranty, backed by a partner that supports you through every step of homeownership. Explore Plans.
© 2026 Better Homes and Gardens Real Estate LLC. An Anywhere Real Estate company. All rights reserved. Better Homes and Gardens® Real Estate is a registered trademark owned by Meredith Operations Corporation, licensed to Better Homes and Gardens Real Estate LLC and used with permission. Better Homes and Gardens Real Estate LLC fully supports the principles of the Fair Housing Act and the Equal Opportunity Act. Listing information is deemed reliable but is not guaranteed accurate.
Each office is independently owned and operated.
Any services or products provided by third parties are not provided by, affiliated with or related to Better Homes and Gardens Real Estate LLC, or its affiliated companies.