
13430 Pepperwood Circle, Minnetonka, MN 55305
Local realty services provided by:Better Homes and Gardens Real Estate First Choice
13430 Pepperwood Circle,Minnetonka, MN 55305
$305,000
- 3 Beds
- 2 Baths
- 1,552 sq. ft.
- Townhouse
- Active
Listed by: james e garry
Office: redfin corporation
MLS#:7141711
Source:NSMLS
Price summary
- Price:$305,000
- Price per sq. ft.:$193.9
- Monthly HOA dues:$360
About this home
Welcome to this three-bedroom townhome tucked into a quiet cul-de-sac setting in Minnetonka, where a private, tree-filled backdrop creates a peaceful setting to call home. Step inside to the main level featuring a spacious living room that flows into the kitchen and dining area. The kitchen offers stainless steel appliances and plenty of counter space for meal prep, while the adjacent dining area provides easy access to the backyard through sliding doors. Step outside to enjoy the private patio and deck overlooking a beautifully wooded lot filled with mature trees - a wonderful space for relaxing, dining outdoors, or simply enjoying the peaceful surroundings. Upstairs, you'll find three bedrooms and a full bathroom, providing comfortable separation from the main living spaces. The lower level offers even more room to spread out with a spacious family room centered around a fireplace with a classic brick surround and mantel - an inviting spot for movie nights, gatherings, or relaxing at the end of the day. A remodeled lower-level bathroom, completed in 2021, features a tiled shower with subway-style surround, attractive vanity, and tile flooring. The lower level also includes a convenient laundry room. Recent improvements include a new electric panel in 2026, garage door spring replacement in 2026, roof replacement in 2024, new refrigerator and stove in 2021, and HVAC replacement in 2020. While the home offers an opportunity to update and make it your own, its functional layout, three bedrooms, finished lower level, private wooded setting, and cul-de-sac location provide a great foundation. Conveniently located near shopping, dining, parks, and everyday amenities, with easy access to the surrounding Minnetonka and west metro communities....
Contact an agent
Home facts
- Year built:1979
- Subdivision & Development:Pepperwood
- Listing ID #:7141711
- Added:1 day(s) ago
- Updated:September 16, 2026 at 01:07 PM
Rooms and interior
- Bedrooms:3
- Total bathrooms:2
- Full bathrooms:1
- Dining Description:Living/Dining Room
- Bathrooms Description:3/4 Basement, Upper Level Full Bath
- Kitchen Description:Dishwasher, Disposal, Microwave, Range, Refrigerator, Stainless Steel Appliances
- Basement:Yes
- Basement Description:Daylight / Lookout Windows, Finished, Full
- Living area:1,552 sq. ft.
Heating and cooling
- Cooling:Central Air
- Heating:Baseboard, Forced Air
- Central air:Yes
Structure and exterior
- Roof:Age 8 Years or Less
- Year built:1979
- Building area:1,552 sq. ft.
- Lot area:0.45 Acres
- Lot Features:Tree Coverage - Medium
- Levels:3 Level Split
Utilities
- Water:City Water - Connected
- Sewer:City Sewer - Connected
Finances and disclosures
- Price:$305,000
- Price per sq. ft.:$193.9
- Tax amount:$3,227 (2026)
Features and amenities
- Appliances:Disposal, Microwave, Range, Refrigerator, Stainless Steel Appliances, Washer, Water Softener Owned
- Laundry features:Dryer, Washer
- Amenities:Gas Water Heater, Humidifier, Water Softener Owned
Parking
- Parking description:Attached Garage, Garage Door Opener
- Garage:Yes
- Garage spaces:2
New listings near 13430 Pepperwood Circle
- Coming Soon
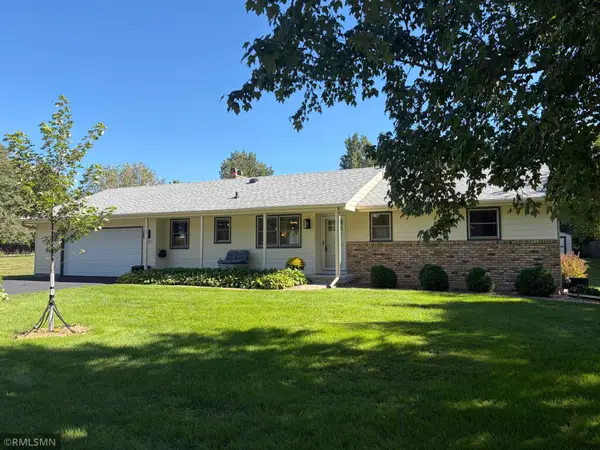 $559,900Coming Soon4 beds 3 baths1,924 sq. ft.
17807 Susan Lane, Minnetonka, MN 55345
MLS# 7145156Listed by: MINNETONKA REALTY, INC - Coming Soon
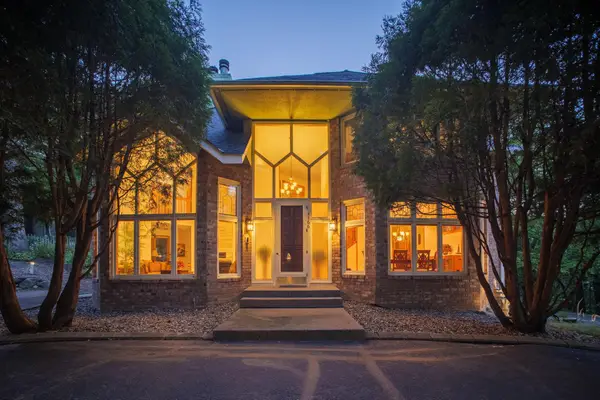 $1,000,000Coming Soon4 beds 4 baths5,378 sq. ft.
4166 Heatherton Place, Minnetonka, MN 55345
MLS# 7144239Listed by: EDINA REALTY, INC. - Coming SoonOpen Sat, 2 to 5pm
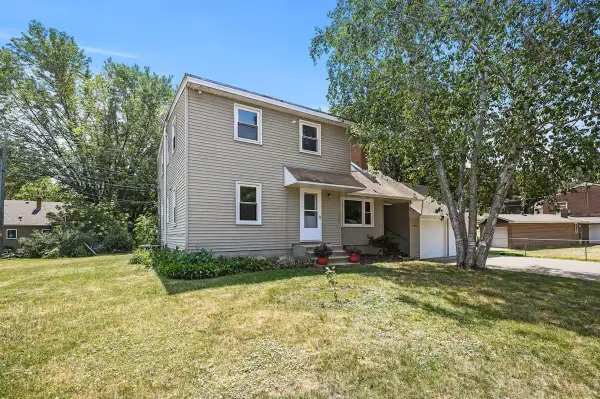 $625,000Coming Soon6 beds 3 baths2,684 sq. ft.
17323 Bay Circle, Minnetonka, MN 55391
MLS# 7143238Listed by: KELLER WILLIAMS PREMIER REALTY LAKE MINNETONKA - Coming Soon
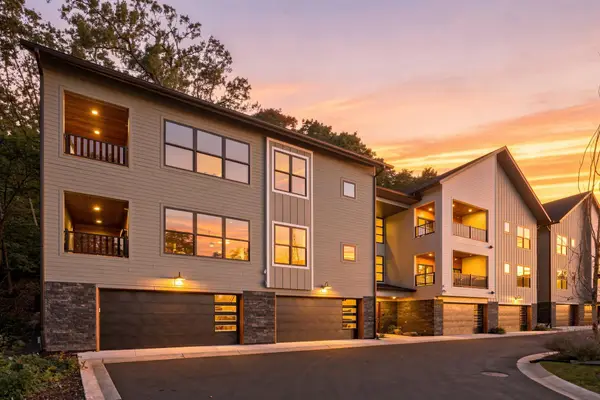 $805,000Coming Soon2 beds 2 baths2,290 sq. ft.
5754 Shady Oak Road S #2, Minnetonka, MN 55343
MLS# 7115406Listed by: REAL BROKER, LLC - Coming Soon
 $750,000Coming Soon2 beds 2 baths2,281 sq. ft.
5742 Shady Oak Road S #6, Minnetonka, MN 55343
MLS# 7115409Listed by: REAL BROKER, LLC - Coming Soon
 $775,000Coming Soon2 beds 2 baths2,384 sq. ft.
5754 Shady Oak Road S #3, Minnetonka, MN 55343
MLS# 7115421Listed by: REAL BROKER, LLC - Coming Soon
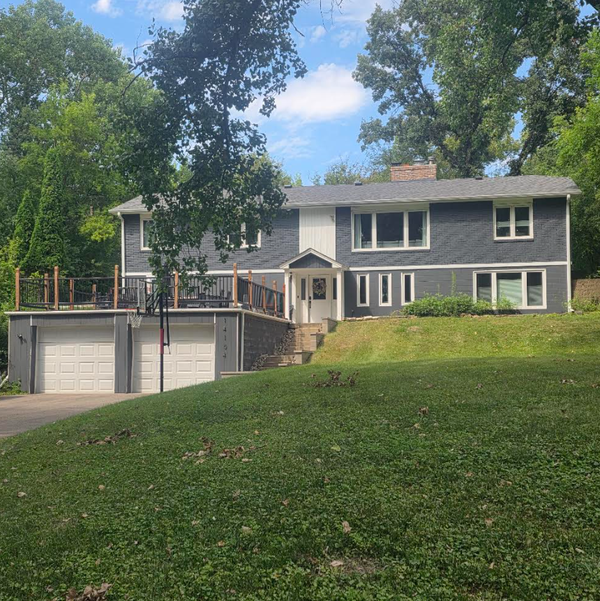 $739,900Coming Soon6 beds 3 baths3,182 sq. ft.
14104 Knollway Drive N, Minnetonka, MN 55305
MLS# 7143914Listed by: EXP REALTY - Coming Soon
 $825,000Coming Soon2 beds 2 baths2,435 sq. ft.
5754 Shady Oak Road S #1, Minnetonka, MN 55343
MLS# 7115404Listed by: REAL BROKER, LLC - Coming SoonOpen Sat, 11am to 1pm
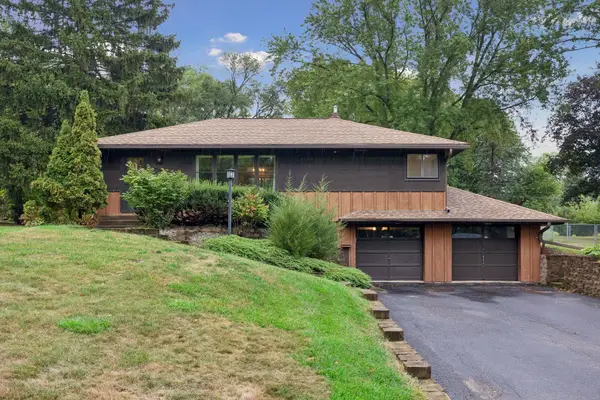 $400,000Coming Soon2 beds 1 baths1,588 sq. ft.
5073 Holiday Road, Minnetonka, MN 55345
MLS# 7130782Listed by: EXP REALTY - Coming Soon
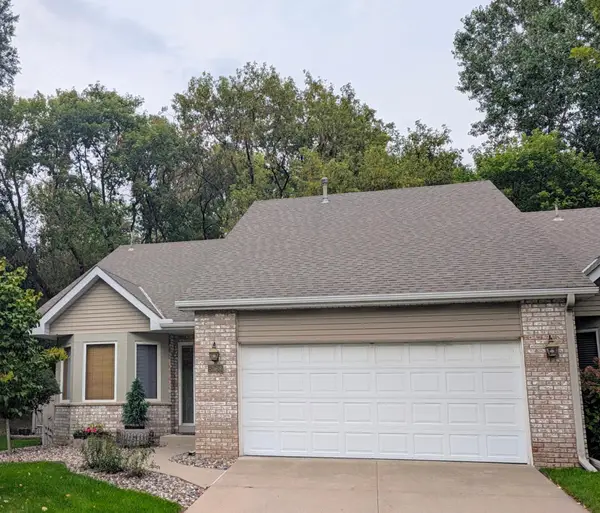 $424,900Coming Soon2 beds 2 baths1,320 sq. ft.
5968 Bren Circle, Minnetonka, MN 55343
MLS# 7136744Listed by: THEMLSONLINE.COM, INC.


Protect your home and budget from life's surprises with an Assurant Home Warranty, backed by a partner that supports you through every step of homeownership. Explore Plans.
© 2026 Better Homes and Gardens Real Estate LLC. An Anywhere Real Estate company. All rights reserved. Better Homes and Gardens® Real Estate is a registered trademark owned by Meredith Operations Corporation, licensed to Better Homes and Gardens Real Estate LLC and used with permission. Better Homes and Gardens Real Estate LLC fully supports the principles of the Fair Housing Act and the Equal Opportunity Act. Listing information is deemed reliable but is not guaranteed accurate.
Each office is independently owned and operated.
Any services or products provided by third parties are not provided by, affiliated with or related to Better Homes and Gardens Real Estate LLC, or its affiliated companies.