
15801 Day Place, Minnetonka, MN 55345
Local realty services provided by:Better Homes and Gardens Real Estate Advantage One
15801 Day Place,Minnetonka, MN 55345
$669,500
- 4 Beds
- 4 Baths
- 2,211 sq. ft.
- Single family
- Active
Listed by: alisa r piazza
Office: coldwell banker realty
MLS#:7107824
Source:ND_FMAAR
Price summary
- Price:$669,500
- Price per sq. ft.:$294.29
About this home
Beautifully updated home in an unbeatable location! Nestled against a wooded backyard for added privacy, this move-in-ready property offers the perfect blend of comfort, convenience, and recent improvements. Since 2025, the sellers have completed extensive updates including exterior paint, a new roof, new flooring, water softener, new patio door, backyard fencing, insulated lower-level walls, and a wireless thermostat. Inside, enjoy a functional and inviting layout featuring 2nd-floor laundry, spacious living areas, and a finished lower level complete with a stylish beverage center—ideal for entertaining or relaxing at home. The wooded backyard creates a peaceful outdoor retreat while still being just minutes from trails, restaurants, grocery stores, coffee shops, shopping, and fitness facilities. A rare combination of thoughtful updates, natural surroundings, and everyday convenience!
Contact an agent
Home facts
- Year built:1963
- Subdivision & Development:Auditors Sub 369
- Listing ID #:7107824
- Added:54 day(s) ago
- Updated:September 01, 2026 at 03:39 PM
Rooms and interior
- Bedrooms:4
- Total bathrooms:4
- Full bathrooms:1
- Half bathrooms:1
- Rooms Total:11
- Living area:2,211 sq. ft.
Heating and cooling
- Cooling:Central Air
- Heating:Forced Air, Natural Gas
- Central air:Yes
Structure and exterior
- Year built:1963
- Building area:2,211 sq. ft.
- Lot area:0.5 Acres
Utilities
- Water:City Water/Connected
- Sewer:City Sewer - In Street
Finances and disclosures
- Price:$669,500
- Price per sq. ft.:$294.29
- Tax amount:$8,733
Features and amenities
- Amenities:Hardwood Floors
Parking
- Garage spaces:2
New listings near 15801 Day Place
- Coming Soon
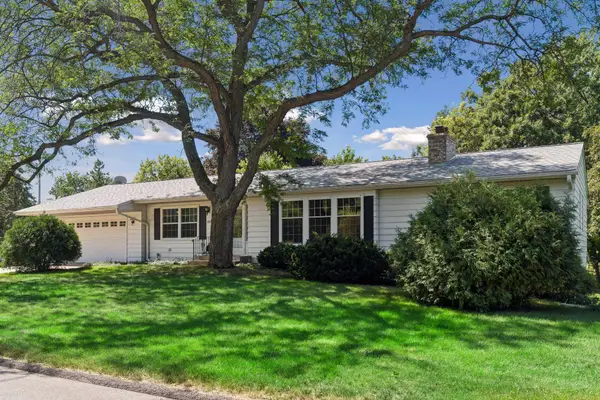 $574,900Coming Soon4 beds 3 baths2,898 sq. ft.
14211 Lennell Drive, Minnetonka, MN 55345
MLS# 7131610Listed by: RE/MAX ADVANTAGE PLUS - New
 $225,000Active2 beds 2 baths1,096 sq. ft.
6155 Chasewood Parkway #201, Minnetonka, MN 55343
MLS# 7135269Listed by: LPT REALTY, LLC - New
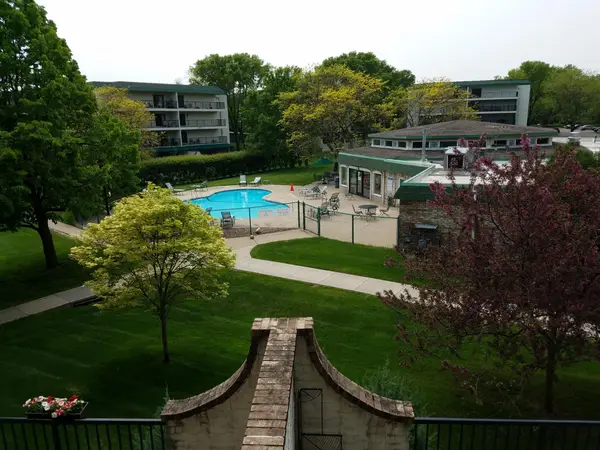 $210,000Active3 beds 2 baths1,486 sq. ft.
10401 Cedar Lake Road #301, Minnetonka, MN 55305
MLS# 7135783Listed by: YORK REALTY - New
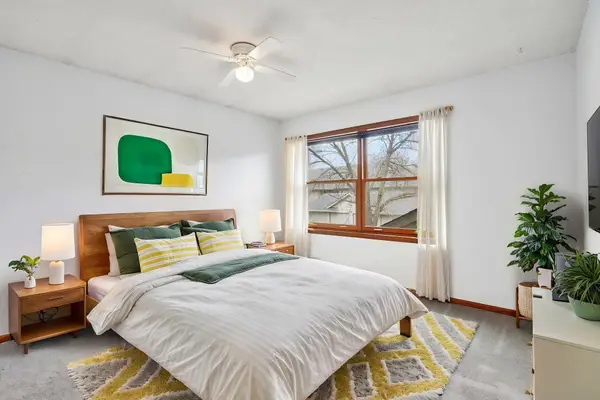 $240,000Active3 beds 3 baths1,434 sq. ft.
18669 Clear View Court, Minnetonka, MN 55345
MLS# 7137317Listed by: COLDWELL BANKER REALTY - SOUTHWEST REGIONAL - Open Sun, 1 to 3pmNew
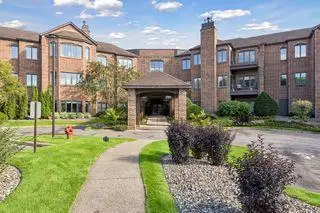 $342,900Active1 beds 1 baths1,050 sq. ft.
3531 Oakton Drive #2004, Hopkins, MN 55305
MLS# 7134916Listed by: CARRIAGE HOUSE RENTALS&REALTY - New
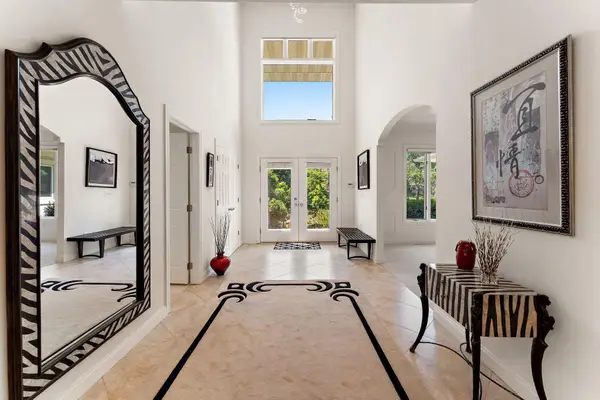 $1,990,000Active5 beds 5 baths6,784 sq. ft.
2935 Minnehaha Curve E, Wayzata, MN 55391
MLS# 7136872Listed by: NORTHSTAR REAL ESTATE ASSOCIATES  $435,000Active3 beds 3 baths1,914 sq. ft.
13400 Orchard Road, Hopkins, MN 55305
MLS# 7125468Listed by: GOLD DOOR REALTY LLC- New
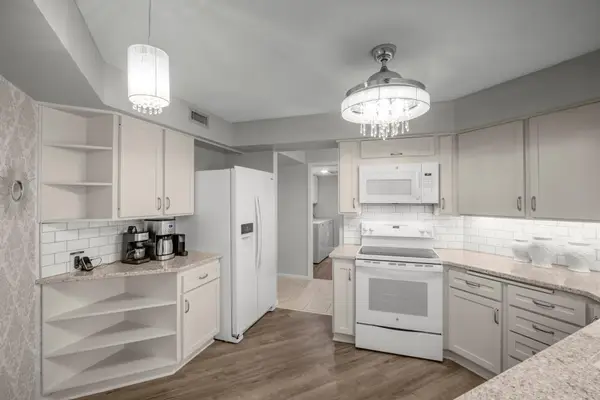 $245,000Active2 beds 2 baths1,343 sq. ft.
14501 Atrium Way #225, Minnetonka, MN 55345
MLS# 7135772Listed by: RE/MAX RESULTS - New
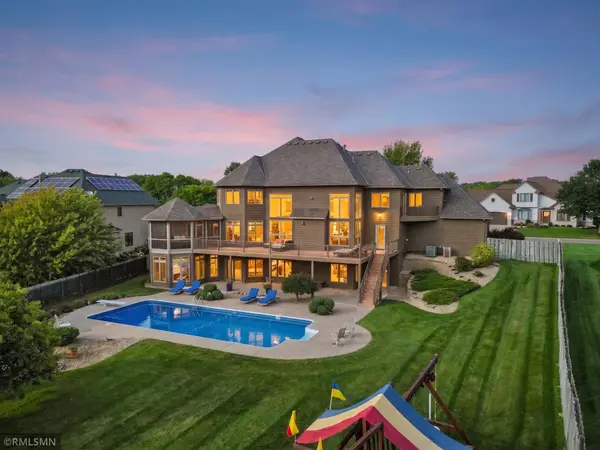 $1,474,950Active5 beds 5 baths6,079 sq. ft.
6102 Creek Ridge Court, Minnetonka, MN 55345
MLS# 7128012Listed by: NET WORK PROPERTIES - New
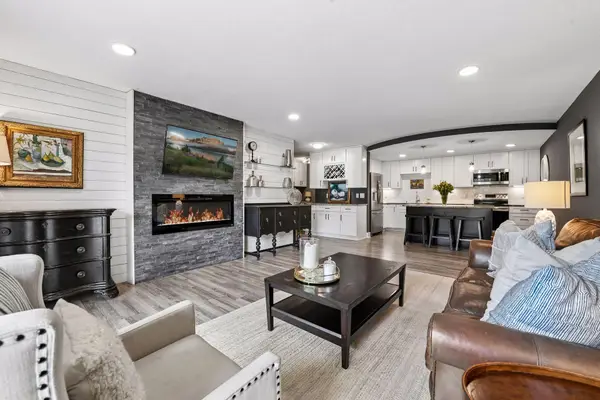 $275,000Active2 beds 2 baths1,200 sq. ft.
10411 Cedar Lake Road #217, Minnetonka, MN 55305
MLS# 7116397Listed by: EDINA REALTY, INC.


Protect your home and budget from life's surprises with an Assurant Home Warranty, backed by a partner that supports you through every step of homeownership. Explore Plans.
© 2026 Better Homes and Gardens Real Estate LLC. An Anywhere Real Estate company. All rights reserved. Better Homes and Gardens® Real Estate is a registered trademark owned by Meredith Operations Corporation, licensed to Better Homes and Gardens Real Estate LLC and used with permission. Better Homes and Gardens Real Estate LLC fully supports the principles of the Fair Housing Act and the Equal Opportunity Act. Listing information is deemed reliable but is not guaranteed accurate.
Each office is independently owned and operated.
Any services or products provided by third parties are not provided by, affiliated with or related to Better Homes and Gardens Real Estate LLC, or its affiliated companies.