
15810 Nursery Drive, Minnetonka, MN 55345
Local realty services provided by:Better Homes and Gardens Real Estate First Choice
15810 Nursery Drive,Minnetonka, MN 55345
$849,900
- 5 Beds
- 4 Baths
- 3,453 sq. ft.
- Single family
- Pending
Listed by: dean c foerster
Office: century 21 atwood
MLS#:7123413
Source:NSMLS
Price summary
- Price:$849,900
- Price per sq. ft.:$229.39
- Monthly HOA dues:$83.33
About this home
Exceptional Minnetonka-area home with beautiful pond views and extensive updates! Enjoy an expansive backyard overlooking association-maintained ponds, waterfall and fountains, plus a private backyard ice rink and custom landscaping. Minnetonka schools bus stop is conveniently located just two doors down, with school choice/open enrollment options including Minnetonka and highly regarded Hopkins schools. Excellent location near parks, trails, and Glen Lake Station shops and restaurants.
Inside, enjoy a remodeled powder room with Carrara marble, updated kitchen with freshly painted cabinetry and new hardware, newer interior paint, custom basement media center/library, walkout lower level, and laundry chute. All windows were replaced in 2025, along with new Marvin Elevate French sliding patio doors.
Major mechanical updates include a premium 3-zone heating and cooling system with whole-home humidifier and electronic air filtration (2023), Kinetico water softener (2021), and Rinnai tankless water heater (2024). Exterior improvements include new concrete driveway and sidewalk, ornamental steel fencing, smart irrigation system, exterior siding stain and painted fascia, soffits and garage, plus new window and patio door trim. New GE washer (2025) and Samsung microwave (2026). A wonderful combination of location, privacy, outdoor enjoyment and thoughtful updates!...
Contact an agent
Home facts
- Year built:1987
- Subdivision & Development:Woodland Falls
- Listing ID #:7123413
- Added:47 day(s) ago
- Updated:September 24, 2026 at 09:01 AM
Rooms and interior
- Bedrooms:5
- Total bathrooms:4
- Full bathrooms:2
- Half bathrooms:1
- Dining Description:Eat In Kitchen, Separate/Formal Dining Room
- Bathrooms Description:3/4 Basement, Main Floor 1/2 Bath, Separate Shower and Tub, Upper Level Full Bath
- Kitchen Description:Dishwasher, Disposal, Microwave, Range, Refrigerator
- Basement:Yes
- Basement Description:Drain Tiled, Egress Window(s), Finished, Full, Walkout
- Living area:3,453 sq. ft.
Heating and cooling
- Cooling:Central Air
- Heating:Forced Air
- Central air:Yes
Structure and exterior
- Roof:Asphalt, Pitched
- Year built:1987
- Building area:3,453 sq. ft.
- Lot area:0.51 Acres
- Lot Features:Tree Coverage - Medium
- Construction Materials:Block
- Levels:2 Story
Utilities
- Water:City Water - Connected
- Sewer:City Sewer - Connected
Finances and disclosures
- Price:$849,900
- Price per sq. ft.:$229.39
- Tax amount:$10,003 (2026)
Features and amenities
- Appliances:Disposal, Microwave, Range, Refrigerator, Washer, Water Softener Owned
- Laundry features:Dryer, Washer
- Amenities:Water Softener Owned
Parking
- Parking description:Asphalt, Attached Garage, Garage Door Opener
- Garage:Yes
- Garage spaces:3
New listings near 15810 Nursery Drive
- Coming SoonOpen Sun, 11am to 1pm
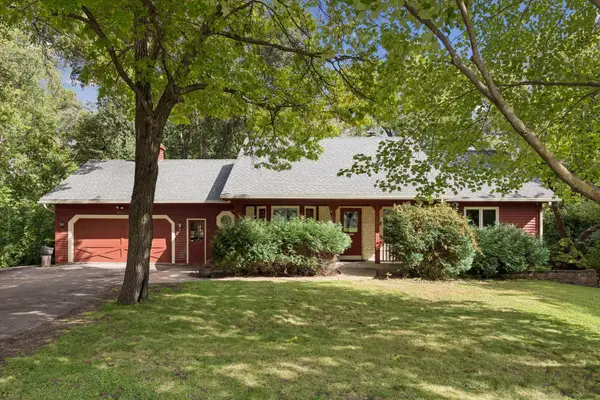 $600,000Coming Soon5 beds 3 baths2,424 sq. ft.
2815 Saddlebrook Circle, Minnetonka, MN 55305
MLS# 7147024Listed by: SCHATZ REAL ESTATE GROUP - Coming SoonOpen Sat, 11am to 1pm
 $609,000Coming Soon3 beds 3 baths2,552 sq. ft.
6015 Stoneybrook Drive, Minnetonka, MN 55345
MLS# 7068646Listed by: RE/MAX RESULTS - Coming SoonOpen Thu, 4 to 6pm
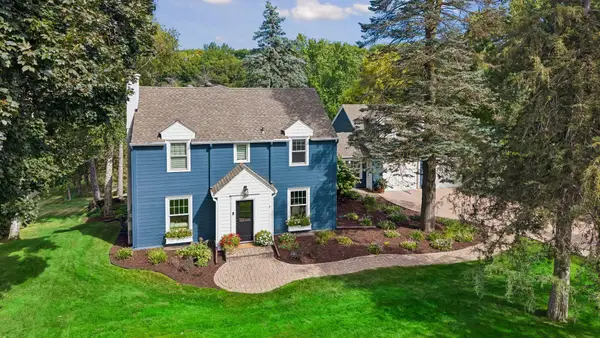 $1,765,000Coming Soon5 beds 4 baths4,540 sq. ft.
2526 Crosby Road, Wayzata, MN 55391
MLS# 7137477Listed by: COLDWELL BANKER REALTY - Coming Soon
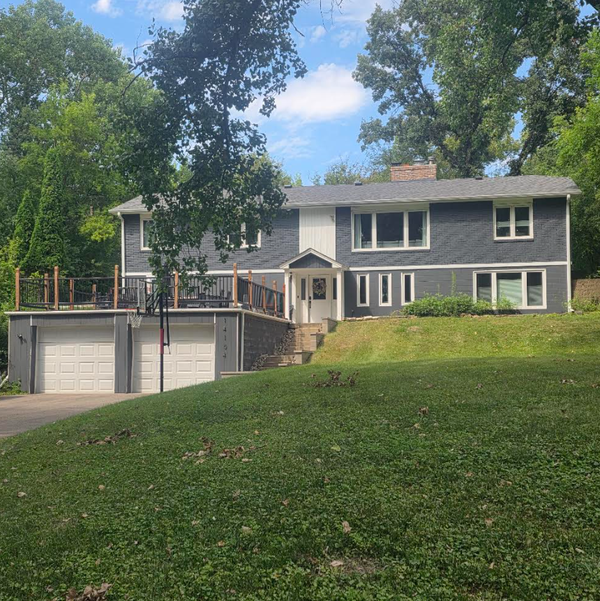 $739,900Coming Soon6 beds 3 baths3,182 sq. ft.
14104 Knollway Drive N, Minnetonka, MN 55305
MLS# 7143914Listed by: EXP REALTY - New
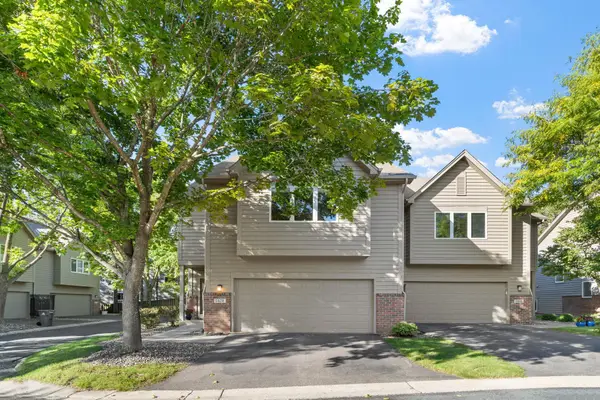 $459,900Active4 beds 2 baths2,136 sq. ft.
5428 Rowland Park Road, Minnetonka, MN 55343
MLS# 7147912Listed by: JPW REALTY - Open Sat, 11am to 1pmNew
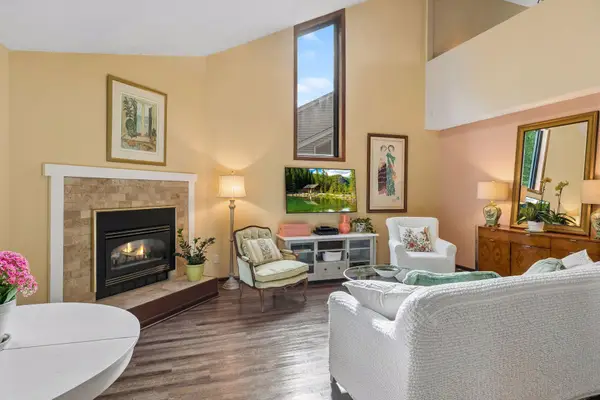 $260,000Active2 beds 1 baths1,310 sq. ft.
5410 Sanibel Drive, Minnetonka, MN 55343
MLS# 7149310Listed by: EDINA REALTY, INC. - New
 $579,000Active0.87 Acres
1651x Hidden Valley Road, Minnetonka, MN 55345
MLS# 7143123Listed by: RE/MAX ADVANTAGE PLUS - New
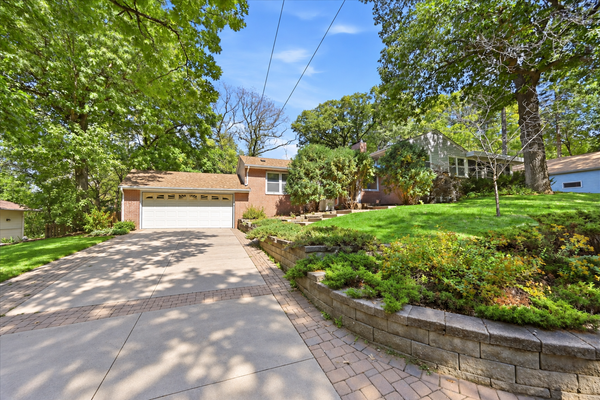 $450,000Active4 beds 2 baths1,870 sq. ft.
14310 Quigley Road, Minnetonka, MN 55345
MLS# 7148972Listed by: KELLER WILLIAMS CLASSIC REALTY - New
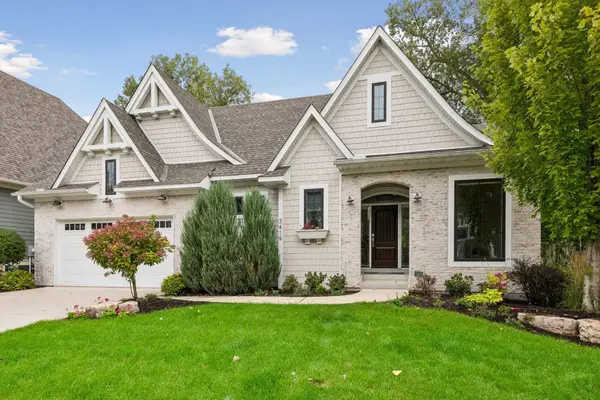 $1,200,000Active3 beds 3 baths2,963 sq. ft.
3419 Groveland Lane, Minnetonka, MN 55345
MLS# 7144109Listed by: COLDWELL BANKER REALTY - New
 $275,000Active3 beds 3 baths1,434 sq. ft.
18657 Clear View Court, Minnetonka, MN 55345
MLS# 7147607Listed by: EDINA REALTY, INC.


Protect your home and budget from life's surprises with an Assurant Home Warranty, backed by a partner that supports you through every step of homeownership. Explore Plans.
© 2026 Better Homes and Gardens Real Estate LLC. An Anywhere Real Estate company. All rights reserved. Better Homes and Gardens® Real Estate is a registered trademark owned by Meredith Operations Corporation, licensed to Better Homes and Gardens Real Estate LLC and used with permission. Better Homes and Gardens Real Estate LLC fully supports the principles of the Fair Housing Act and the Equal Opportunity Act. Listing information is deemed reliable but is not guaranteed accurate.
Each office is independently owned and operated.
Any services or products provided by third parties are not provided by, affiliated with or related to Better Homes and Gardens Real Estate LLC, or its affiliated companies.