
17800 Townline Road, Minnetonka, MN 55345
Local realty services provided by:Better Homes and Gardens Real Estate Advantage One
17800 Townline Road,Minnetonka, MN 55345
$429,900
- 4 Beds
- 4 Baths
- 2,204 sq. ft.
- Townhouse
- Active
Listed by: david b hitchcock, john gapp
Office: pro flat fee realty llc.
MLS#:7144387
Source:NSMLS
Price summary
- Price:$429,900
- Price per sq. ft.:$146.92
- Monthly HOA dues:$375
About this home
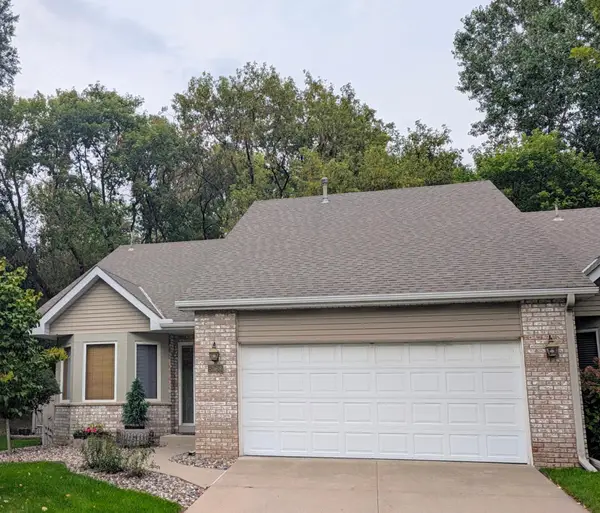
Welcome to this beautifully situated 2-story end-unit townhome in a small, sought-after Minnetonka community. Thoughtfully designed for comfort and convenience, the main level features an inviting living room with a cozy gas fireplace, spacious kitchen with stainless steel appliances, and laundry room with sink. Upstairs, you’ll find three generously sized bedrooms with large closets, including a spacious primary suite complete with a private bath featuring dual sinks, a separate shower, and a relaxing soaker tub. The walkout lower level expands your living space with a fourth bedroom, full bathroom, comfortable family room, and plenty of storage—perfect for guests, a home office, hobbies, or everyday living. An abondance of natural light fills this home, and the end-unit setting provides added privacy, lots of mature trees and a bright, open feel. Enjoy a peaceful setting backing up to scenic Purgatory Creek, offering beautiful views and a sense of privacy while still being close to everything Minnetonka has to offer. Located in the award-winning Minnetonka School District and just a short drive to shopping, dining, parks, trails, entertainment, and major roadways, this home blends convenience, space, and a desirable location. A wonderful opportunity to enjoy low-maintenance townhome living in one of the west metro’s most desirable areas....
Contact an agent
Home facts
- Year built:1999
- Subdivision & Development:Donnays Boulder Creek
- Listing ID #:7144387
- Added:1 day(s) ago
- Updated:September 16, 2026 at 02:43 PM
Rooms and interior
- Bedrooms:4
- Total bathrooms:4
- Full bathrooms:3
- Half bathrooms:1
- Dining Description:Eat In Kitchen, Informal Dining Room, Kitchen/Dining Room, Living/Dining Room
- Bathrooms Description:Bathroom Ensuite, Full Basement, Main Floor 1/2 Bath, Separate Shower and Tub, Upper Level Full Bath
- Kitchen Description:Dishwasher, Disposal, Microwave, Range, Refrigerator, Stainless Steel Appliances
- Basement:Yes
- Basement Description:Block, Daylight / Lookout Windows, Drain Tiled, Finished, Full, Storage Space, Sump Pump, Walkout
- Living area:2,204 sq. ft.
Heating and cooling
- Cooling:Central Air
- Heating:Fireplace(s), Forced Air
- Central air:Yes
Structure and exterior
- Roof:Age 8 Years or Less, Asphalt, Pitched
- Year built:1999
- Building area:2,204 sq. ft.
- Lot area:0.09 Acres
- Lot Features:Irregular Lot, Public Transit (w/in 6 blks), Tree Coverage - Medium, Underground Utilities
- Construction Materials:Block
- Levels:2 Story
Utilities
- Water:City Water - Connected
- Sewer:City Sewer - Connected
Finances and disclosures
- Price:$429,900
- Price per sq. ft.:$146.92
- Tax amount:$5,280 (2026)
Features and amenities
- Appliances:Disposal, Microwave, Range, Refrigerator, Stainless Steel Appliances, Washer, Water Softener Owned
- Laundry features:Dryer, Washer
- Amenities:ENERGY STAR Qualified Appliances, Gas Water Heater, Humidifier, Water Softener Owned
Parking
- Parking description:Asphalt, Attached Garage, Garage Door Opener, Storage, Tuckunder Garage
- Garage:Yes
- Garage spaces:2
New listings near 17800 Townline Road
- Coming Soon
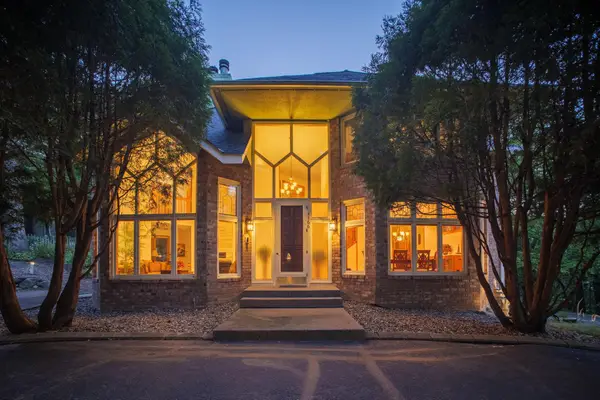 $1,000,000Coming Soon4 beds 4 baths5,378 sq. ft.
4166 Heatherton Place, Minnetonka, MN 55345
MLS# 7144239Listed by: EDINA REALTY, INC. - Coming SoonOpen Sat, 2 to 5pm
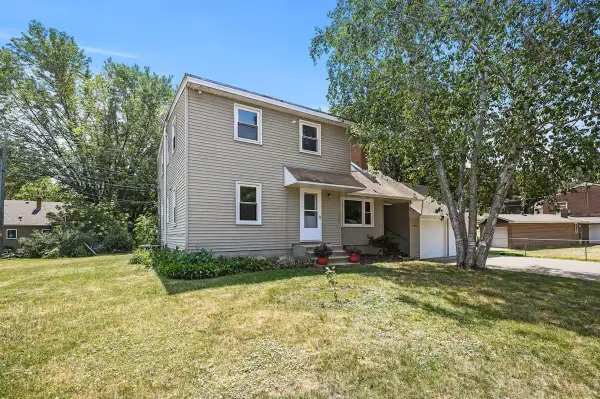 $625,000Coming Soon6 beds 3 baths2,684 sq. ft.
17323 Bay Circle, Minnetonka, MN 55391
MLS# 7143238Listed by: KELLER WILLIAMS PREMIER REALTY LAKE MINNETONKA - Coming Soon
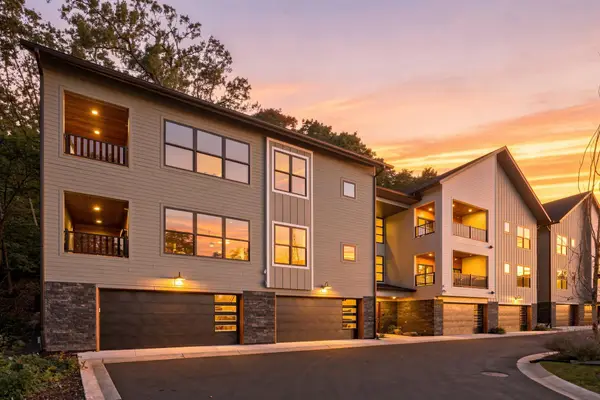 $805,000Coming Soon2 beds 2 baths2,290 sq. ft.
5754 Shady Oak Road S #2, Minnetonka, MN 55343
MLS# 7115406Listed by: REAL BROKER, LLC - Coming Soon
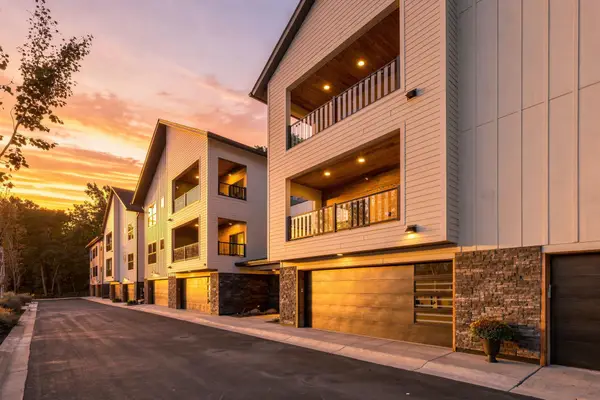 $750,000Coming Soon2 beds 2 baths2,281 sq. ft.
5742 Shady Oak Road S #6, Minnetonka, MN 55343
MLS# 7115409Listed by: REAL BROKER, LLC - Coming Soon
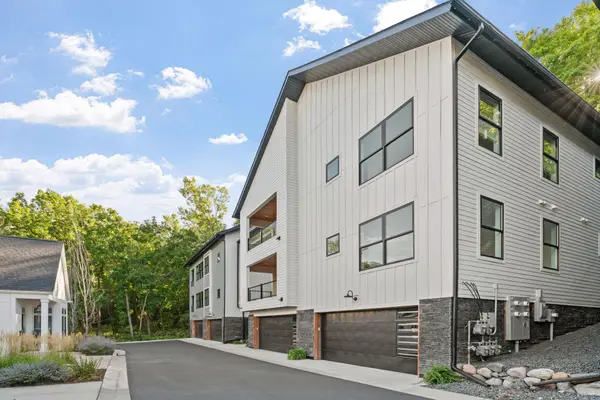 $775,000Coming Soon2 beds 2 baths2,384 sq. ft.
5754 Shady Oak Road S #3, Minnetonka, MN 55343
MLS# 7115421Listed by: REAL BROKER, LLC - Coming Soon
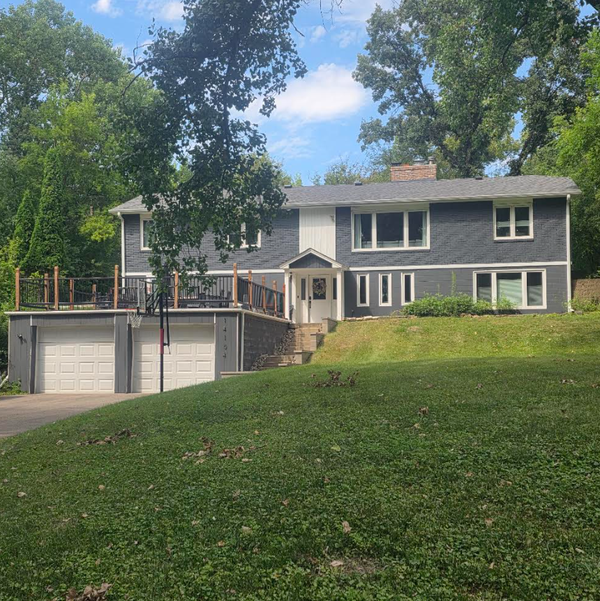 $739,900Coming Soon6 beds 3 baths3,182 sq. ft.
14104 Knollway Drive N, Minnetonka, MN 55305
MLS# 7143914Listed by: EXP REALTY - Coming Soon
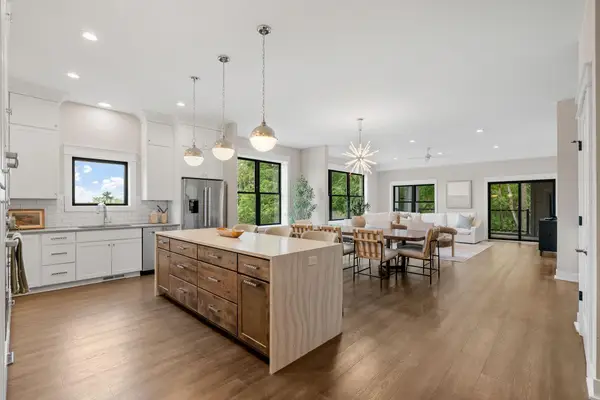 $825,000Coming Soon2 beds 2 baths2,435 sq. ft.
5754 Shady Oak Road S #1, Minnetonka, MN 55343
MLS# 7115404Listed by: REAL BROKER, LLC - Coming Soon
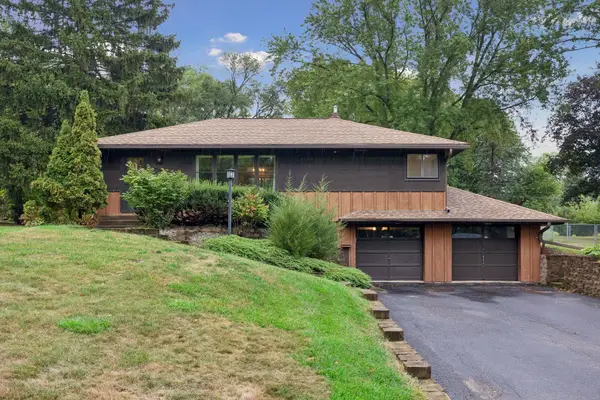 $400,000Coming Soon2 beds 1 baths1,588 sq. ft.
5073 Holiday Road, Minnetonka, MN 55345
MLS# 7130782Listed by: EXP REALTY - Coming Soon
 $424,900Coming Soon2 beds 2 baths1,320 sq. ft.
5968 Bren Circle, Minnetonka, MN 55343
MLS# 7136744Listed by: THEMLSONLINE.COM, INC.


Protect your home and budget from life's surprises with an Assurant Home Warranty, backed by a partner that supports you through every step of homeownership. Explore Plans.
© 2026 Better Homes and Gardens Real Estate LLC. An Anywhere Real Estate company. All rights reserved. Better Homes and Gardens® Real Estate is a registered trademark owned by Meredith Operations Corporation, licensed to Better Homes and Gardens Real Estate LLC and used with permission. Better Homes and Gardens Real Estate LLC fully supports the principles of the Fair Housing Act and the Equal Opportunity Act. Listing information is deemed reliable but is not guaranteed accurate.
Each office is independently owned and operated.
Any services or products provided by third parties are not provided by, affiliated with or related to Better Homes and Gardens Real Estate LLC, or its affiliated companies.