
18420 Old Excelsior Boulevard, Minnetonka, MN 55345
Local realty services provided by:Better Homes and Gardens Real Estate Park Company
18420 Old Excelsior Boulevard,Minnetonka, MN 55345
$799,000
- 4 Beds
- 3 Baths
- 2,634 sq. ft.
- Single family
- Active
Upcoming open houses
- Sun, Oct 2512:00 pm - 02:00 pm
Listed by: dominic jankowski
Office: coldwell banker realty
MLS#:7154489
Source:NSMLS
Price summary
- Price:$799,000
- Price per sq. ft.:$268.3
About this home
Welcome to this original-owner home offering highly sought after wheelchair accessible main level living on 1.51 private acres in the heart of Minnetonka! Enjoy zero-step entry from outside to the main level, a roll-in master bath shower, and low-maintenance exterior. The spacious, open-concept main level features a light filled kitchen, informal dining and living areas, and two bedrooms for convenient one-level living. Just off the kitchen, a private paver patio is perfect for grilling and entertaining! The walkout lower level offers in floor radiant heat, two additional bedrooms, a dedicated wine room, and abundant storage space. An exciting bonus is the potential to subdivide or develop approximately ¾ of an acre on the corner of the property, with preliminary survey and city-related groundwork completed by the seller. Enjoy an exceptional location just minutes from Minnetonka High School(consistently ranked as one of the top public schools in Minnesota), Reich Park and tennis courts, shopping, groceries, charming Downtown Excelsior, and all the recreation and lifestyle Lake Minnetonka has to offer. A rare opportunity combining accessible living, private acreage, and potential investment upside in prime Minnetonka location!...
Contact an agent
Home facts
- Year built:1996
- Subdivision & Development:Blechert Add
- Listing ID #:7154489
- Added:3 day(s) ago
- Updated:October 23, 2026 at 12:26 PM
Rooms and interior
- Bedrooms:4
- Total bathrooms:3
- Full bathrooms:1
- Dining Description:Informal Dining Room
- Bathrooms Description:Full Basement, Main Floor 3/4 Bath, Main Floor Full Bath
- Kitchen Description:Cooktop, Dishwasher, Microwave, Refrigerator
- Basement:Yes
- Basement Description:Finished, Storage Space, Walkout
- Living area:2,634 sq. ft.
Heating and cooling
- Cooling:Central Air
- Heating:Fireplace(s), Forced Air, In-Floor Heating, Radiant, Zoned
- Central air:Yes
Structure and exterior
- Roof:Age 8 Years or Less
- Year built:1996
- Building area:2,634 sq. ft.
- Lot area:1.52 Acres
- Lot Features:Corner Lot, Tree Coverage - Heavy
- Levels:1 Story
Utilities
- Water:City Water - Connected
- Sewer:City Sewer - Connected
Finances and disclosures
- Price:$799,000
- Price per sq. ft.:$268.3
- Tax amount:$8,536 (2026)
Features and amenities
- Appliances:Microwave, Refrigerator, Water Softener Owned
- Amenities:Gas Water Heater, Water Filtration System, Water Softener Owned
Parking
- Parking description:Attached Garage
- Garage:Yes
- Garage spaces:2
New listings near 18420 Old Excelsior Boulevard
- Coming SoonOpen Sat, 12 to 2pm
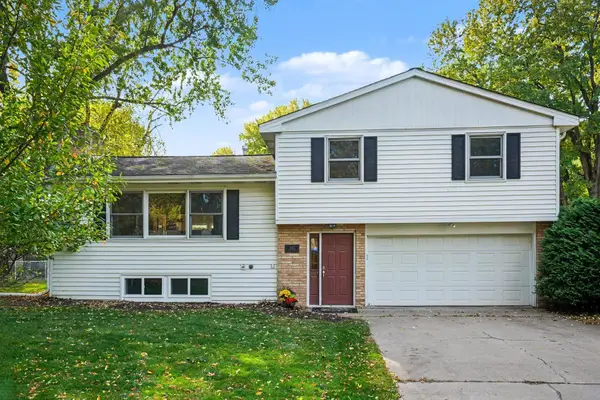 $450,000Coming Soon3 beds 2 baths1,725 sq. ft.
16401 Temple Drive S, Minnetonka, MN 55345
MLS# 7150720Listed by: COLDWELL BANKER REALTY - SOUTHWEST REGIONAL - Coming Soon
 $116,900Coming Soon1 beds 1 baths812 sq. ft.
10211 Cedar Lake Road #115, Minnetonka, MN 55305
MLS# 7158412Listed by: COLDWELL BANKER REALTY - SOUTHWEST REGIONAL - New
 $125,000Active1 beds 1 baths840 sq. ft.
10411 Cedar Lake Road #213, Minnetonka, MN 55305
MLS# 7128745Listed by: RE/MAX RESULTS - New
 $645,000Active4 beds 4 baths3,549 sq. ft.
14717 Minnehaha Place, Minnetonka, MN 55391
MLS# 7161095Listed by: COLDWELL BANKER REALTY - LAKES - New
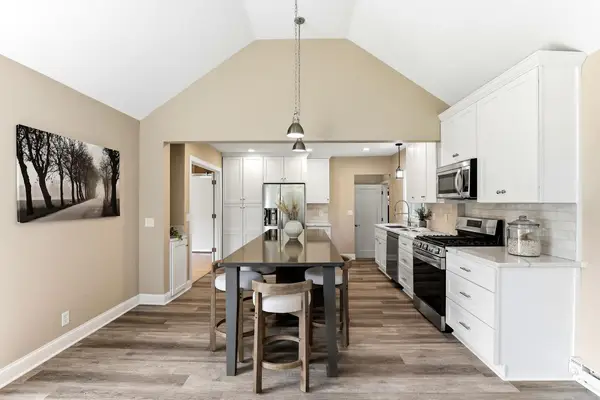 $500,000Active3 beds 2 baths2,242 sq. ft.
1922 Oakland Road, Minnetonka, MN 55305
MLS# 7163773Listed by: KRIS LINDAHL REAL ESTATE - New
 $375,000Active3 beds 1 baths1,163 sq. ft.
4737 Dominick Drive, Minnetonka, MN 55343
MLS# 7163632Listed by: LEGION PROPERTIES - Open Sun, 12 to 2pmNew
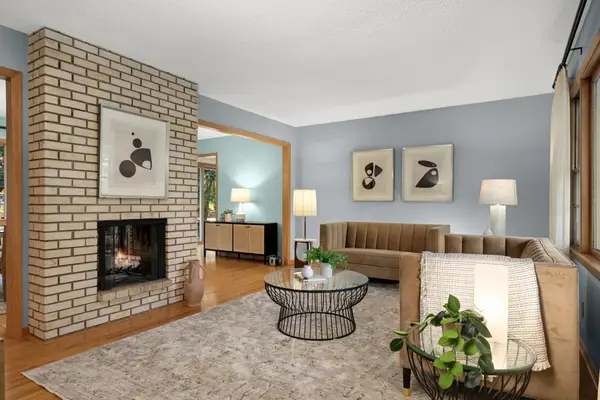 $425,000Active3 beds 2 baths2,464 sq. ft.
300 Kenmar Circle, Minnetonka, MN 55305
MLS# 7100426Listed by: KELLER WILLIAMS REALTY INTEGRITY LAKES - Open Fri, 11am to 2pmNew
 $1,300,000Active4 beds 4 baths5,656 sq. ft.
18600 Ridgewood Road, Minnetonka, MN 55391
MLS# 7162095Listed by: COLDWELL BANKER REALTY - SOUTHWEST REGIONAL - Open Sat, 11:30am to 1:30pmNew
 $315,000Active2 beds 2 baths1,560 sq. ft.
5645 Pompano Drive, Minnetonka, MN 55343
MLS# 7157013Listed by: VIBE REALTY - New
 $2,500,000Active4 beds 3 baths3,400 sq. ft.
11300 Park Ridge Drive W, Minnetonka, MN 55305
MLS# 7158672Listed by: COLDWELL BANKER REALTY - LAKES


Protect your home and budget from life's surprises with an Assurant Home Warranty, backed by a partner that supports you through every step of homeownership. Explore Plans.
© 2026 Better Homes and Gardens Real Estate LLC. An Anywhere Real Estate company. All rights reserved. Better Homes and Gardens® Real Estate is a registered trademark owned by Meredith Operations Corporation, licensed to Better Homes and Gardens Real Estate LLC and used with permission. Better Homes and Gardens Real Estate LLC fully supports the principles of the Fair Housing Act and the Equal Opportunity Act. Listing information is deemed reliable but is not guaranteed accurate.
Each office is independently owned and operated.
Any services or products provided by third parties are not provided by, affiliated with or related to Better Homes and Gardens Real Estate LLC, or its affiliated companies.