
1922 Oakland Road, Minnetonka, MN 55305
Local realty services provided by:Better Homes and Gardens Real Estate Advantage One
1922 Oakland Road,Minnetonka, MN 55305
$575,000
- 3 Beds
- 2 Baths
- 2,242 sq. ft.
- Single family
- Active
Listed by: megan moreau
Office: kris lindahl real estate
MLS#:7121359
Source:ND_FMAAR
Price summary
- Price:$575,000
- Price per sq. ft.:$382.82
About this home
Refined updates, flexible living spaces, and an exceptional Minnetonka location come together in this distinctive 1.5-story home. The open main level is anchored by a spacious kitchen with a substantial center island, flowing seamlessly into a light-filled living room with a vaulted ceiling. French doors lead to an impressive formal dining room with a wood-burning fireplace and deck access, creating a flexible space that could also serve as a second family room. The main-level primary suite features a walk-in closet and a full bathroom with a separate soaking tub and shower. A generously sized bedroom occupies the upper level, while the finished lower level adds a third bedroom, 3/4 bath, expansive family room, new carpet, and ample storage. Set on a half-acre lot with both an attached garage and detached two-car garage, this beautifully updated home is located in the Wayzata School District, just minutes from downtown Wayzata, Lake Minnetonka, shopping, dining, and recreation.
Contact an agent
Home facts
- Year built:1948
- Subdivision & Development:Oakland Estates
- Listing ID #:7121359
- Added:28 day(s) ago
- Updated:September 03, 2026 at 04:09 PM
Rooms and interior
- Bedrooms:3
- Total bathrooms:2
- Full bathrooms:1
- Rooms Total:11
- Living area:2,242 sq. ft.
Heating and cooling
- Cooling:Central Air
- Heating:Forced Air, Natural Gas
- Central air:Yes
Structure and exterior
- Year built:1948
- Building area:2,242 sq. ft.
- Lot area:0.51 Acres
Utilities
- Water:City Water/Connected
- Sewer:City Sewer/Connected
Finances and disclosures
- Price:$575,000
- Price per sq. ft.:$382.82
- Tax amount:$8,710
Features and amenities
- Amenities:Hardwood Floors
Parking
- Garage spaces:3
New listings near 1922 Oakland Road
- Coming SoonOpen Fri, 4 to 6pm
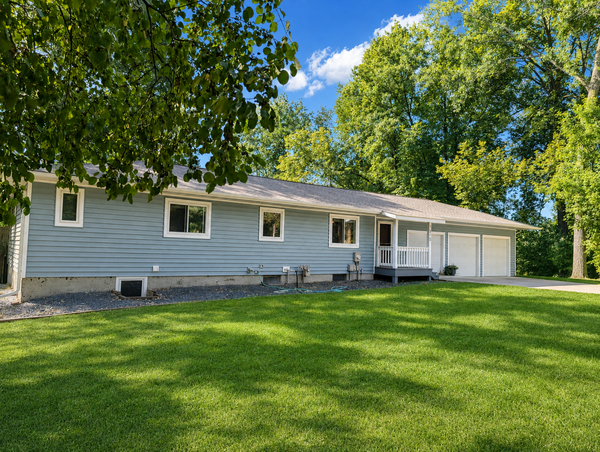 $600,000Coming Soon4 beds 3 baths2,276 sq. ft.
1615 Archwood Road, Minnetonka, MN 55305
MLS# 7136178Listed by: EDINA REALTY, INC. - Coming Soon
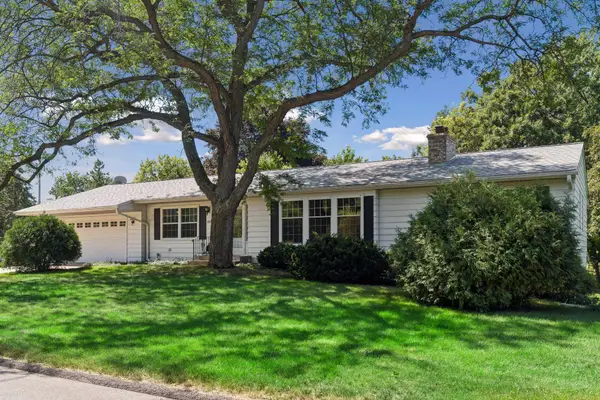 $574,900Coming Soon4 beds 3 baths2,898 sq. ft.
14211 Lennell Drive, Minnetonka, MN 55345
MLS# 7131610Listed by: RE/MAX ADVANTAGE PLUS - New
 $565,000Active3 beds 2 baths2,242 sq. ft.
1922 Oakland Road, Minnetonka, MN 55305
MLS# 7138685Listed by: KRIS LINDAHL REAL ESTATE - New
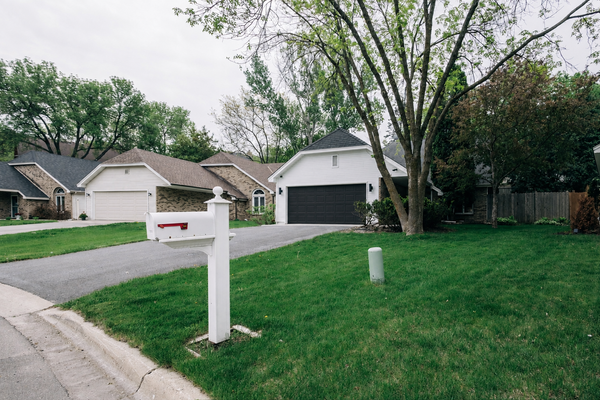 $419,900Active3 beds 2 baths1,488 sq. ft.
18701 Clear View Drive, Minnetonka, MN 55345
MLS# 7128267Listed by: WAYPOINT REAL ESTATE LLC - New
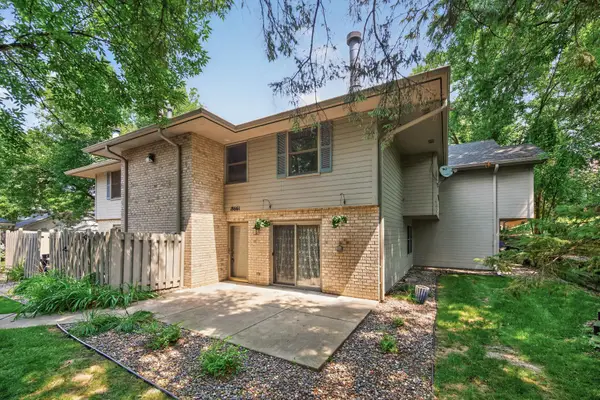 $300,000Active3 beds 2 baths1,434 sq. ft.
18661 Clear View Court, Minnetonka, MN 55345
MLS# 7138284Listed by: LPT REALTY, LLC - New
 $225,000Active2 beds 2 baths1,096 sq. ft.
6155 Chasewood Parkway #201, Minnetonka, MN 55343
MLS# 7135269Listed by: LPT REALTY, LLC - New
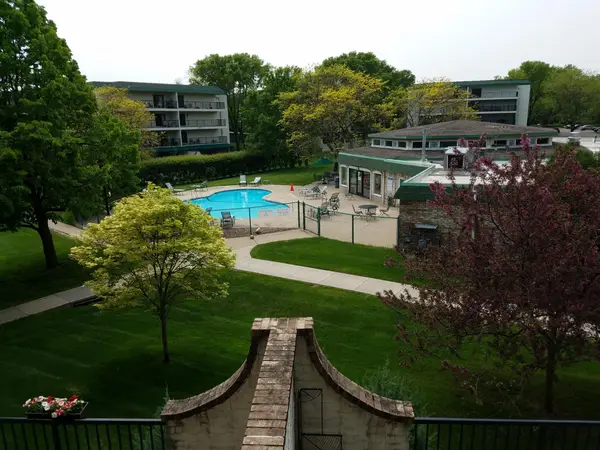 $210,000Active3 beds 2 baths1,486 sq. ft.
10401 Cedar Lake Road #301, Minnetonka, MN 55305
MLS# 7135783Listed by: YORK REALTY - New
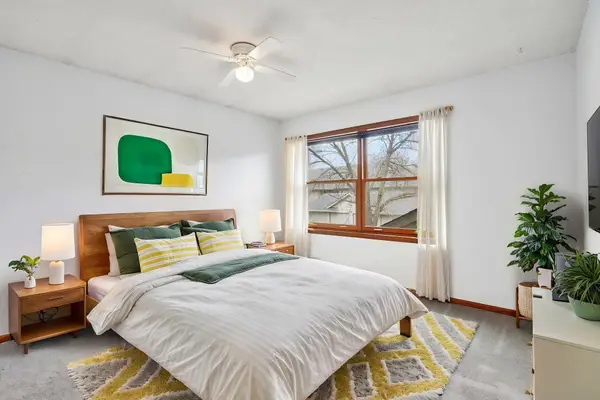 $240,000Active3 beds 3 baths1,434 sq. ft.
18669 Clear View Court, Minnetonka, MN 55345
MLS# 7137317Listed by: COLDWELL BANKER REALTY - SOUTHWEST REGIONAL - Open Sun, 1 to 3pmNew
 $342,900Active1 beds 1 baths1,050 sq. ft.
3531 Oakton Drive #2004, Hopkins, MN 55305
MLS# 7134916Listed by: CARRIAGE HOUSE RENTALS&REALTY - New
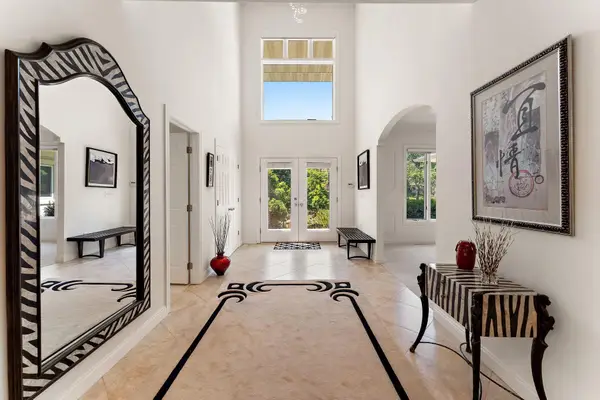 $1,990,000Active5 beds 5 baths6,784 sq. ft.
2935 Minnehaha Curve E, Minnetonka, MN 55391
MLS# 7136872Listed by: NORTHSTAR REAL ESTATE ASSOCIATES


Protect your home and budget from life's surprises with an Assurant Home Warranty, backed by a partner that supports you through every step of homeownership. Explore Plans.
© 2026 Better Homes and Gardens Real Estate LLC. An Anywhere Real Estate company. All rights reserved. Better Homes and Gardens® Real Estate is a registered trademark owned by Meredith Operations Corporation, licensed to Better Homes and Gardens Real Estate LLC and used with permission. Better Homes and Gardens Real Estate LLC fully supports the principles of the Fair Housing Act and the Equal Opportunity Act. Listing information is deemed reliable but is not guaranteed accurate.
Each office is independently owned and operated.
Any services or products provided by third parties are not provided by, affiliated with or related to Better Homes and Gardens Real Estate LLC, or its affiliated companies.