
3523 Arbor Lane, Minnetonka, MN 55305
Local realty services provided by:Better Homes and Gardens Real Estate Advantage One
3523 Arbor Lane,Minnetonka, MN 55305
$515,000
- 4 Beds
- 2 Baths
- 2,207 sq. ft.
- Single family
- Active
Upcoming open houses
- Sat, Sep 2612:00 pm - 02:00 pm
Listed by: isaac nagel
Office: keller williams premier realty lake minnetonka
MLS#:7145831
Source:NSMLS
Price summary
- Price:$515,000
- Price per sq. ft.:$201.33
About this home
Tucked away in a quiet, secluded neighborhood with no through traffic, this home offers a peaceful setting close to shopping, libraries, and bike trails. Mature trees surrounding the backyard provide a beautiful sense of privacy and feel like your own private retreat. Inside, the home features three upper-level bedrooms, with one currently used as a den featuring built-ins and a walk-in closet. The newly remodeled lower level offers a spacious primary suite with a private ensuite bathroom and adjoining office. Additional highlights include a fireplace, daylight windows, and beautiful hardwood flooring throughout the living room, dining room, and kitchen.
Contact an agent
Home facts
- Year built:1955
- Subdivision & Development:Arbordale
- Listing ID #:7145831
- Added:7 day(s) ago
- Updated:September 25, 2026 at 12:33 PM
Rooms and interior
- Bedrooms:4
- Total bathrooms:2
- Full bathrooms:2
- Dining Description:Informal Dining Room, Living/Dining Room
- Bathrooms Description:Basement, Bathroom Ensuite, Full Basement, Main Floor Full Bath
- Kitchen Description:Dishwasher, Disposal, Range, Refrigerator, Stainless Steel Appliances
- Basement:Yes
- Basement Description:Block, Daylight / Lookout Windows, Egress Window(s), Finished, Full
- Living area:2,207 sq. ft.
Heating and cooling
- Cooling:Central Air
- Heating:Forced Air
- Central air:Yes
Structure and exterior
- Roof:Age Over 8 Years, Asphalt, Pitched
- Year built:1955
- Building area:2,207 sq. ft.
- Lot area:0.4 Acres
- Lot Features:Tree Coverage - Medium
- Construction Materials:Block
- Levels:1 Story
Utilities
- Water:City Water - Connected
- Sewer:City Sewer - Connected
Finances and disclosures
- Price:$515,000
- Price per sq. ft.:$201.33
- Tax amount:$5,938 (2026)
Features and amenities
- Appliances:Disposal, Range, Refrigerator, Stainless Steel Appliances, Washer
- Laundry features:Dryer, Washer
- Amenities:Gas Water Heater
Parking
- Parking description:Asphalt, Attached Garage, Storage
- Garage:Yes
- Garage spaces:2
New listings near 3523 Arbor Lane
- Open Sat, 10:30am to 12pmNew
 $749,900Active5 beds 4 baths3,327 sq. ft.
4840 Sparrow Road, Minnetonka, MN 55345
MLS# 7149154Listed by: COMPASS - New
 $775,000Active6 beds 4 baths3,866 sq. ft.
13426 Excelsior Boulevard, Minnetonka, MN 55345
MLS# 7149899Listed by: EDINA REALTY, INC. - New
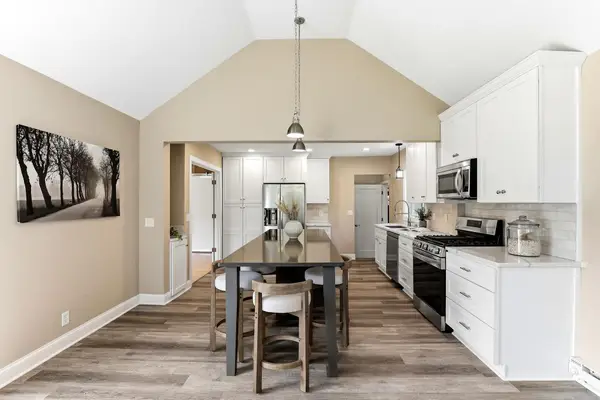 $535,000Active3 beds 2 baths2,242 sq. ft.
1922 Oakland Road, Minnetonka, MN 55305
MLS# 7149932Listed by: KRIS LINDAHL REAL ESTATE - New
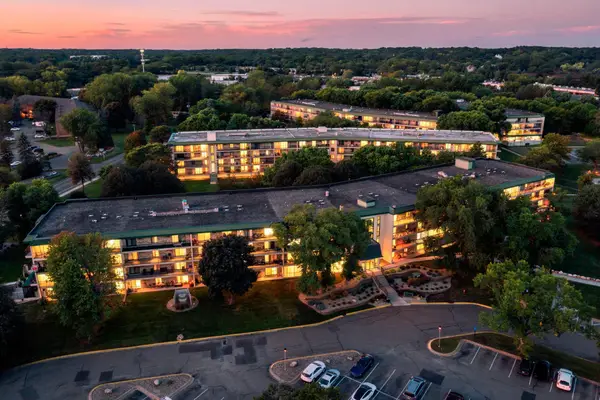 $239,900Active2 beds 2 baths1,200 sq. ft.
10501 Cedar Lake Road #512, Minnetonka, MN 55305
MLS# 7149556Listed by: VERVE REALTY - Open Sun, 11am to 1pmNew
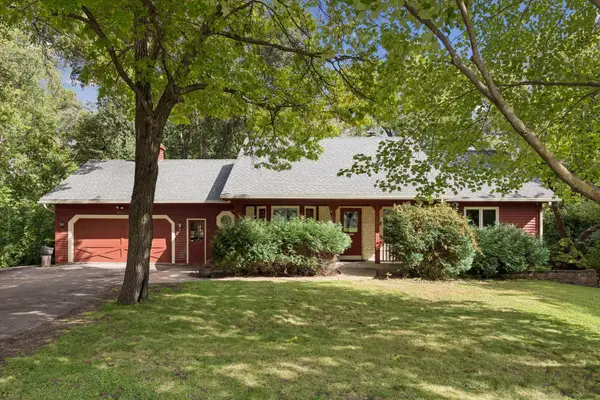 $600,000Active5 beds 3 baths2,424 sq. ft.
2815 Saddlebrooke Circle E, Minnetonka, MN 55305
MLS# 7147024Listed by: SCHATZ REAL ESTATE GROUP - New
 $459,900Active4 beds 2 baths2,136 sq. ft.
5428 Rowland Park Road, Minnetonka, MN 55343
MLS# 7147912Listed by: JPW REALTY - Open Sat, 11am to 1pmNew
 $260,000Active2 beds 1 baths1,310 sq. ft.
5410 Sanibel Drive, Minnetonka, MN 55343
MLS# 7149310Listed by: EDINA REALTY, INC. - New
 $579,000Active0.87 Acres
1651x Hidden Valley Road, Minnetonka, MN 55345
MLS# 7143123Listed by: RE/MAX ADVANTAGE PLUS - New
 $450,000Active4 beds 2 baths1,870 sq. ft.
14310 Quigley Road, Minnetonka, MN 55345
MLS# 7148972Listed by: KELLER WILLIAMS CLASSIC REALTY - Open Sat, 11am to 1pmNew
 $609,000Active3 beds 3 baths2,552 sq. ft.
6015 Stoneybrook Drive, Minnetonka, MN 55345
MLS# 7068646Listed by: RE/MAX RESULTS


Protect your home and budget from life's surprises with an Assurant Home Warranty, backed by a partner that supports you through every step of homeownership. Explore Plans.
© 2026 Better Homes and Gardens Real Estate LLC. An Anywhere Real Estate company. All rights reserved. Better Homes and Gardens® Real Estate is a registered trademark owned by Meredith Operations Corporation, licensed to Better Homes and Gardens Real Estate LLC and used with permission. Better Homes and Gardens Real Estate LLC fully supports the principles of the Fair Housing Act and the Equal Opportunity Act. Listing information is deemed reliable but is not guaranteed accurate.
Each office is independently owned and operated.
Any services or products provided by third parties are not provided by, affiliated with or related to Better Homes and Gardens Real Estate LLC, or its affiliated companies.