
4546 Aspenwood Trail, Minnetonka, MN 55345
Local realty services provided by:Better Homes and Gardens Real Estate Park Company
4546 Aspenwood Trail,Minnetonka, MN 55345
$359,900
- 2 Beds
- 2 Baths
- 1,210 sq. ft.
- Townhouse
- Active
Upcoming open houses
- Sat, Oct 1010:00 am - 12:00 pm
Listed by: taryn c kelzer
Office: coldwell banker realty
MLS#:7155147
Source:NSMLS
Price summary
- Price:$359,900
- Price per sq. ft.:$297.44
- Monthly HOA dues:$305
About this home
Enjoy easy, beautifully updated one-level living in a peaceful Minnetonka setting! Tucked along a quiet street in the desirable Saddlewood community. this inviting 2-bedroom, 2-bath home combines a wonderfully manageable floor plan with tranquil marsh and nature views. Step inside to fresh, move-in-ready spaces featuring newer flooring, freshly painted walls, ceilings and trim, updated lighting throughout and a brand-new primary bathroom. The spacious primary suite and second bedroom both offer thoughtfully designed custom closet systems, while in-unit laundry makes everyday living exceptionally convenient. Step outside to the beautiful deck-a favorite spot to relax, entertain or simply enjoy the peaceful natural surroundings and changing seasons. As attached 2-car garage, Minnetonka Schools and a well-run association with reasonable monthly dues complete the package. Thoughtfully improved and carefully prepared for its next owner, this is a rare opportunity for true one-level living in an exceptional Minnetonka location. Don't miss: new roof, gutters, gutter guards, flooring, lighting, paint, newer appliances, brand primary bathroom and much more....
Contact an agent
Home facts
- Year built:1979
- Subdivision & Development:Saddlewood
- Listing ID #:7155147
- Added:1 day(s) ago
- Updated:October 09, 2026 at 01:00 PM
Rooms and interior
- Bedrooms:2
- Total bathrooms:2
- Full bathrooms:1
- Dining Description:Eat In Kitchen, Living/Dining Room
- Bathrooms Description:Bathroom Ensuite, Main Floor Full Bath, Walk-In Shower Stall
- Kitchen Description:Dishwasher, Disposal, Microwave, Range, Refrigerator
- Living area:1,210 sq. ft.
Heating and cooling
- Cooling:Central Air
- Heating:Forced Air
- Central air:Yes
Structure and exterior
- Roof:Age 8 Years or Less, Asphalt
- Year built:1979
- Building area:1,210 sq. ft.
- Lot area:0.15 Acres
- Lot Features:Public Transit (w/in 6 blks), Tree Coverage - Light
- Construction Materials:Block
- Levels:1 Story
Utilities
- Water:City Water - Connected
- Sewer:City Sewer - Connected
Finances and disclosures
- Price:$359,900
- Price per sq. ft.:$297.44
- Tax amount:$4,131 (2026)
Features and amenities
- Appliances:Disposal, Microwave, Range, Refrigerator, Washer
- Laundry features:Dryer, Washer
- Amenities:Gas Water Heater
Parking
- Parking description:Attached Garage, Concrete, Electric, Garage Door Opener, Storage
- Garage:Yes
- Garage spaces:2
New listings near 4546 Aspenwood Trail
- New
 $1,750,000Active4 beds 4 baths2,834 sq. ft.
3021 Lake Shore Boulevard, Minnetonka, MN 55391
MLS# 7152919Listed by: RE/MAX RESULTS - New
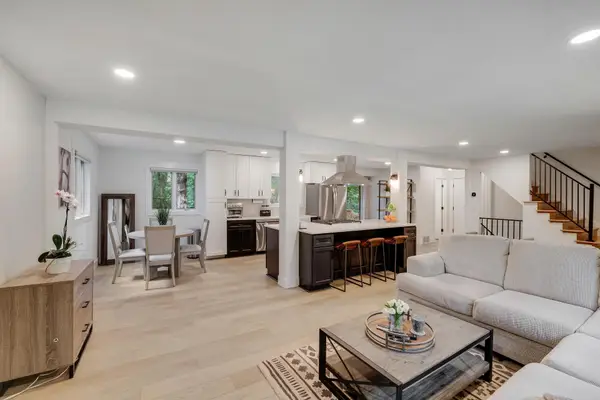 $669,000Active4 beds 4 baths2,211 sq. ft.
15801 Day Place, Minnetonka, MN 55345
MLS# 7157732Listed by: COLDWELL BANKER REALTY - New
 $332,000Active2 beds 2 baths1,171 sq. ft.
2261 Wildwood Circle, Minnetonka, MN 55305
MLS# 7152475Listed by: KELLER WILLIAMS REALTY INTEGRITY LAKES - Open Sat, 11am to 1pmNew
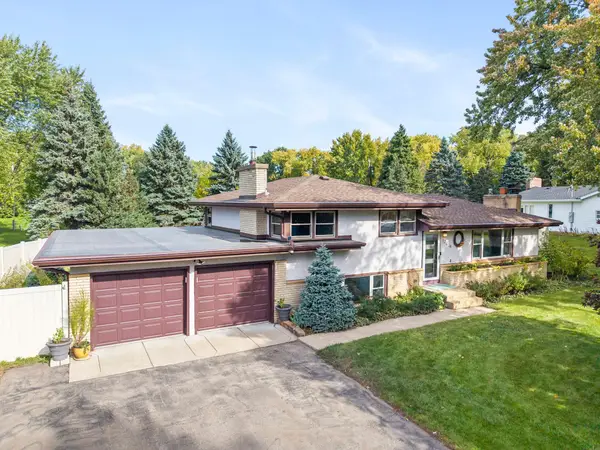 $555,000Active4 beds 3 baths2,419 sq. ft.
13404 Windyhill Road, Minnetonka, MN 55305
MLS# 7154386Listed by: ENGEL & VOLKERS MINNEAPOLIS - New
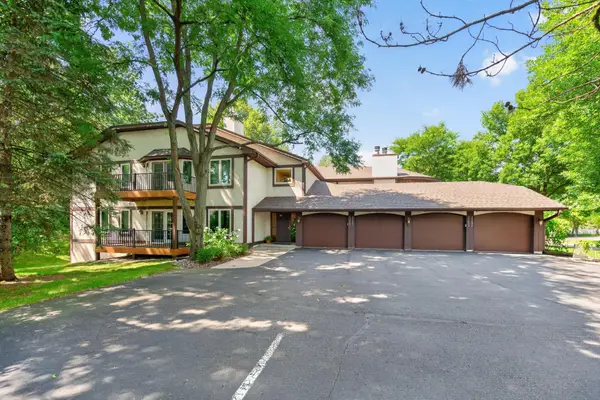 $220,000Active3 beds 3 baths2,195 sq. ft.
15695 Sussex Drive, Minnetonka, MN 55345
MLS# 7128403Listed by: RE/MAX RESULTS - Open Sat, 10am to 12pmNew
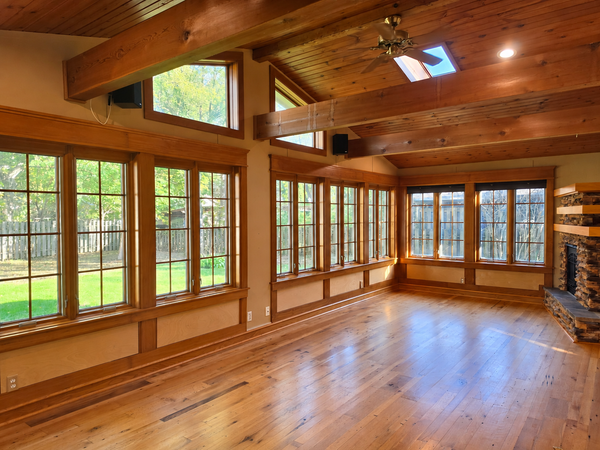 $425,000Active3 beds 1 baths1,572 sq. ft.
3417 Druid Lane, Minnetonka, MN 55345
MLS# 7136338Listed by: EDINA REALTY, INC. - New
 $247,000Active2 beds 2 baths1,364 sq. ft.
5424 Sanibel Drive, Minnetonka, MN 55343
MLS# 7155308Listed by: EDINA REALTY, INC. - Open Sat, 11am to 1pmNew
 $925,000Active5 beds 4 baths3,941 sq. ft.
2201 Pine Island Road, Minnetonka, MN 55305
MLS# 7129705Listed by: KELLER WILLIAMS PREMIER REALTY LAKE MINNETONKA 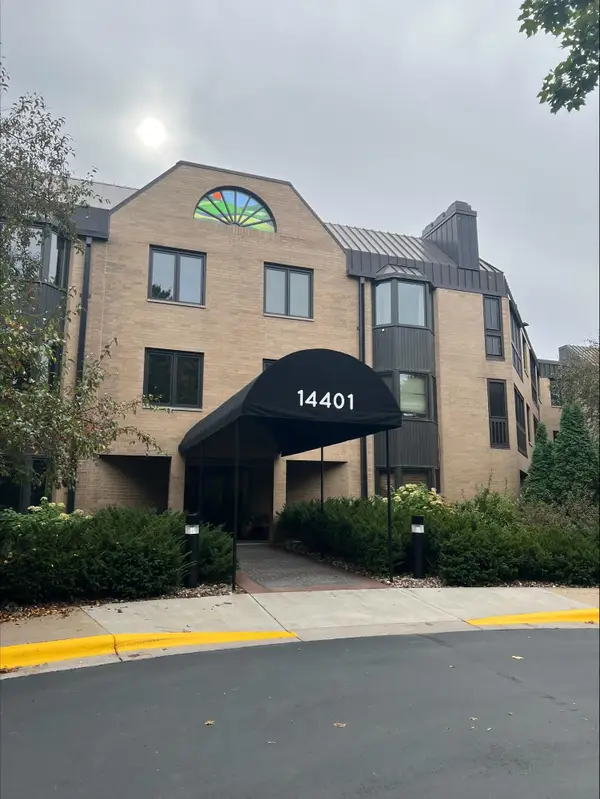 $300,000Pending2 beds 2 baths1,850 sq. ft.
14401 Atrium Way #131, Minnetonka, MN 55345
MLS# 7146563Listed by: EDINA REALTY, INC.


Protect your home and budget from life's surprises with an Assurant Home Warranty, backed by a partner that supports you through every step of homeownership. Explore Plans.
© 2026 Better Homes and Gardens Real Estate LLC. An Anywhere Real Estate company. All rights reserved. Better Homes and Gardens® Real Estate is a registered trademark owned by Meredith Operations Corporation, licensed to Better Homes and Gardens Real Estate LLC and used with permission. Better Homes and Gardens Real Estate LLC fully supports the principles of the Fair Housing Act and the Equal Opportunity Act. Listing information is deemed reliable but is not guaranteed accurate.
Each office is independently owned and operated.
Any services or products provided by third parties are not provided by, affiliated with or related to Better Homes and Gardens Real Estate LLC, or its affiliated companies.