
5424 Sanibel Drive, Minnetonka, MN 55343
Local realty services provided by:Better Homes and Gardens Real Estate Park Company
5424 Sanibel Drive,Minnetonka, MN 55343
$247,000
- 2 Beds
- 2 Baths
- 1,364 sq. ft.
- Townhouse
- Active
Listed by: nancy james anderson
Office: edina realty, inc.
MLS#:7155308
Source:NSMLS
Price summary
- Price:$247,000
- Price per sq. ft.:$181.09
- Monthly HOA dues:$250
About this home
Fantastic Townhome with low monthly HOA boasting high-value updates and quick access to: 62, 494, 169, 212 and 7. Just 22 minutes to the airport and 1/2 mile to Shady Oak Lake/Beach! Conveniently located near retail, restaurants, gyms, salons and so much more! This 2 bedroom home features a main floor 1/2 bath, primary en suite, upper level laundry and private deck off the 2nd bedroom. The backyard green space is abundant and very private! NEW Carrier HVAC 2024, NEW water heater 2024, ALL NEW windows and sliding glass doors 2021-2023, NEW oven 2023, NEW refrigerator 2023, ALL NEW carpet 2021. Want more? NEW roof in 2021! Don't miss out on easy living in a high demand location.
Contact an agent
Home facts
- Year built:1981
- Subdivision & Development:Beachside Two
- Listing ID #:7155308
- Added:1 day(s) ago
- Updated:October 09, 2026 at 01:00 PM
Rooms and interior
- Bedrooms:2
- Total bathrooms:2
- Full bathrooms:1
- Half bathrooms:1
- Dining Description:Eat In Kitchen, Kitchen/Dining Room
- Bathrooms Description:Bathroom Ensuite, Main Floor 1/2 Bath, Upper Level Full Bath
- Kitchen Description:Dishwasher, Disposal, Microwave, Range, Refrigerator, Stainless Steel Appliances
- Living area:1,364 sq. ft.
Heating and cooling
- Cooling:Central Air
- Heating:Forced Air
- Central air:Yes
Structure and exterior
- Roof:Asphalt
- Year built:1981
- Building area:1,364 sq. ft.
- Lot area:0.04 Acres
- Lot Features:Tree Coverage - Light
- Levels:2 Story
Utilities
- Water:City Water - Connected
- Sewer:City Sewer - In Street
Finances and disclosures
- Price:$247,000
- Price per sq. ft.:$181.09
- Tax amount:$3,588 (2026)
Features and amenities
- Appliances:Disposal, Microwave, Range, Refrigerator, Stainless Steel Appliances, Washer, Water Softener Owned
- Laundry features:Dryer, Washer
- Amenities:Water Softener Owned
Parking
- Parking description:Asphalt, Attached Garage, Electric, Garage Door Opener, Guest Parking, Storage
- Garage:Yes
- Garage spaces:2
New listings near 5424 Sanibel Drive
- New
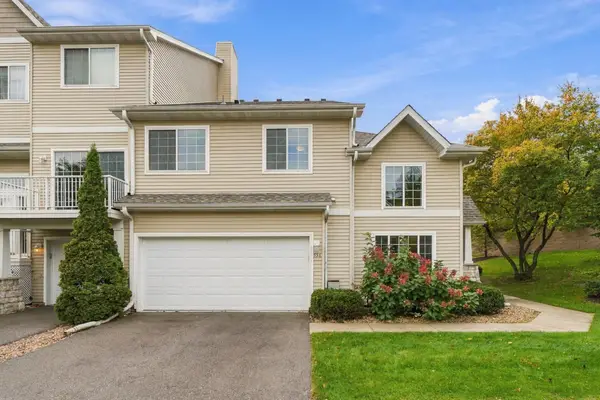 $325,000Active3 beds 2 baths1,530 sq. ft.
556 Willoughby Way W, Minnetonka, MN 55305
MLS# 7113452Listed by: RE/MAX ADVANTAGE PLUS - New
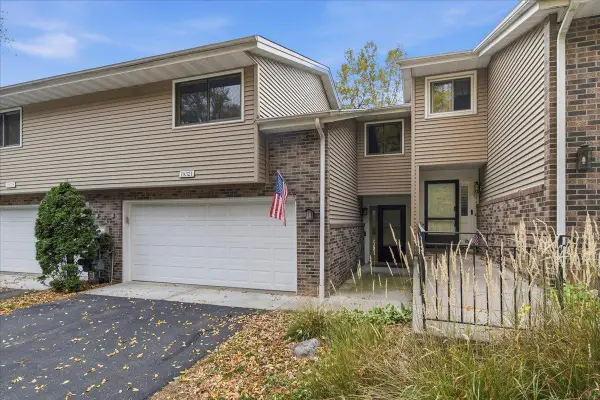 $335,000Active3 beds 2 baths1,755 sq. ft.
18321 Creeks Bend Drive, Minnetonka, MN 55345
MLS# 7115252Listed by: RE/MAX RESULTS - New
 $1,750,000Active4 beds 4 baths2,834 sq. ft.
3021 Lake Shore Boulevard, Minnetonka, MN 55391
MLS# 7152919Listed by: RE/MAX RESULTS - New
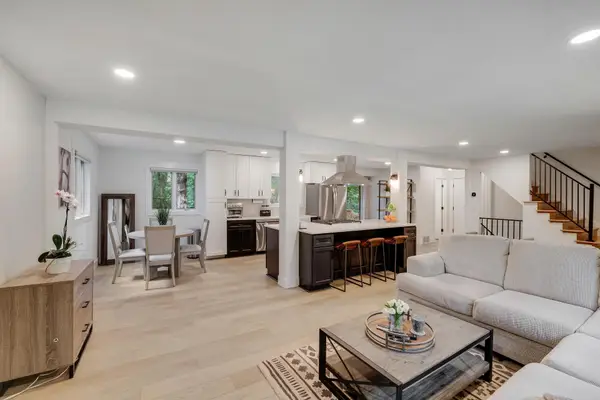 $669,000Active4 beds 4 baths2,211 sq. ft.
15801 Day Place, Minnetonka, MN 55345
MLS# 7157732Listed by: COLDWELL BANKER REALTY - New
 $332,000Active2 beds 2 baths1,171 sq. ft.
2261 Wildwood Circle, Minnetonka, MN 55305
MLS# 7152475Listed by: KELLER WILLIAMS REALTY INTEGRITY LAKES - Open Sat, 11am to 1pmNew
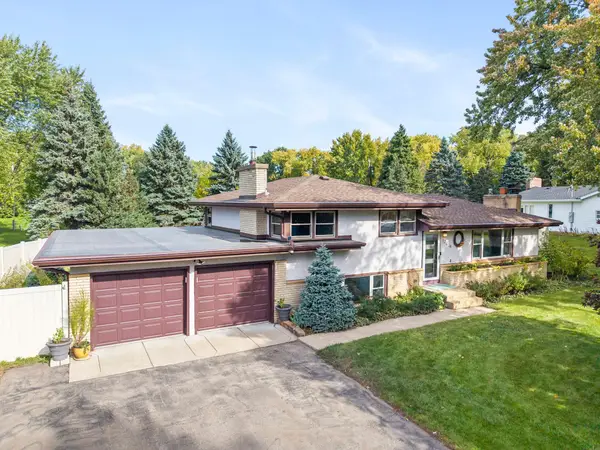 $555,000Active4 beds 3 baths2,419 sq. ft.
13404 Windyhill Road, Minnetonka, MN 55305
MLS# 7154386Listed by: ENGEL & VOLKERS MINNEAPOLIS - New
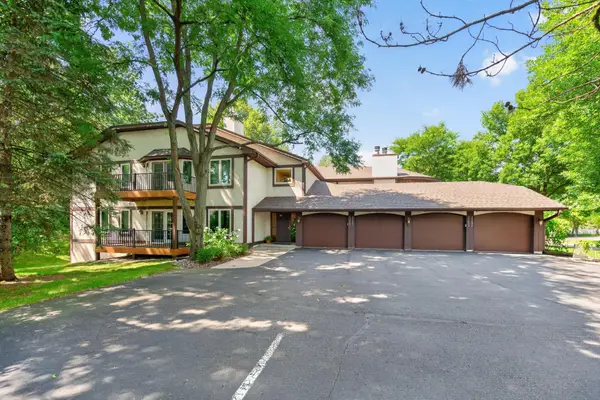 $220,000Active3 beds 3 baths2,195 sq. ft.
15695 Sussex Drive, Minnetonka, MN 55345
MLS# 7128403Listed by: RE/MAX RESULTS - Open Sat, 10am to 12pmNew
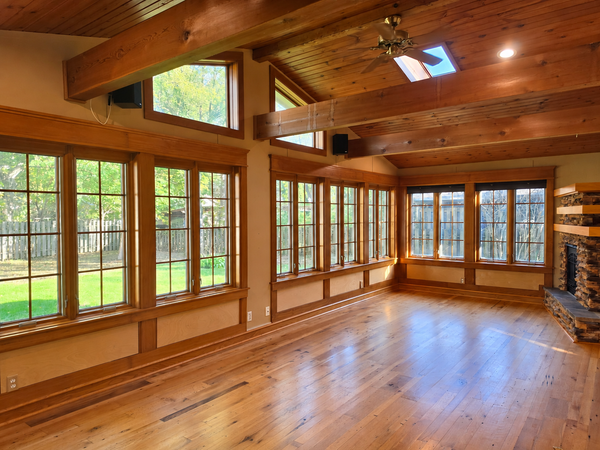 $425,000Active3 beds 1 baths1,572 sq. ft.
3417 Druid Lane, Minnetonka, MN 55345
MLS# 7136338Listed by: EDINA REALTY, INC. - Open Sat, 10am to 12pmNew
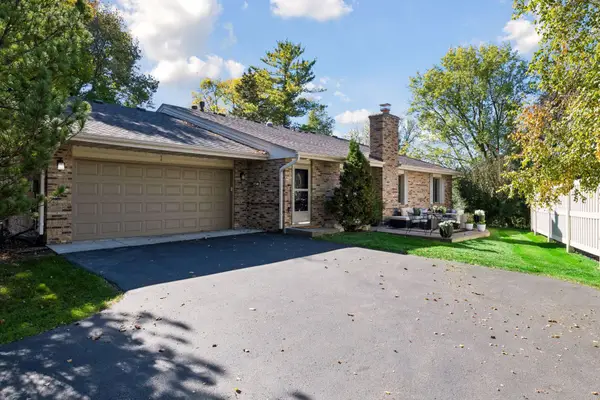 $359,900Active2 beds 2 baths1,210 sq. ft.
4546 Aspenwood Trail, Minnetonka, MN 55345
MLS# 7155147Listed by: COLDWELL BANKER REALTY


Protect your home and budget from life's surprises with an Assurant Home Warranty, backed by a partner that supports you through every step of homeownership. Explore Plans.
© 2026 Better Homes and Gardens Real Estate LLC. An Anywhere Real Estate company. All rights reserved. Better Homes and Gardens® Real Estate is a registered trademark owned by Meredith Operations Corporation, licensed to Better Homes and Gardens Real Estate LLC and used with permission. Better Homes and Gardens Real Estate LLC fully supports the principles of the Fair Housing Act and the Equal Opportunity Act. Listing information is deemed reliable but is not guaranteed accurate.
Each office is independently owned and operated.
Any services or products provided by third parties are not provided by, affiliated with or related to Better Homes and Gardens Real Estate LLC, or its affiliated companies.