
4589 Saddlewood Drive, Minnetonka, MN 55345
Local realty services provided by:Better Homes and Gardens Real Estate Special Properties
Listed by: dustin dodge
Office: ferndale realty
MLS#:7051995
Source:Metro MLS
4589 Saddlewood Drive,Minnetonka, MN 55345
$575,000
- 4 Beds
- 3 Baths
- 2,112 sq. ft.
- Single family
- Pending
Price summary
- Price:$575,000
- Price per sq. ft.:$272.25
About this home
***Multiple Offers received. Highest and best called for by 4:30pm on Saturday, May 9, 2026.**** Welcome to this well cared for and nicely updated home set on a spacious 0.39-acre lot in a sought-after Minnetonka neighborhood. With 4 bedrooms, 3 bathrooms, and multiple living areas, there?s plenty of room to spread out and settle in. The main level feels bright and inviting with great natural light, fresh interior paint, and hardwood floors that add warmth and character. The layout flows comfortably for both everyday living and hosting guests. Just off the dining area, a raised deck with a pergola extends your living space outdoors, ideal for morning coffee, grilling, or unwinding in the evening while overlooking the backyard, mature trees, and fire pit. Upstairs offers three bedrooms on one level, including a comfortable primary suite with a walk-in closet and private bathroom. The lower-level family room provides additional space to relax, featuring daylight windows and a gas fireplace that was serviced in February 2026. A number of major updates have already been completed, making this home easy to move into with confidence. Improvements include a new roof and gutters with leaf filters (2026), new windows (2024), new garage doors and LiftMaster openers (2025), an updated electrical panel with new switches and outlets throughout the home (2025), and a sump pump with battery backup (2025). The patio door was replaced in 2024, and several appliances have been updated as well, including the refrigerator, stove, dishwasher, and washer (2025), along with a newer microwave (2024). One of the standout features is the 4-stall garage setup, with an attached 2-car garage plus a detached, heated 25x25 garage/workshop, offering flexible space for vehicles, storage, hobbies, or projects. The location is hard to beat, just off Highway 7 with convenient access to parks, trails, shopping, and everyday amenities. Out back, you?ll appreciate the added sense of space and privacy, with wooded land and ponds owned by the City of Minnetonka directly behind the property. Well maintained, thoughtfully updated, and easy to enjoy from day one, this is a home you?ll want to see in person....
Contact an agent
Home facts
- Year built:1984
- Subdivision & Development:Saddlewood
- Listing ID #:7051995
- Added:147 day(s) ago
- Updated:June 22, 2026 at 03:18 PM
Rooms and interior
- Bedrooms:4
- Total bathrooms:3
- Full bathrooms:1
- Flooring:Wood Floors
- Dining Description:On Main Level
- Bathrooms Description:Full on Upper, Half on Lower Unfinished, Master Bedroom Bath, Master Bedroom Bath: 3/4
- Kitchen Description:Dishwasher, Disposal, Microwave, On Main Level, Range, Refrigerator
- Bedroom Description:Master Bedroom On Upper Level
- Basement Description:Daylight Window, Finished, Full, Sump Pump
- Living area:2,112 sq. ft.
Heating and cooling
- Cooling:Central Air, Forced Air
- Heating:Forced Air, Natural Gas
Structure and exterior
- Year built:1984
- Building area:2,112 sq. ft.
- Lot area:0.39 Acres
- Lot Features:Some Trees
- Construction Materials:Brick/Stone, Wood
- Exterior Features:Deck
- Levels:3 Story
Utilities
- Water:Municipal Water
- Sewer:Municipal Sewer
Finances and disclosures
- Price:$575,000
- Price per sq. ft.:$272.25
- Tax amount:$5,973 (2025)
Features and amenities
- Appliances:Dishwasher, Disposal, Microwave, Range, Refrigerator, Washer
- Laundry features:Dryer, Washer
- Amenities:Cable, Ceiling Fan(s)
Parking
- Parking description:Garage - Attached, Garage - Detached, Garage Opener Included
- Garage spaces:4
New listings near 4589 Saddlewood Drive
- Coming SoonOpen Sun, 11am to 1pm
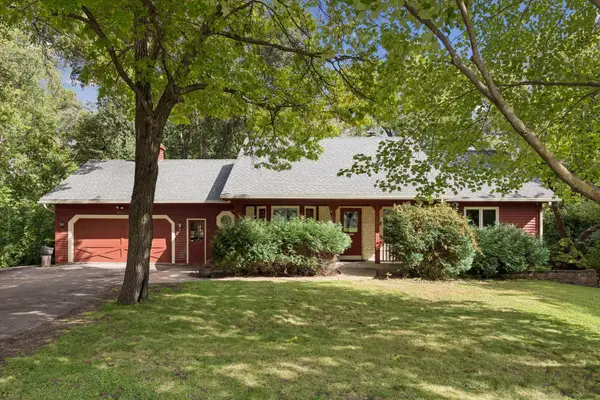 $600,000Coming Soon5 beds 3 baths2,424 sq. ft.
2815 Saddlebrook Circle, Minnetonka, MN 55305
MLS# 7147024Listed by: SCHATZ REAL ESTATE GROUP - Coming Soon
 $450,000Coming Soon4 beds 2 baths1,870 sq. ft.
14310 Quigley Road, Minnetonka, MN 55345
MLS# 7148972Listed by: KELLER WILLIAMS CLASSIC REALTY - Coming SoonOpen Sat, 11am to 1pm
 $609,000Coming Soon3 beds 3 baths2,552 sq. ft.
6015 Stoneybrook Drive, Minnetonka, MN 55345
MLS# 7068646Listed by: RE/MAX RESULTS - Coming SoonOpen Thu, 4 to 6pm
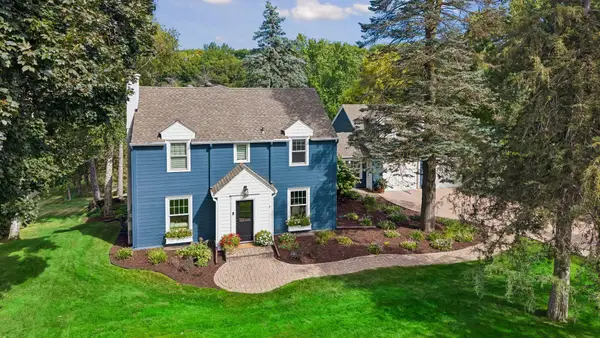 $1,765,000Coming Soon5 beds 4 baths4,540 sq. ft.
2526 Crosby Road, Wayzata, MN 55391
MLS# 7137477Listed by: COLDWELL BANKER REALTY - Coming Soon
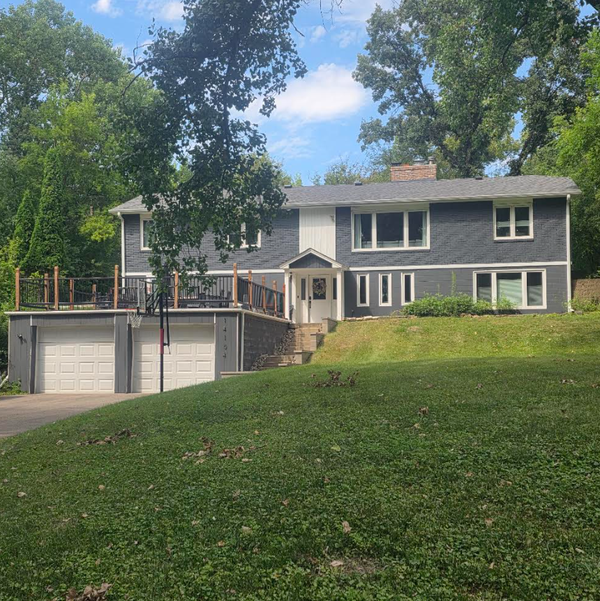 $739,900Coming Soon6 beds 3 baths3,182 sq. ft.
14104 Knollway Drive N, Minnetonka, MN 55305
MLS# 7143914Listed by: EXP REALTY - Coming SoonOpen Sat, 2 to 4pm
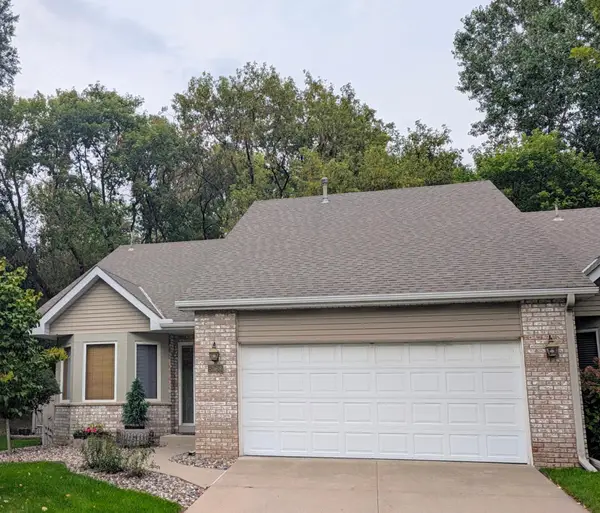 $424,900Coming Soon2 beds 2 baths1,320 sq. ft.
5968 Bren Circle, Minnetonka, MN 55343
MLS# 7136744Listed by: THEMLSONLINE.COM, INC. - New
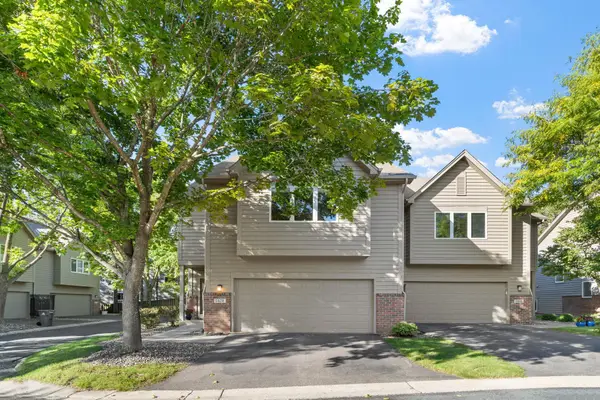 $459,900Active4 beds 2 baths2,136 sq. ft.
5428 Rowland Park Road, Minnetonka, MN 55343
MLS# 7147912Listed by: JPW REALTY - Open Sat, 11am to 1pmNew
 $260,000Active2 beds 1 baths1,310 sq. ft.
5410 Sanibel Drive, Minnetonka, MN 55343
MLS# 7149310Listed by: EDINA REALTY, INC. - New
 $579,000Active0.87 Acres
1651x Hidden Valley Road, Minnetonka, MN 55345
MLS# 7143123Listed by: RE/MAX ADVANTAGE PLUS - New
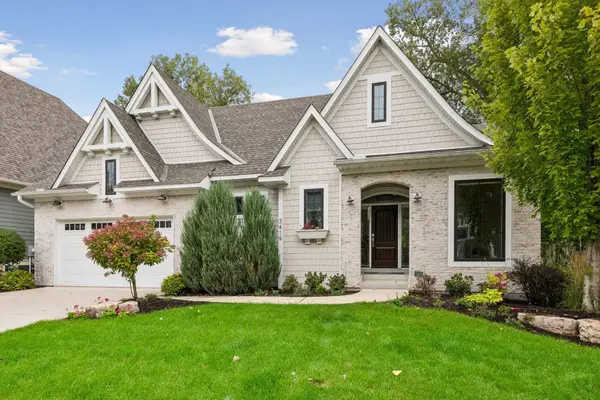 $1,200,000Active3 beds 3 baths2,963 sq. ft.
3419 Groveland Lane, Minnetonka, MN 55345
MLS# 7144109Listed by: COLDWELL BANKER REALTY


Protect your home and budget from life's surprises with an Assurant Home Warranty, backed by a partner that supports you through every step of homeownership. Explore Plans.
© 2026 Better Homes and Gardens Real Estate LLC. An Anywhere Real Estate company. All rights reserved. Better Homes and Gardens® Real Estate is a registered trademark owned by Meredith Operations Corporation, licensed to Better Homes and Gardens Real Estate LLC and used with permission. Better Homes and Gardens Real Estate LLC fully supports the principles of the Fair Housing Act and the Equal Opportunity Act. Listing information is deemed reliable but is not guaranteed accurate.
Each office is independently owned and operated.
Any services or products provided by third parties are not provided by, affiliated with or related to Better Homes and Gardens Real Estate LLC, or its affiliated companies.