
9465 Glacier Road, Minnetrista, MN 55375
Local realty services provided by:Better Homes and Gardens Real Estate Advantage One
9465 Glacier Road,Minnetrista, MN 55375
$549,900
- 5 Beds
- 3 Baths
- 2,837 sq. ft.
- Single family
- Active
Listed by: erin lindholm
Office: re/max results
MLS#:7148554
Source:ND_FMAAR
Price summary
- Price:$549,900
- Price per sq. ft.:$138.55
About this home
This immaculate home offers an open floor plan with great options and flex spaces! Large family room opens to the kitchen and a front room that could be either a dining room or office. The kitchen is the heart of the home complete with granite counter tops, desirable center island and tons of work/storage space and of course top of the line stainless appliances. 4 generous sized bedrooms on the upper level with the owners suite sporting a HUGE walk-in closet and luxury bath set up. Walkout lower level is ready to be finished, 5th bedroom is completed and finishing the main entertaining area, bathroom and den would add an additional 800+ sf. Fall is in the air and time to enjoy the refreshed deck, gazebo and cozy fire pit. Two neighborhood parks and direct access to trails leading to Carver Park. Hunters Crest is known for its miles of scenic trails, mature trees and expansive park space. Come join the fun.
Contact an agent
Home facts
- Year built:2005
- Subdivision & Development:Hunters Crest 4th Add
- Listing ID #:7148554
- Added:1 day(s) ago
- Updated:September 25, 2026 at 01:21 PM
Rooms and interior
- Bedrooms:5
- Total bathrooms:3
- Full bathrooms:2
- Half bathrooms:1
- Rooms Total:11
- Living area:2,837 sq. ft.
Heating and cooling
- Cooling:Central Air
- Heating:Forced Air, Natural Gas
- Central air:Yes
Structure and exterior
- Year built:2005
- Building area:2,837 sq. ft.
- Lot area:0.34 Acres
- Construction Materials:Vinyl
- Exterior Features:Patio
Utilities
- Water:City Water/Connected
- Sewer:City Sewer/Connected
Finances and disclosures
- Price:$549,900
- Price per sq. ft.:$138.55
- Tax amount:$5,283
Features and amenities
- Amenities:Hardwood Floors
Parking
- Garage spaces:3
New listings near 9465 Glacier Road
- Open Sat, 3 to 5pmNew
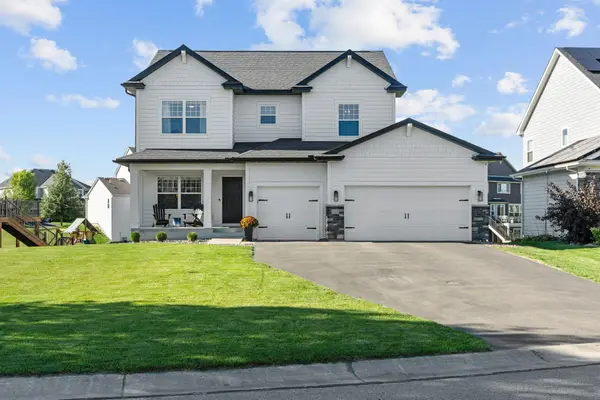 $715,000Active5 beds 4 baths3,100 sq. ft.
3762 Crane Island Court, Minnetrista, MN 55331
MLS# 7149435Listed by: COMPASS - New
 $600,000Active2 beds 2 baths1,917 sq. ft.
6583 Bracken Drive, Minnetrista, MN 55331
MLS# 7141467Listed by: LAKES SOTHEBY'S INTERNATIONAL - Open Sat, 11am to 1pmNew
 $389,900Active3 beds 3 baths2,082 sq. ft.
6686 Wildflower Way, Minnetrista, MN 55331
MLS# 7147774Listed by: EXP REALTY - New
 $1,499,900Active3 beds 6 baths4,224 sq. ft.
6055 Painter Road, Minnetrista, MN 55364
MLS# 7146715Listed by: COLDWELL BANKER REALTY - Open Sat, 11am to 1pmNew
 $1,949,000Active5 beds 5 baths4,991 sq. ft.
5955 Maple Forest, Minnetrista, MN 55364
MLS# 7146452Listed by: COLDWELL BANKER REALTY - New
 $569,900Active3 beds 3 baths2,190 sq. ft.
4243 Cottagewood Court, Minnetrista, MN 55331
MLS# 7145891Listed by: COLDWELL BANKER REALTY - New
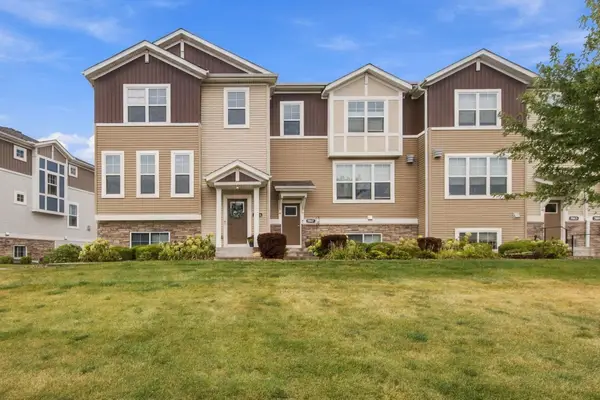 $399,900Active3 beds 3 baths2,347 sq. ft.
7021 Huckleberry Drive, Minnetrista, MN 55331
MLS# 7143714Listed by: COLDWELL BANKER REALTY - SOUTHWEST REGIONAL 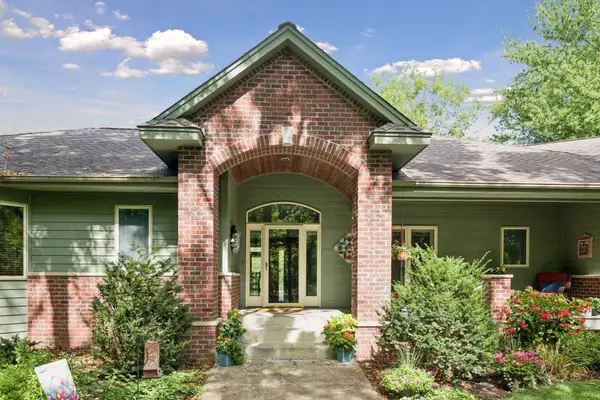 $899,900Pending4 beds 3 baths3,992 sq. ft.
6600 Woodedge Road, Minnetrista, MN 55364
MLS# 7141869Listed by: META REALTY- Open Fri, 3 to 5pm
 $725,000Active5 beds 4 baths4,409 sq. ft.
4796 Merganser Drive, Minnetrista, MN 55375
MLS# 7140213Listed by: EXP REALTY


Protect your home and budget from life's surprises with an Assurant Home Warranty, backed by a partner that supports you through every step of homeownership. Explore Plans.
© 2026 Better Homes and Gardens Real Estate LLC. An Anywhere Real Estate company. All rights reserved. Better Homes and Gardens® Real Estate is a registered trademark owned by Meredith Operations Corporation, licensed to Better Homes and Gardens Real Estate LLC and used with permission. Better Homes and Gardens Real Estate LLC fully supports the principles of the Fair Housing Act and the Equal Opportunity Act. Listing information is deemed reliable but is not guaranteed accurate.
Each office is independently owned and operated.
Any services or products provided by third parties are not provided by, affiliated with or related to Better Homes and Gardens Real Estate LLC, or its affiliated companies.