
112 Orchard Circle, Montevideo, MN 56265
Local realty services provided by:Better Homes and Gardens Real Estate First Choice
112 Orchard Circle,Montevideo, MN 56265
$245,000
- 3 Beds
- 2 Baths
- 2,168 sq. ft.
- Single family
- Active
Listed by: joleen marczak
Office: weichert realtors tower properties
MLS#:7155532
Source:NSMLS
Price summary
- Price:$245,000
- Price per sq. ft.:$99.76
About this home
Welcome to Orchard Circle, where rustic curb appeal meets fresh, modern comfort. This inviting one-story ranch offers more than 2,200 square feet of finished living space, with a flexible layout designed for everyday living, entertaining, and relaxing. The spacious living room is anchored by a striking stone-clad wood-burning fireplace and flows seamlessly into the dining area, where a patio door opens to the deck. The updated kitchen features coordinating stainless-steel appliances, ample cabinetry, and a warm, welcoming feel. The main level also includes three bedrooms and a generously sized, updated full bathroom. Downstairs, you’ll find a comfortable family room, two nonconforming bedrooms, a three-quarter bathroom, and a large laundry and utility area with excellent storage. Modern flooring, paint, lighting, and doors give the home a move-in-ready finish throughout. Recent improvements include new asphalt shingles in 2026, a newer central air-conditioning unit, and appliances replaced within the past three years. The insulated, heated two-car attached garage adds year-round convenience, while extra concrete driveway parking provides space for additional vehicles or outdoor gear. Out back, enjoy a private, tranquil setting that is perfect for grilling, gathering, or unwinding. Conveniently located just blocks from the middle school, high school, several churches, and the new VA facility, this home brings comfort and convenience together. Schedule your showing today!...
Contact an agent
Home facts
- Year built:1976
- Subdivision & Development:Kuhlmann & Smith 3rd Add
- Listing ID #:7155532
- Added:2 day(s) ago
- Updated:October 09, 2026 at 12:19 PM
Rooms and interior
- Bedrooms:3
- Total bathrooms:2
- Full bathrooms:1
- Dining Description:Eat In Kitchen, Informal Dining Room
- Bathrooms Description:3/4 Basement, Main Floor Full Bath
- Kitchen Description:Dishwasher, Range, Refrigerator
- Basement:Yes
- Basement Description:Block, Daylight / Lookout Windows, Full, Storage Space, Sump Pump
- Living area:2,168 sq. ft.
Heating and cooling
- Cooling:Central Air
- Heating:Baseboard, Fireplace(s)
- Central air:Yes
Structure and exterior
- Roof:Age 8 Years or Less, Asphalt
- Year built:1976
- Building area:2,168 sq. ft.
- Lot area:0.24 Acres
- Lot Features:Irregular Lot, Tree Coverage - Light
- Levels:1 Story
Utilities
- Water:City Water - Connected
- Sewer:City Sewer - Connected
Finances and disclosures
- Price:$245,000
- Price per sq. ft.:$99.76
- Tax amount:$3,492 (2025)
Features and amenities
- Appliances:Range, Refrigerator, Washer, Water Softener Owned
- Laundry features:Dryer, Washer
- Amenities:Electric Water Heater, Water Softener Owned
Parking
- Parking description:Attached Garage, Concrete, Garage Door Opener, Heated Garage, Insulated Garage
- Garage:Yes
- Garage spaces:2
New listings near 112 Orchard Circle
- Open Sat, 10am to 12pmNew
 $165,000Active3 beds 2 baths851 sq. ft.
620 S 10th Street, Montevideo, MN 56265
MLS# 7156987Listed by: WEICHERT REALTORS TOWER PROPERTIES - New
 $85,000Active2 beds 2 baths1,400 sq. ft.
622 S 9th Street, Montevideo, MN 56265
MLS# 7157016Listed by: REAL BROKER, LLC - New
 $149,900Active4 beds 2 baths1,310 sq. ft.
590 Gravel Road, Montevideo, MN 56265
MLS# 7155567Listed by: WEICHERT REALTORS TOWER PROPERTIES - New
 $212,000Active3 beds 2 baths1,472 sq. ft.
304 Cedar Lane, Montevideo, MN 56265
MLS# 7154509Listed by: HUGHES REAL ESTATE AND AUCTION - New
 $39,900Active3 beds 2 baths1,080 sq. ft.
411 N 5th Street, Montevideo, MN 56265
MLS# 7153414Listed by: GALLERY OF HOMES - New
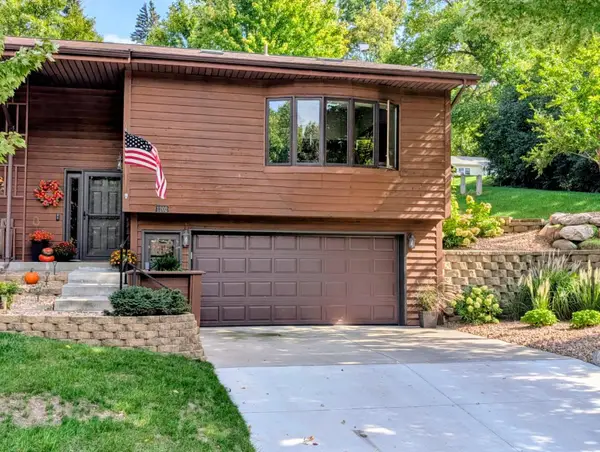 $249,900Active2 beds 2 baths1,904 sq. ft.
1202 Oak Drive, Montevideo, MN 56265
MLS# 7149910Listed by: KUHLMANN REAL ESTATE, INC. - New
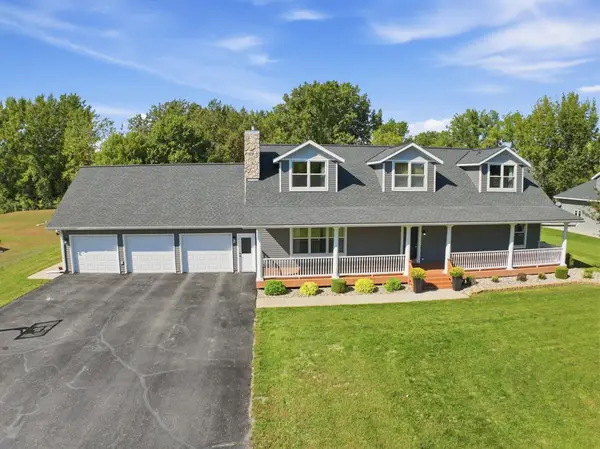 $465,000Active5 beds 4 baths3,524 sq. ft.
112 Par-view Estate, Montevideo, MN 56265
MLS# 7141928Listed by: LAKES SOTHEBY'S INTERNATIONAL REALTY - New
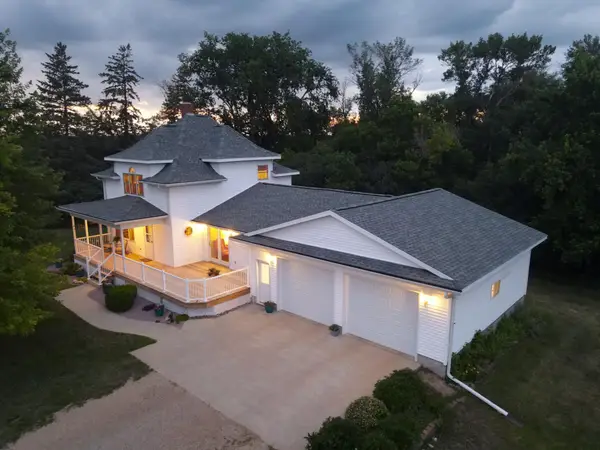 $330,000Active3 beds 3 baths2,779 sq. ft.
4060 50th Avenue Nw, Montevideo, MN 56265
MLS# 7148377Listed by: EXP REALTY 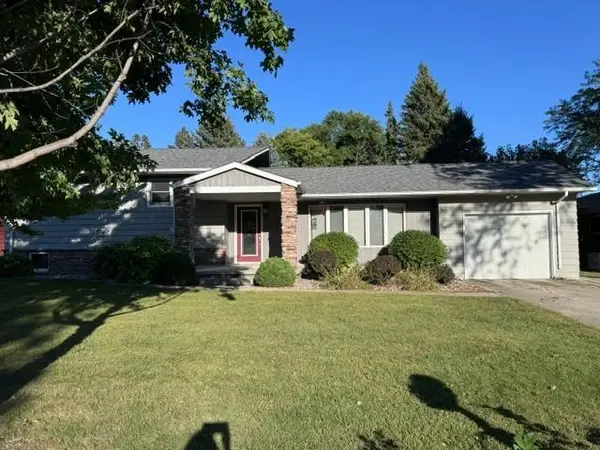 $249,000Active4 beds 2 baths2,080 sq. ft.
308 Linda Lane, Montevideo, MN 56265
MLS# 7144003Listed by: 1ST MINNESOTA REALTY, INC.


Protect your home and budget from life's surprises with an Assurant Home Warranty, backed by a partner that supports you through every step of homeownership. Explore Plans.
© 2026 Better Homes and Gardens Real Estate LLC. An Anywhere Real Estate company. All rights reserved. Better Homes and Gardens® Real Estate is a registered trademark owned by Meredith Operations Corporation, licensed to Better Homes and Gardens Real Estate LLC and used with permission. Better Homes and Gardens Real Estate LLC fully supports the principles of the Fair Housing Act and the Equal Opportunity Act. Listing information is deemed reliable but is not guaranteed accurate.
Each office is independently owned and operated.
Any services or products provided by third parties are not provided by, affiliated with or related to Better Homes and Gardens Real Estate LLC, or its affiliated companies.