
620 S 10th Street, Montevideo, MN 56265
Local realty services provided by:Better Homes and Gardens Real Estate Park Company
620 S 10th Street,Montevideo, MN 56265
$165,000
- 3 Beds
- 2 Baths
- 851 sq. ft.
- Single family
- Active
Upcoming open houses
- Sat, Oct 1010:00 am - 12:00 pm
Listed by: cynthia walter
Office: weichert realtors tower properties
MLS#:7156987
Source:NSMLS
Price summary
- Price:$165,000
- Price per sq. ft.:$113.32
About this home
Looking for a move-in-ready home!? This 3-bedroom home has been updated with all-new flooring, cabinets, countertops, appliances, sinks, and lighting. With a full kitchen and bathroom remodel, this house truly feels updated, fresh, and ready for you to call it yours. Newer windows and doors. All the way down to the new door handles! Outside, you have a detached oversized single-stall garage, as well as a 12x10 storage shed with a ramp and overhead door. If you are looking for a single-story, cozy home, you must check this one out!
Contact an agent
Home facts
- Year built:1947
- Subdivision & Development:Hilltop Add
- Listing ID #:7156987
- Added:1 day(s) ago
- Updated:October 09, 2026 at 12:19 PM
Rooms and interior
- Bedrooms:3
- Total bathrooms:2
- Full bathrooms:1
- Half bathrooms:1
- Bathrooms Description:1/2 Basement, Main Floor Full Bath
- Kitchen Description:Dishwasher, Microwave, Range, Refrigerator, Stainless Steel Appliances
- Basement:Yes
- Basement Description:Block, Daylight / Lookout Windows
- Living area:851 sq. ft.
Heating and cooling
- Cooling:Central Air
- Heating:Forced Air
- Central air:Yes
Structure and exterior
- Roof:Age 8 Years or Less, Asphalt
- Year built:1947
- Building area:851 sq. ft.
- Lot area:0.14 Acres
- Levels:1 Story
Utilities
- Water:City Water - In Street
- Sewer:City Sewer - In Street
Finances and disclosures
- Price:$165,000
- Price per sq. ft.:$113.32
- Tax amount:$1,656 (2026)
Features and amenities
- Appliances:Microwave, Range, Refrigerator, Stainless Steel Appliances, Water Softener Owned
- Amenities:Electric Water Heater, Water Softener Owned
Parking
- Parking description:Concrete, Detached Garage, Garage Door Opener, Heated Garage
- Garage:Yes
- Garage spaces:1
New listings near 620 S 10th Street
- New
 $85,000Active2 beds 2 baths1,400 sq. ft.
622 S 9th Street, Montevideo, MN 56265
MLS# 7157016Listed by: REAL BROKER, LLC - New
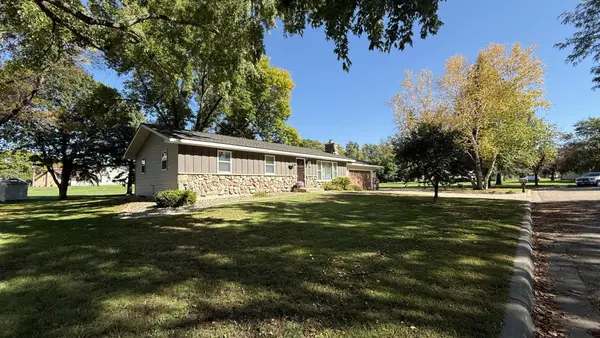 $245,000Active3 beds 2 baths2,168 sq. ft.
112 Orchard Circle, Montevideo, MN 56265
MLS# 7155532Listed by: WEICHERT REALTORS TOWER PROPERTIES - New
 $149,900Active4 beds 2 baths1,310 sq. ft.
590 Gravel Road, Montevideo, MN 56265
MLS# 7155567Listed by: WEICHERT REALTORS TOWER PROPERTIES - New
 $212,000Active3 beds 2 baths1,472 sq. ft.
304 Cedar Lane, Montevideo, MN 56265
MLS# 7154509Listed by: HUGHES REAL ESTATE AND AUCTION - New
 $39,900Active3 beds 2 baths1,080 sq. ft.
411 N 5th Street, Montevideo, MN 56265
MLS# 7153414Listed by: GALLERY OF HOMES - New
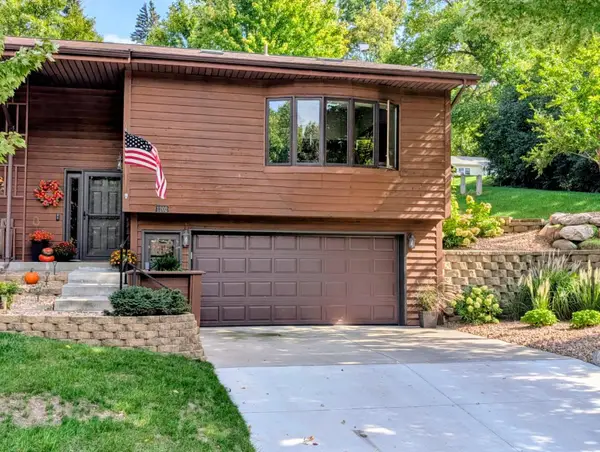 $249,900Active2 beds 2 baths1,904 sq. ft.
1202 Oak Drive, Montevideo, MN 56265
MLS# 7149910Listed by: KUHLMANN REAL ESTATE, INC. - New
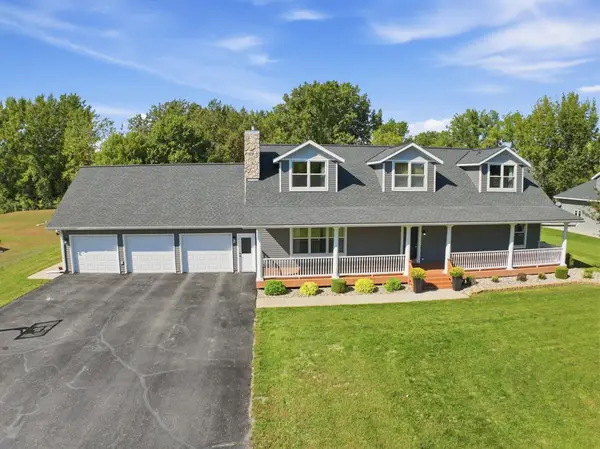 $465,000Active5 beds 4 baths3,524 sq. ft.
112 Par-view Estate, Montevideo, MN 56265
MLS# 7141928Listed by: LAKES SOTHEBY'S INTERNATIONAL REALTY - New
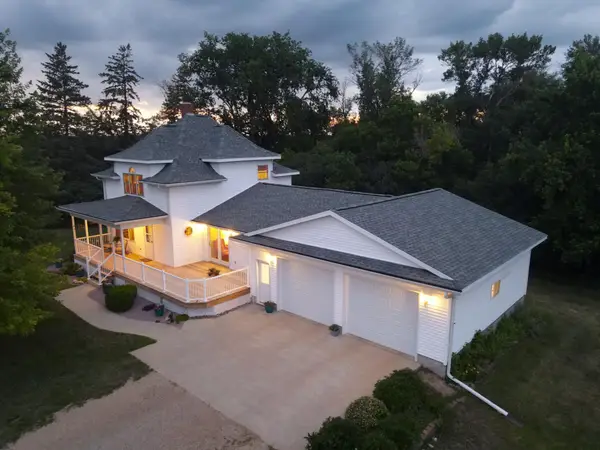 $330,000Active3 beds 3 baths2,779 sq. ft.
4060 50th Avenue Nw, Montevideo, MN 56265
MLS# 7148377Listed by: EXP REALTY 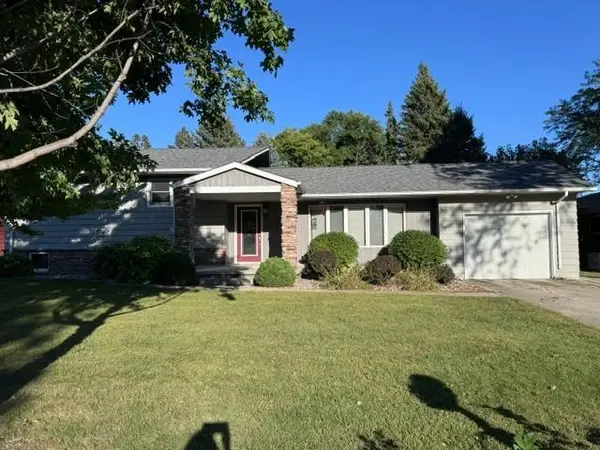 $249,000Active4 beds 2 baths2,080 sq. ft.
308 Linda Lane, Montevideo, MN 56265
MLS# 7144003Listed by: 1ST MINNESOTA REALTY, INC.


Protect your home and budget from life's surprises with an Assurant Home Warranty, backed by a partner that supports you through every step of homeownership. Explore Plans.
© 2026 Better Homes and Gardens Real Estate LLC. An Anywhere Real Estate company. All rights reserved. Better Homes and Gardens® Real Estate is a registered trademark owned by Meredith Operations Corporation, licensed to Better Homes and Gardens Real Estate LLC and used with permission. Better Homes and Gardens Real Estate LLC fully supports the principles of the Fair Housing Act and the Equal Opportunity Act. Listing information is deemed reliable but is not guaranteed accurate.
Each office is independently owned and operated.
Any services or products provided by third parties are not provided by, affiliated with or related to Better Homes and Gardens Real Estate LLC, or its affiliated companies.