
1008 Mulberry Avenue Ne, Montgomery, MN 56069
Local realty services provided by:Better Homes and Gardens Real Estate Park Company
Listed by: michael david varner
Office: re/max advantage plus
MLS#:7162459
Source:ND_FMAAR
Price summary
- Price:$359,900
- Price per sq. ft.:$137
About this home
The space you've been looking for, with a setting to match! This five-bedroom home offers over 2,400 finished square feet, a three-car garage, and views of Montgomery National Golf Course. The open-concept main level features a spacious living room that flows into the dining area and kitchen, complete with granite countertops, stainless steel appliances, a large center island, and ample cabinet space. Three bedrooms are located on the main level, including the owner's suite with a private full bath and walk-in closet. Downstairs, the finished walkout lower level offers an expansive family and recreation room, two additional bedrooms, a ¾ bath, and plenty of storage. The additional bedrooms provide options for guests, a home office, or whatever suits your needs. Step outside to enjoy the large, level, fully fenced backyard with a concrete patio and plenty of room for outdoor activities. Across the street, enjoy scenic views of Montgomery National Golf Course and the surrounding countryside. Conveniently located near parks, schools, and local amenities. With generous indoor living space, a great backyard, and golf course views, this home has plenty to offer!...
Contact an agent
Home facts
- Year built:2020
- Subdivision & Development:Stone Ridge
- Listing ID #:7162459
- Added:7 day(s) ago
- Updated:October 29, 2026 at 04:09 PM
Rooms and interior
- Bedrooms:5
- Total bathrooms:3
- Full bathrooms:2
- Rooms Total:11
- Living area:2,416 sq. ft.
Heating and cooling
- Cooling:Central Air
- Heating:Forced Air, Natural Gas
- Central air:Yes
Structure and exterior
- Year built:2020
- Building area:2,416 sq. ft.
- Lot area:0.32 Acres
- Construction Materials:Vinyl
Utilities
- Water:City Water/Connected
- Sewer:City Sewer/Connected
Finances and disclosures
- Price:$359,900
- Price per sq. ft.:$137
- Tax amount:$5,696
Features and amenities
- Amenities:Hardwood Floors
Parking
- Garage spaces:3
New listings near 1008 Mulberry Avenue Ne
- New
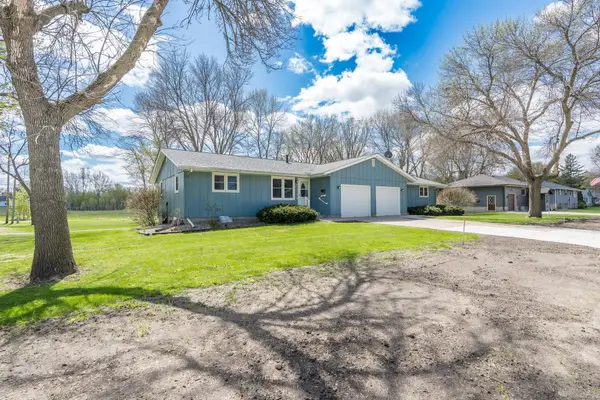 $359,900Active6 beds 4 baths3,412 sq. ft.
502 Vine Avenue W, Montgomery, MN 56069
MLS# 7165286Listed by: KUBES REALTY INC - Open Sat, 12 to 2pmNew
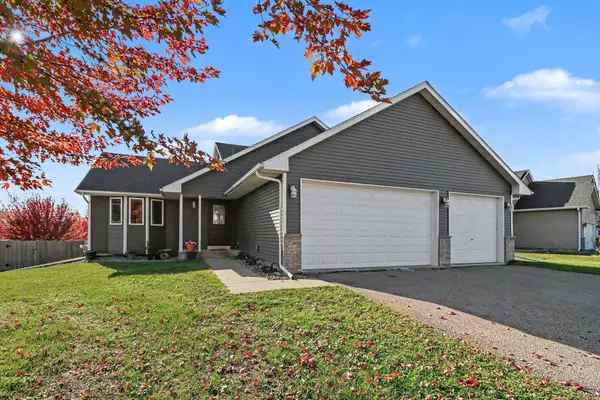 $349,900Active3 beds 2 baths2,204 sq. ft.
1108 N Ridge Drive Nw, Montgomery, MN 56069
MLS# 7164383Listed by: EDGE REAL ESTATE SERVICES - New
 $179,900Active3 beds 3 baths1,314 sq. ft.
102 5th Street Ne, Montgomery, MN 56069
MLS# 7164516Listed by: KUBES REALTY INC - New
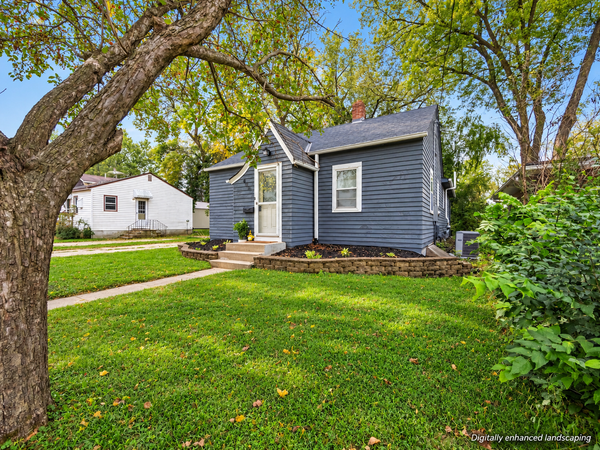 $214,999Active3 beds 1 baths1,240 sq. ft.
406 5th Street Nw, Montgomery, MN 56069
MLS# 7162114Listed by: KELLER WILLIAMS INTEGRITY NW - New
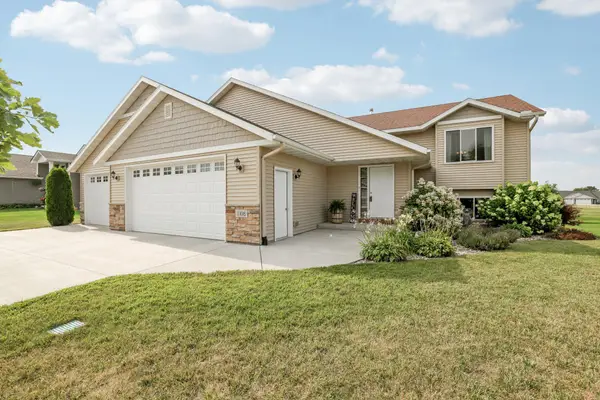 $384,900Active4 beds 3 baths2,200 sq. ft.
1108 Mulberry Avenue Ne, Montgomery, MN 56069
MLS# 7163512Listed by: KELLER WILLIAMS PREFERRED RLTY 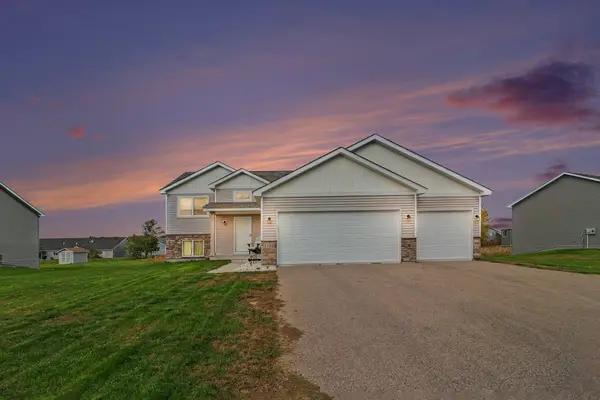 $350,000Active3 beds 2 baths1,362 sq. ft.
1304 Mulberry Avenue Ne, Montgomery, MN 56069
MLS# 7152195Listed by: KELLER WILLIAMS PREMIER REALTY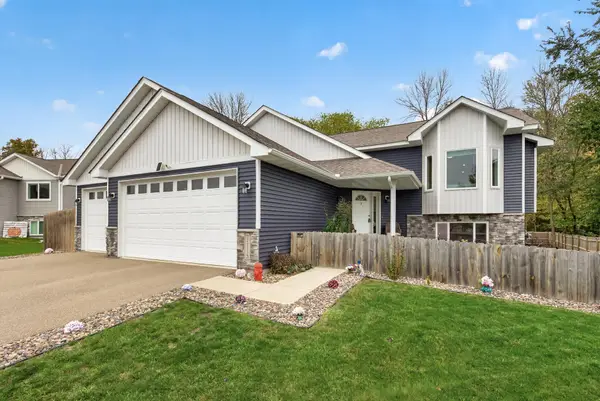 $456,500Active5 beds 3 baths2,317 sq. ft.
1115 Mulberry Avenue Ne, Montgomery, MN 56069
MLS# 7160257Listed by: HOME AVENUE FLAT FEE REALTY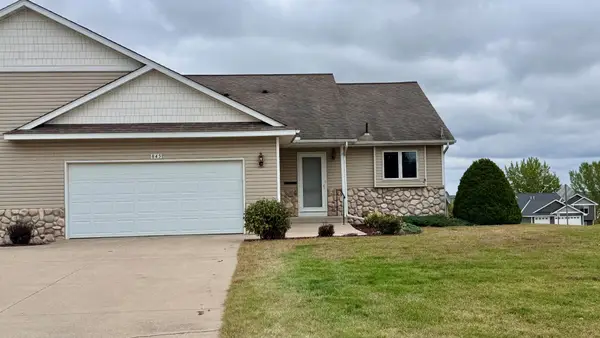 $339,000Active3 beds 2 baths2,236 sq. ft.
845 Deer Court Ne, Montgomery, MN 56069
MLS# 7157439Listed by: BRIDGE REALTY, LLC $79,900Active1.49 Acres
xxx Greenleaf Drive, Montgomery, MN 56069
MLS# 7157756Listed by: RE/MAX ADVANTAGE PLUS


Protect your home and budget from life's surprises with an Assurant Home Warranty, backed by a partner that supports you through every step of homeownership. Explore Plans.
© 2026 Better Homes and Gardens Real Estate LLC. An Anywhere Real Estate company. All rights reserved. Better Homes and Gardens® Real Estate is a registered trademark owned by Meredith Operations Corporation, licensed to Better Homes and Gardens Real Estate LLC and used with permission. Better Homes and Gardens Real Estate LLC fully supports the principles of the Fair Housing Act and the Equal Opportunity Act. Listing information is deemed reliable but is not guaranteed accurate.
Each office is independently owned and operated.
Any services or products provided by third parties are not provided by, affiliated with or related to Better Homes and Gardens Real Estate LLC, or its affiliated companies.