
1103 Mulberry Avenue Ne, Montgomery, MN 56069
Local realty services provided by:Better Homes and Gardens Real Estate Advantage One
1103 Mulberry Avenue Ne,Montgomery, MN 56069
$378,900
- 3 Beds
- 2 Baths
- 1,426 sq. ft.
- Single family
- Active
Listed by: daniel k schmitt
Office: keller williams realty integrity lakes
MLS#:7003438
Source:NSMLS
Price summary
- Price:$378,900
- Price per sq. ft.:$128.75
About this home
To be built by Loomis Homes! Welcome to the Aspen—a thoughtfully designed three-level split home that combines an open-concept layout with comfortable, functional living spaces. The main level features a spacious kitchen with breakfast bar, dining area, and inviting family room, all filled with plenty of natural light and windows. Just a few steps up, you’ll find three bedrooms and two bathrooms, including a private primary suite with its own 3/4 bath and walk-in closet. Outside, enjoy the welcoming front porch and the convenience of a large three-car attached garage. With both garage and front entry access located near the kitchen, everyday living and unloading groceries is a breeze. Make your new home uniquely yours with personalized selections at our design center! We’re happy to provide information on additional available lots and home models.
Contact an agent
Home facts
- Year built:2026
- Subdivision & Development:Stone Ridge
- Listing ID #:7003438
- Added:629 day(s) ago
- Updated:September 28, 2026 at 12:58 PM
Rooms and interior
- Bedrooms:3
- Total bathrooms:2
- Full bathrooms:1
- Dining Description:Living/Dining Room
- Bathrooms Description:Upper Level Full Bath
- Kitchen Description:Dishwasher, Microwave, Range, Refrigerator
- Basement:Yes
- Basement Description:Concrete, Daylight / Lookout Windows, Drain Tiled, Sump Pump, Unfinished
- Living area:1,426 sq. ft.
Heating and cooling
- Cooling:Central Air
- Heating:Forced Air
- Central air:Yes
Structure and exterior
- Roof:Age 8 Years or Less, Asphalt
- Year built:2026
- Building area:1,426 sq. ft.
- Lot area:0.33 Acres
- Levels:3 Level Split
Utilities
- Water:City Water - Connected
- Sewer:City Sewer - Connected
Finances and disclosures
- Price:$378,900
- Price per sq. ft.:$128.75
- Tax amount:$1,014 (2025)
Features and amenities
- Appliances:Microwave, Range, Refrigerator
Parking
- Parking description:Asphalt, Attached Garage
- Garage:Yes
- Garage spaces:3
New listings near 1103 Mulberry Avenue Ne
- New
 $79,900Active1.14 Acres
TBD Sugar Maple Lane, Montgomery, MN 56069
MLS# 7145231Listed by: KUBES REALTY INC - New
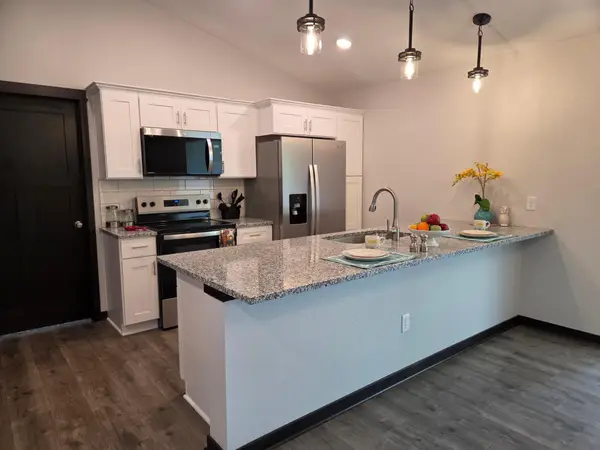 $334,900Active3 beds 2 baths1,520 sq. ft.
218 Fischer Court Nw, Montgomery, MN 56069
MLS# 7150430Listed by: MILLER REAL ESTATE - New
 $225,000Active3 beds 2 baths1,352 sq. ft.
409 Elm Avenue Se, Montgomery, MN 56069
MLS# 7144940Listed by: REAL BROKER, LLC - New
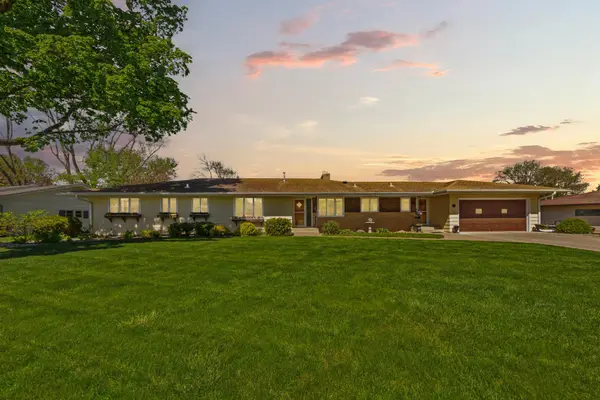 $399,900Active5 beds 4 baths3,342 sq. ft.
808 Hillcrest Drive, Montgomery, MN 56069
MLS# 7147042Listed by: WEICHERT, REALTORS- HEARTLAND 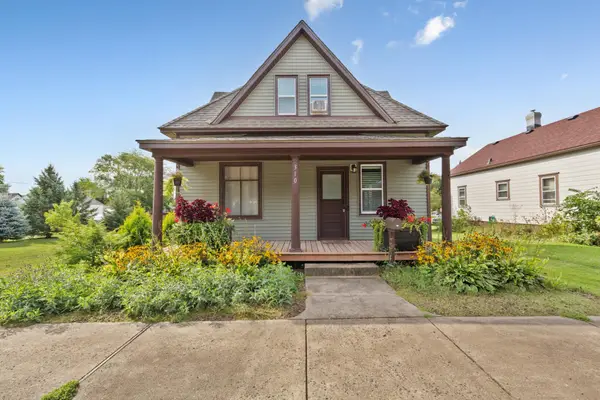 $269,900Active3 beds 2 baths1,127 sq. ft.
310 Oak Avenue Sw, Montgomery, MN 56069
MLS# 7141762Listed by: RE/MAX EXPERTS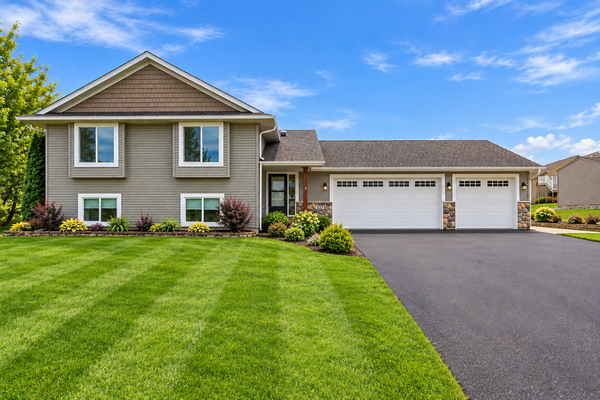 $364,900Active3 beds 2 baths2,280 sq. ft.
822 Deer Path, Montgomery, MN 56069
MLS# 7143991Listed by: BRIDGE REALTY, LLC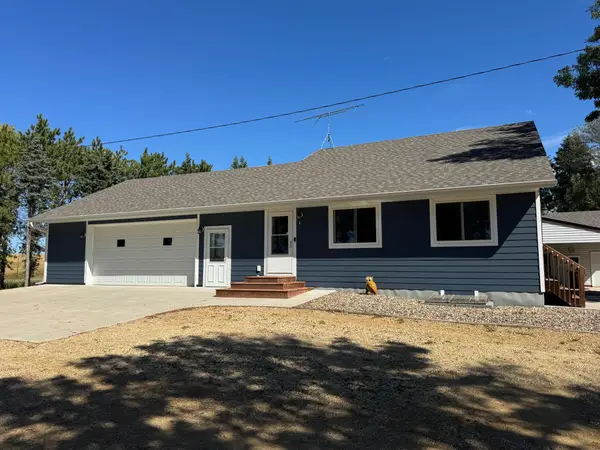 $530,000Active3 beds 2 baths2,229 sq. ft.
14347 380th Street, Montgomery, MN 56069
MLS# 7144987Listed by: KELLER WILLIAMS PREFERRED RLTY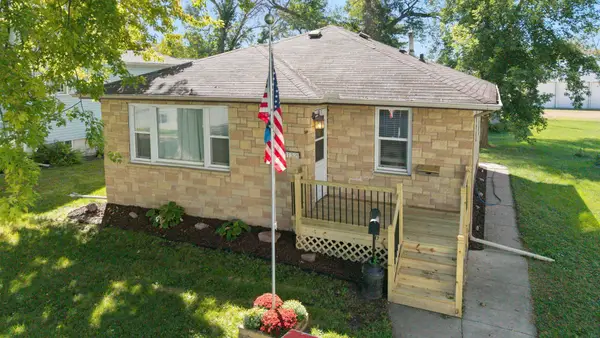 $218,000Active2 beds 2 baths896 sq. ft.
152 Boulevard Avenue Ne, Montgomery, MN 56069
MLS# 7131039Listed by: KELLER WILLIAMS PREFERRED RLTY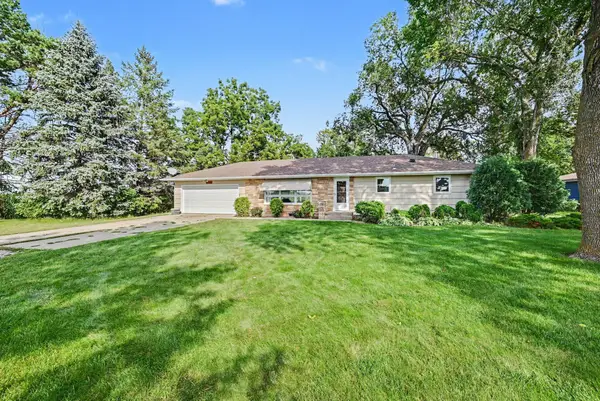 $275,000Active3 beds 2 baths1,398 sq. ft.
38267 Sisters Lane, Montgomery, MN 56069
MLS# 7133865Listed by: RE/MAX ADVANTAGE PLUS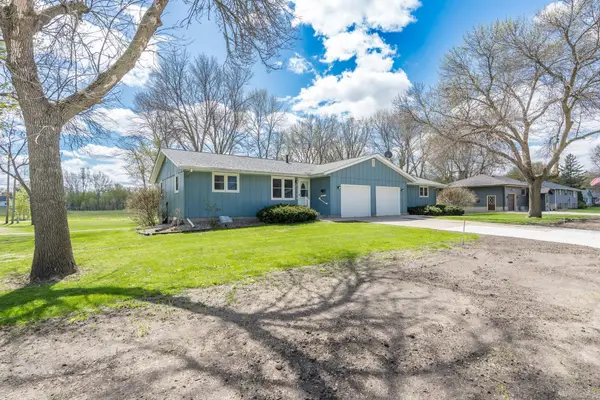 $379,900Active6 beds 4 baths3,412 sq. ft.
502 Vine Avenue W, Montgomery, MN 56069
MLS# 7141057Listed by: KUBES REALTY INC


Protect your home and budget from life's surprises with an Assurant Home Warranty, backed by a partner that supports you through every step of homeownership. Explore Plans.
© 2026 Better Homes and Gardens Real Estate LLC. An Anywhere Real Estate company. All rights reserved. Better Homes and Gardens® Real Estate is a registered trademark owned by Meredith Operations Corporation, licensed to Better Homes and Gardens Real Estate LLC and used with permission. Better Homes and Gardens Real Estate LLC fully supports the principles of the Fair Housing Act and the Equal Opportunity Act. Listing information is deemed reliable but is not guaranteed accurate.
Each office is independently owned and operated.
Any services or products provided by third parties are not provided by, affiliated with or related to Better Homes and Gardens Real Estate LLC, or its affiliated companies.