
504 Welco Lane W, Montgomery, MN 56069
Local realty services provided by:Better Homes and Gardens Real Estate Park Company
504 Welco Lane W,Montgomery, MN 56069
$255,000
- 3 Beds
- 3 Baths
- 2,059 sq. ft.
- Townhouse
- Active
Listed by: trevor houn
Office: re/max advantage plus
MLS#:7149280
Source:NSMLS
Price summary
- Price:$255,000
- Price per sq. ft.:$123.85
- Monthly HOA dues:$200
About this home
Welcome to this immaculate, move-in-ready two-story townhouse featuring 3 bedrooms, 3 bathrooms, and thoughtful updates throughout. Step inside to enjoy fresh paint and new carpet flowing seamlessly across a light-filled, functional layout. The kitchen boasts a brand-new stove and opens to the dining area, which flows directly into an inviting sunroom and out to a private patio—ideal for everyday relaxation and entertaining.
Designed for comfort and utility, the home features cozy in-floor heat throughout both the living space and the garage, as well as a new furnace and A/C unit installed in 2026. Upstairs, enjoy the convenience of second-level laundry near the bedrooms. The primary bedroom serves as a private retreat complete with two closets and an ensuite 3/4 bathroom. Abundant storage space throughout ensures everything has its place.
Contact an agent
Home facts
- Year built:2002
- Subdivision & Development:Welco West 4th Sub-Div
- Listing ID #:7149280
- Added:1 day(s) ago
- Updated:November 08, 2026 at 01:10 PM
Rooms and interior
- Bedrooms:3
- Total bathrooms:3
- Full bathrooms:1
- Dining Description:Kitchen/Dining Room
- Bathrooms Description:Main Floor 3/4 Bath, Upper Level Full Bath
- Kitchen Description:Dishwasher, Microwave, Range, Stainless Steel Appliances
- Living area:2,059 sq. ft.
Heating and cooling
- Cooling:Central Air
- Heating:Forced Air, In-Floor Heating
- Central air:Yes
Structure and exterior
- Year built:2002
- Building area:2,059 sq. ft.
- Lot area:0.1 Acres
- Lot Features:Tree Coverage - Light, Zero Lot Line
- Construction Materials:Block
- Levels:2 Story
Utilities
- Water:City Water - Connected
- Sewer:City Sewer - Connected
Finances and disclosures
- Price:$255,000
- Price per sq. ft.:$123.85
- Tax amount:$4,233 (2026)
Features and amenities
- Appliances:Microwave, Range, Stainless Steel Appliances, Washer
- Laundry features:Dryer, Washer
- Amenities:Air-To-Air Exchanger
Parking
- Parking description:Attached Garage, Concrete, Insulated Garage
- Garage:Yes
- Garage spaces:2
New listings near 504 Welco Lane W
- New
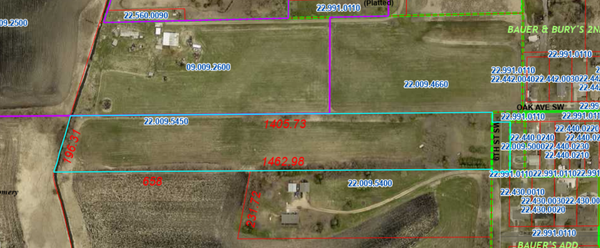 $575,000Active6.45 Acres
508 (6A) Oak Avenue Sw, Montgomery, MN 56069
MLS# 7170066Listed by: EDINA REALTY, INC. 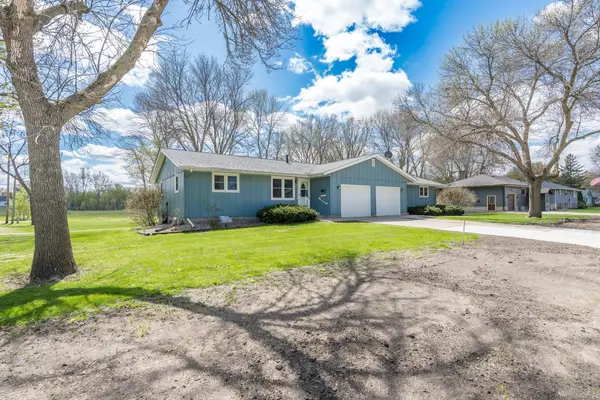 $359,900Active6 beds 4 baths3,412 sq. ft.
502 Vine Avenue W, Montgomery, MN 56069
MLS# 7165286Listed by: KUBES REALTY INC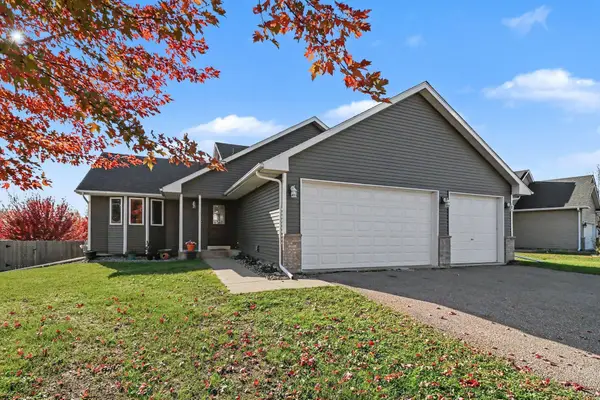 $349,900Active3 beds 2 baths2,204 sq. ft.
1108 N Ridge Drive Nw, Montgomery, MN 56069
MLS# 7164383Listed by: EDGE REAL ESTATE SERVICES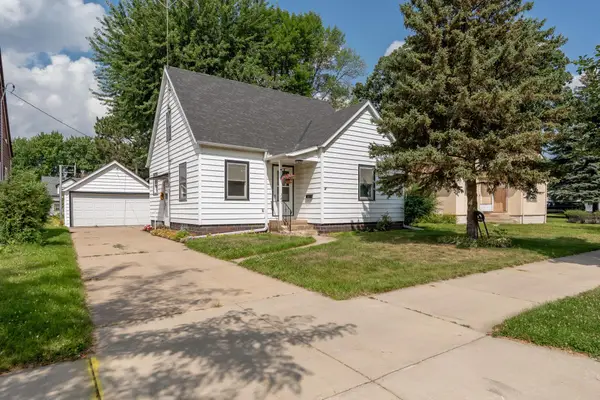 $179,900Active3 beds 3 baths1,314 sq. ft.
102 5th Street Ne, Montgomery, MN 56069
MLS# 7164516Listed by: KUBES REALTY INC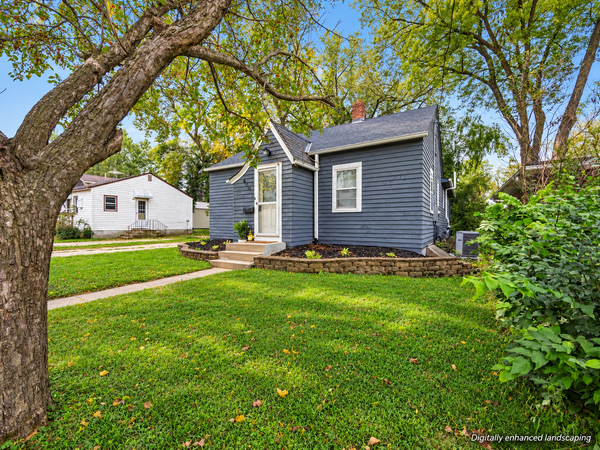 $214,999Active3 beds 1 baths1,240 sq. ft.
406 5th Street Nw, Montgomery, MN 56069
MLS# 7162114Listed by: KELLER WILLIAMS INTEGRITY NW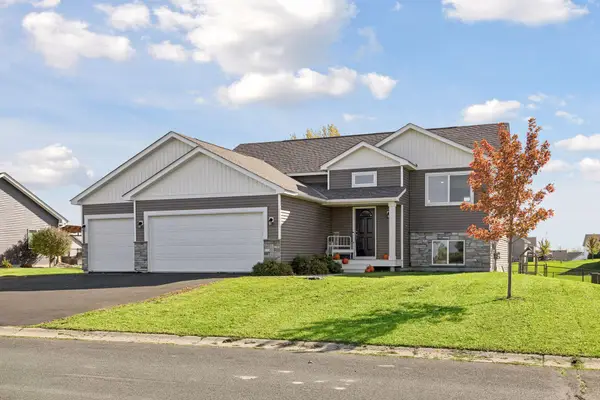 $359,900Active5 beds 3 baths2,416 sq. ft.
1008 Mulberry Avenue Ne, Montgomery, MN 56069
MLS# 7162459Listed by: RE/MAX ADVANTAGE PLUS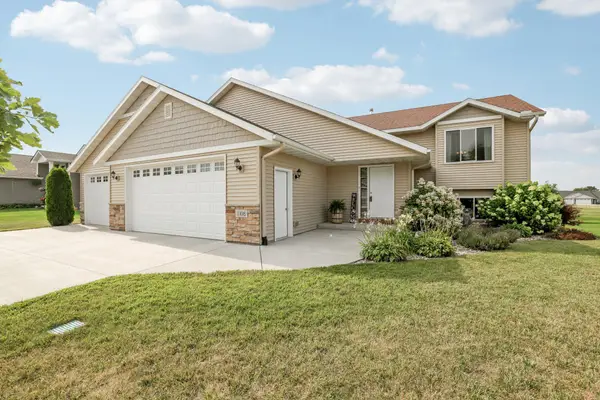 $384,900Pending4 beds 3 baths2,200 sq. ft.
1108 Mulberry Avenue Ne, Montgomery, MN 56069
MLS# 7163512Listed by: KELLER WILLIAMS PREFERRED RLTY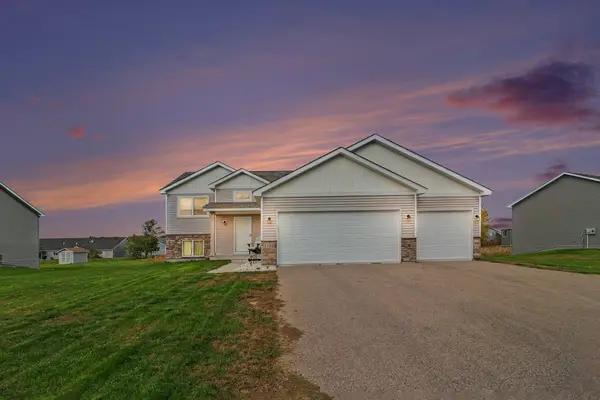 $339,999Active3 beds 2 baths1,362 sq. ft.
1304 Mulberry Avenue Ne, Montgomery, MN 56069
MLS# 7152195Listed by: KELLER WILLIAMS PREMIER REALTY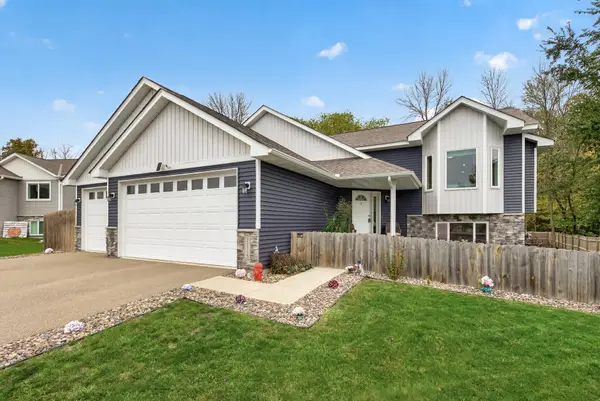 $456,500Active5 beds 3 baths2,317 sq. ft.
1115 Mulberry Avenue Ne, Montgomery, MN 56069
MLS# 7160257Listed by: HOME AVENUE FLAT FEE REALTY


Protect your home and budget from life's surprises with an Assurant Home Warranty, backed by a partner that supports you through every step of homeownership. Explore Plans.
© 2026 Better Homes and Gardens Real Estate LLC. An Anywhere Real Estate company. All rights reserved. Better Homes and Gardens® Real Estate is a registered trademark owned by Meredith Operations Corporation, licensed to Better Homes and Gardens Real Estate LLC and used with permission. Better Homes and Gardens Real Estate LLC fully supports the principles of the Fair Housing Act and the Equal Opportunity Act. Listing information is deemed reliable but is not guaranteed accurate.
Each office is independently owned and operated.
Any services or products provided by third parties are not provided by, affiliated with or related to Better Homes and Gardens Real Estate LLC, or its affiliated companies.