
113 Otter Creek Road, Monticello, MN 55362
Local realty services provided by:Better Homes and Gardens Real Estate Park Company
113 Otter Creek Road,Monticello, MN 55362
$349,900
- 3 Beds
- 2 Baths
- 1,866 sq. ft.
- Single family
- Active
Upcoming open houses
- Sun, Nov 0812:00 pm - 01:00 pm
Listed by: david j. widell
Office: re/max advantage plus
MLS#:7169426
Source:NSMLS
Price summary
- Price:$349,900
- Price per sq. ft.:$169.53
About this home
Completely renovated from top to bottom and sitting on over half an acre of private land, it offers the perfect blend of modern updates, outdoor space, and functionality. From the moment you arrive, you'll appreciate the impressive three-car garage, along with the home's fresh exterior featuring a new roof, vinyl siding, and energy-efficient vinyl windows.
Inside, nearly every surface has been updated. Fresh paint, new doors, baseboards, and trim create a clean, contemporary feel throughout the home. The kitchen has been refreshed with painted cabinetry, stainless steel appliances, and updated lighting, while both bathrooms have been completely renovated with stylish, modern finishes. Durable luxury vinyl plank flooring extends through the kitchen, dining area, bedrooms, and basement. The living room offers a warm and inviting space with brand new carpet, and updated can lighting throughout the home adds a bright, modern touch.
Step outside to enjoy the large deck overlooking a fully fenced backyard. The flat, usable yard provides endless possibilities, whether you're hosting gatherings, setting up lawn games, gardening, or simply letting the dogs run and play in a secure space. With over half an acre of privacy, there's plenty of room to enjoy the outdoors.
The finished basement adds valuable flexible living space and can easily accommodate a home gym, private office, recreation room, or family room for entertaining guests. With extensive updates, versatile spaces, and a fantastic lot, this move-in-ready home offers comfort, style, and room to enjoy both inside and out....
Contact an agent
Home facts
- Year built:1975
- Subdivision & Development:Creek-Side Terrace
- Listing ID #:7169426
- Added:2 day(s) ago
- Updated:November 08, 2026 at 01:43 PM
Rooms and interior
- Bedrooms:3
- Total bathrooms:2
- Full bathrooms:1
- Dining Description:Informal Dining Room, Kitchen/Dining Room
- Bathrooms Description:3/4 Basement, Main Floor Full Bath
- Kitchen Description:Dishwasher, Disposal, Microwave, Range, Refrigerator, Stainless Steel Appliances
- Basement:Yes
- Basement Description:Finished, Full
- Living area:1,866 sq. ft.
Heating and cooling
- Cooling:Central Air
- Heating:Forced Air
- Central air:Yes
Structure and exterior
- Roof:Age 8 Years or Less
- Year built:1975
- Building area:1,866 sq. ft.
- Lot area:0.67 Acres
- Lot Features:Tree Coverage - Medium
- Construction Materials:Block
- Levels:Bi/Split Level
Utilities
- Water:City Water - Connected
- Sewer:City Sewer - Connected
Finances and disclosures
- Price:$349,900
- Price per sq. ft.:$169.53
- Tax amount:$3,398 (2026)
Features and amenities
- Appliances:Disposal, Microwave, Range, Refrigerator, Stainless Steel Appliances, Water Softener Owned
- Laundry features:Dryer
- Amenities:Gas Water Heater, Water Softener Owned
Parking
- Parking description:Attached Garage
- Garage:Yes
- Garage spaces:3
New listings near 113 Otter Creek Road
- New
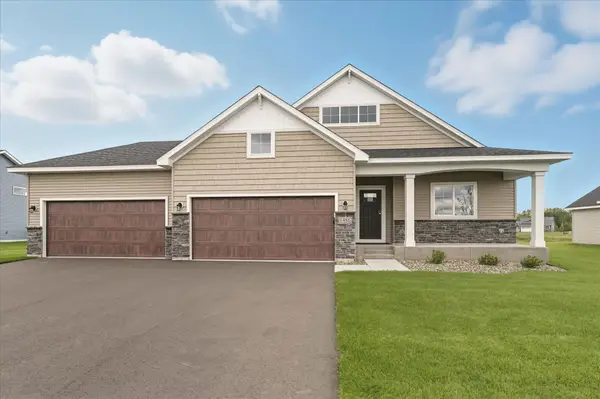 $582,000Active5 beds 3 baths3,192 sq. ft.
4645 Park Court, Monticello, MN 55362
MLS# 7170438Listed by: JPW REALTY - New
 $675,000Active4 beds 4 baths2,899 sq. ft.
4633 Park Court, Monticello, MN 55362
MLS# 7170306Listed by: JPW REALTY - New
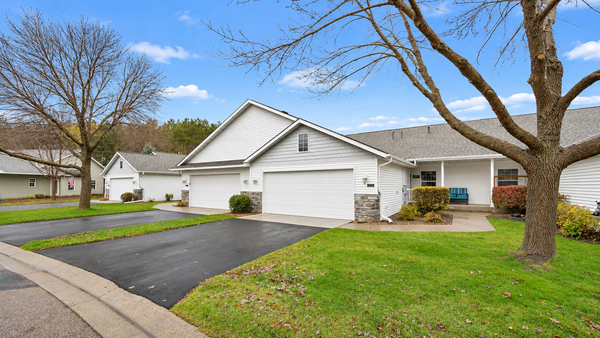 $294,900Active3 beds 3 baths2,428 sq. ft.
11657 Spruce Drive, Monticello, MN 55362
MLS# 7169410Listed by: LUKE REAL ESTATE - New
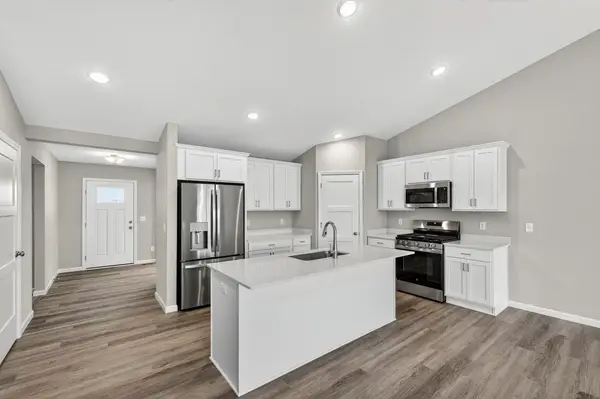 $459,900Active4 beds 4 baths2,562 sq. ft.
4699 89th Street Ne, Monticello, MN 55362
MLS# 7169381Listed by: JPW REALTY - Open Wed, 12 to 4pmNew
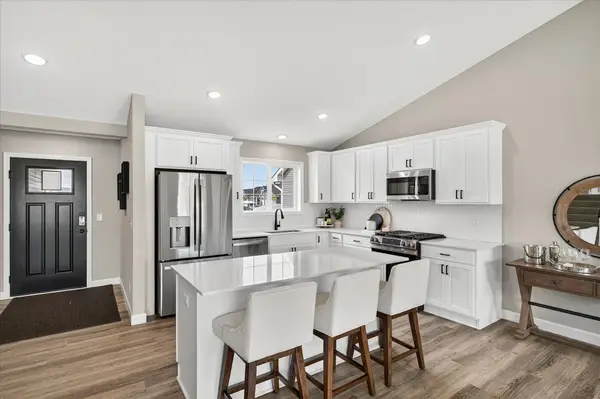 $439,900Active4 beds 4 baths2,289 sq. ft.
4602 89th Street Ne, Monticello, MN 55362
MLS# 7169389Listed by: JPW REALTY - New
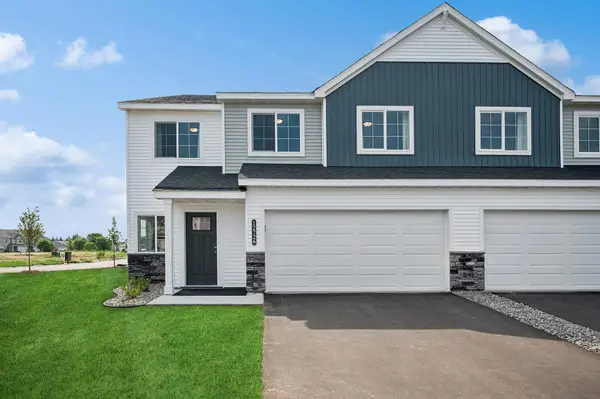 $319,900Active3 beds 3 baths1,709 sq. ft.
8837 Riverstone Avenue Ne, Monticello, MN 55362
MLS# 7169393Listed by: JPW REALTY - New
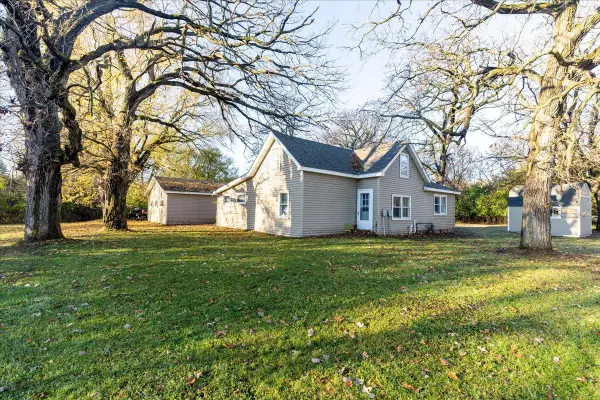 $270,000Active3 beds 1 baths1,418 sq. ft.
1324 W River Street, Monticello, MN 55362
MLS# 7162902Listed by: COLDWELL BANKER REALTY - New
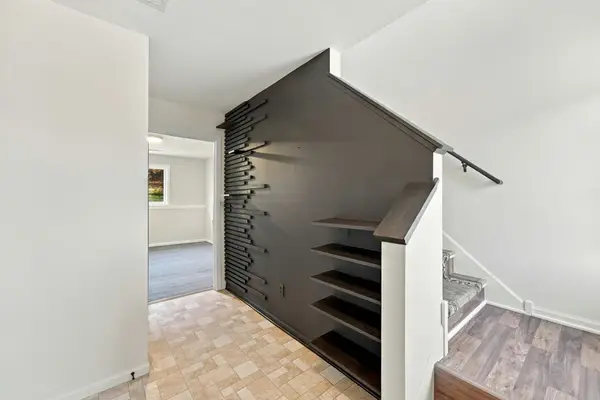 $219,900Active3 beds 2 baths1,285 sq. ft.
9127 Goodrich Drive, Monticello, MN 55362
MLS# 7167274Listed by: KELLER WILLIAMS CLASSIC RLTY NW - New
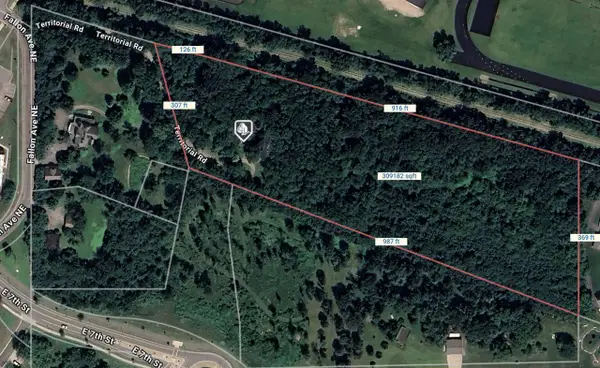 $349,900Active7.1 Acres
511 Territorial Road, Monticello, MN 55362
MLS# 7165204Listed by: EXP REALTY


Protect your home and budget from life's surprises with an Assurant Home Warranty, backed by a partner that supports you through every step of homeownership. Explore Plans.
© 2026 Better Homes and Gardens Real Estate LLC. An Anywhere Real Estate company. All rights reserved. Better Homes and Gardens® Real Estate is a registered trademark owned by Meredith Operations Corporation, licensed to Better Homes and Gardens Real Estate LLC and used with permission. Better Homes and Gardens Real Estate LLC fully supports the principles of the Fair Housing Act and the Equal Opportunity Act. Listing information is deemed reliable but is not guaranteed accurate.
Each office is independently owned and operated.
Any services or products provided by third parties are not provided by, affiliated with or related to Better Homes and Gardens Real Estate LLC, or its affiliated companies.