
11657 Spruce Drive, Monticello, MN 55362
Local realty services provided by:Better Homes and Gardens Real Estate Park Company
11657 Spruce Drive,Monticello, MN 55362
$294,900
- 3 Beds
- 3 Baths
- 2,428 sq. ft.
- Townhouse
- Active
Listed by: matthew j marquette
Office: luke real estate
MLS#:7169410
Source:NSMLS
Price summary
- Price:$294,900
- Price per sq. ft.:$114.66
- Monthly HOA dues:$378
About this home
Welcome home! This one-owner property offers the ease and convenience of one-level living in a desirable Monticello location. Enjoy the comfort of having all living facilities on one level, with a beautiful sunroom that steals the show. Whether enjoying your morning coffee, relaxing with a good book, or taking in the spectacular views, this special space is sure to become a favorite. The fully finished lower level provides additional living space, perfect for entertaining guests, pursuing hobbies, or simply relaxing. Convenience, comfort, and beautiful views come together in this inviting home!
Contact an agent
Home facts
- Year built:2004
- Subdivision & Development:Timber Ridge
- Listing ID #:7169410
- Added:1 day(s) ago
- Updated:November 08, 2026 at 01:43 PM
Rooms and interior
- Bedrooms:3
- Total bathrooms:3
- Full bathrooms:2
- Dining Description:Eat In Kitchen, Kitchen/Dining Room
- Bathrooms Description:Full Basement, Main Floor Full Bath, Walk-In Shower Stall, Walk-through
- Kitchen Description:Dishwasher, Microwave, Range, Refrigerator
- Basement:Yes
- Basement Description:Daylight / Lookout Windows, Finished
- Living area:2,428 sq. ft.
Heating and cooling
- Cooling:Central Air
- Heating:Forced Air
- Central air:Yes
Structure and exterior
- Year built:2004
- Building area:2,428 sq. ft.
- Lot area:0.06 Acres
- Levels:1 Story
Utilities
- Water:City Water - In Street
- Sewer:City Sewer - In Street
Finances and disclosures
- Price:$294,900
- Price per sq. ft.:$114.66
- Tax amount:$2,966 (2025)
Features and amenities
- Appliances:Microwave, Range, Refrigerator, Washer
- Laundry features:Dryer, Washer
Parking
- Parking description:Asphalt, Attached Garage, Garage Door Opener, Guest Parking
- Garage:Yes
- Garage spaces:2
New listings near 11657 Spruce Drive
- New
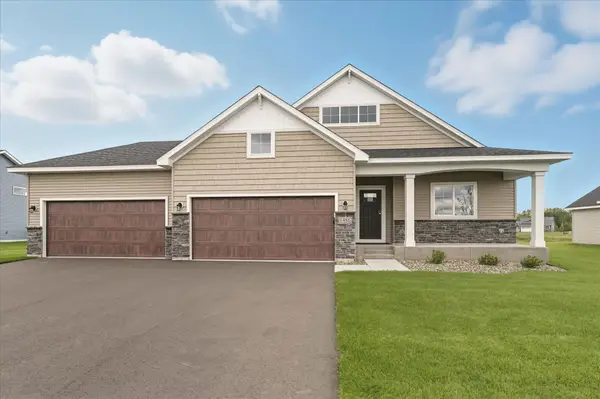 $582,000Active5 beds 3 baths3,192 sq. ft.
4645 Park Court, Monticello, MN 55362
MLS# 7170438Listed by: JPW REALTY - New
 $675,000Active4 beds 4 baths2,899 sq. ft.
4633 Park Court, Monticello, MN 55362
MLS# 7170306Listed by: JPW REALTY - New
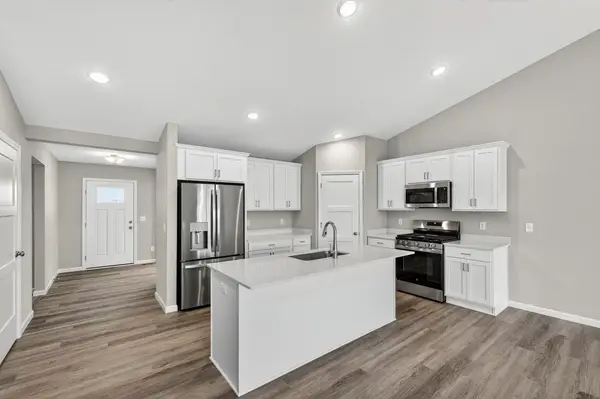 $459,900Active4 beds 4 baths2,562 sq. ft.
4699 89th Street Ne, Monticello, MN 55362
MLS# 7169381Listed by: JPW REALTY - Open Wed, 12 to 4pmNew
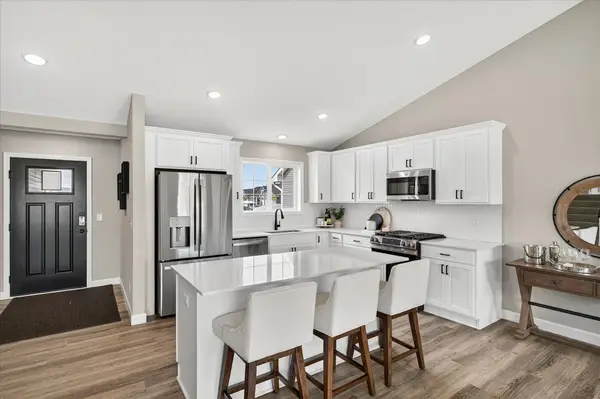 $439,900Active4 beds 4 baths2,289 sq. ft.
4602 89th Street Ne, Monticello, MN 55362
MLS# 7169389Listed by: JPW REALTY - New
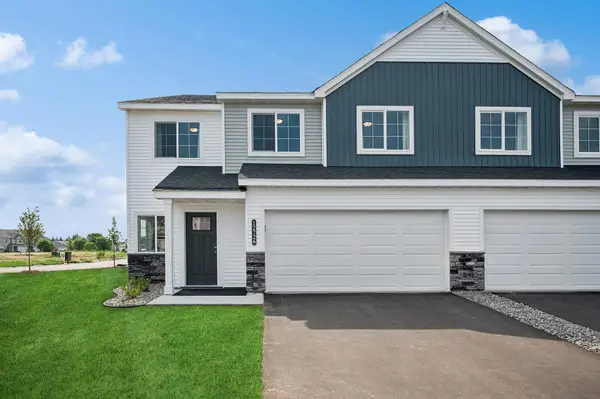 $319,900Active3 beds 3 baths1,709 sq. ft.
8837 Riverstone Avenue Ne, Monticello, MN 55362
MLS# 7169393Listed by: JPW REALTY - Open Sun, 12 to 1pmNew
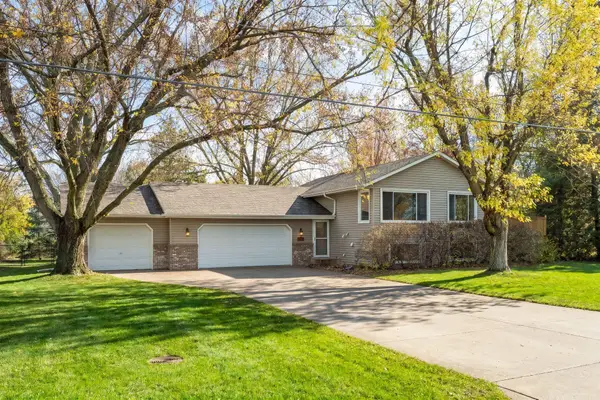 $349,900Active3 beds 2 baths1,866 sq. ft.
113 Otter Creek Road, Monticello, MN 55362
MLS# 7169426Listed by: RE/MAX ADVANTAGE PLUS - New
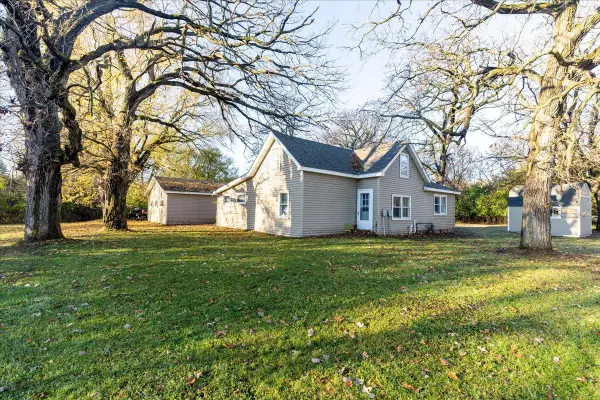 $270,000Active3 beds 1 baths1,418 sq. ft.
1324 W River Street, Monticello, MN 55362
MLS# 7162902Listed by: COLDWELL BANKER REALTY - New
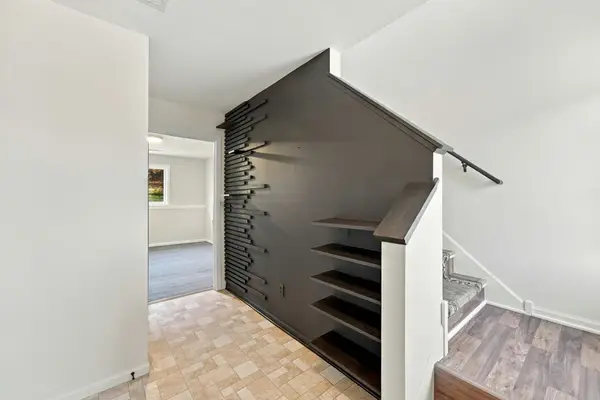 $219,900Active3 beds 2 baths1,285 sq. ft.
9127 Goodrich Drive, Monticello, MN 55362
MLS# 7167274Listed by: KELLER WILLIAMS CLASSIC RLTY NW - New
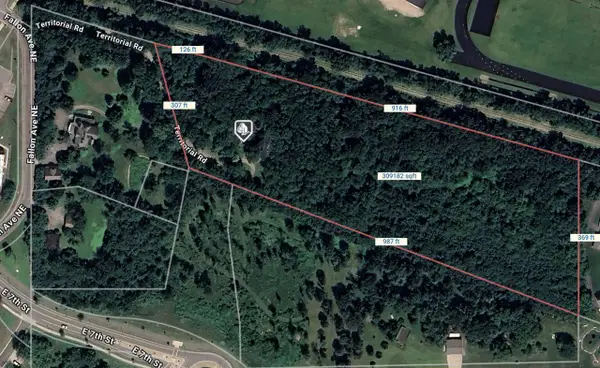 $349,900Active7.1 Acres
511 Territorial Road, Monticello, MN 55362
MLS# 7165204Listed by: EXP REALTY


Protect your home and budget from life's surprises with an Assurant Home Warranty, backed by a partner that supports you through every step of homeownership. Explore Plans.
© 2026 Better Homes and Gardens Real Estate LLC. An Anywhere Real Estate company. All rights reserved. Better Homes and Gardens® Real Estate is a registered trademark owned by Meredith Operations Corporation, licensed to Better Homes and Gardens Real Estate LLC and used with permission. Better Homes and Gardens Real Estate LLC fully supports the principles of the Fair Housing Act and the Equal Opportunity Act. Listing information is deemed reliable but is not guaranteed accurate.
Each office is independently owned and operated.
Any services or products provided by third parties are not provided by, affiliated with or related to Better Homes and Gardens Real Estate LLC, or its affiliated companies.