
235 Crocus Lane, Monticello, MN 55362
Local realty services provided by:Better Homes and Gardens Real Estate First Choice
235 Crocus Lane,Monticello, MN 55362
$275,000
- 2 Beds
- 2 Baths
- 1,512 sq. ft.
- Single family
- Pending
Listed by: andrew j ennen
Office: re/max results
MLS#:7132850
Source:NSMLS
Price summary
- Price:$275,000
- Price per sq. ft.:$159.14
About this home
SEE 3D VIRTUAL TOUR & FLOOR PLAN. SUPER CLEAN AND MOVE-IN READY, METICULOUSLY MAINTAINED BY SAME OWNER FOR ALMOST 30 YEARS - 0.33 ACRE LOT WITH MATURE TREES, LILACS & RASPBERRIES, FIREPIT, YARD SHED, AND COMPOSITE DECK. EAT-IN KITCHEN FEATURES BREAKFAST BAR, VINYL FLOORING, CEILING FAN, AND WHITE APPLIANCES. LIGHT & BRIGHT LIVING ROOM OPEN TO KITCHEN (CARPETS PROFESSIONALLY CLEANED IN AUG 2026). 2 MAIN LEVEL BEDROOMS (CEILING FANS IN BOTH). 2 FULL BATHROOMS (MAIN LEVEL & LOWER LEVEL). LOWER LEVEL FAMILY ROOM FEATURES 2 CEILING FANS AND BUILT-IN STORAGE NOOKS WITH KNOTTY PINE TRIM. FLEX ROOM IN LOWER LEVEL WITH CEILING FAN (POTENTIAL FOR 3RD BEDROOM WITH EGRESS WINDOW). LAUNDRY/STORAGE ROOM IN LOWER LEVEL WITH UTILITY SINK AND BUILT-IN SHELVING. COMPOSITE DECK (10’ x 8’) APPROX 2 YEARS OLD. YARD/STORAGE SHED WITH WORKBENCH & WINDOW (12’ x 10’). UPDATES: WATER SOFTENER (2023), EXTERIOR PAINT (APPROX 2 YEARS), NEWER OVERHEAD GARAGE DOOR & AUTOMATIC OPENER. MONTISSIPPI PARK LESS THAN 1 MILE AWAY – 170 ACRE PARK ON THE RIVER FEATURES HIKING/WALKING/BIKING TRAILS, BOAT LAUNCH & DOCK, PLAYGROUND, DNR FISHING PIER, 18-HOLE DISC GOLF COURSE, BACKCOUNTRY CANOE CAMPING, SLEDDING, AND MORE!...
Contact an agent
Home facts
- Year built:1989
- Subdivision & Development:The Meadows
- Listing ID #:7132850
- Added:45 day(s) ago
- Updated:October 10, 2026 at 08:33 AM
Rooms and interior
- Bedrooms:2
- Total bathrooms:2
- Full bathrooms:2
- Dining Description:Breakfast Bar, Eat In Kitchen, Kitchen/Dining Room
- Bathrooms Description:Full Basement, Main Floor Full Bath
- Kitchen Description:Microwave, Range, Refrigerator
- Basement:Yes
- Basement Description:Drain Tiled, Finished, Full
- Living area:1,512 sq. ft.
Heating and cooling
- Cooling:Central Air
- Heating:Forced Air
- Central air:Yes
Structure and exterior
- Roof:Age Over 8 Years, Asphalt
- Year built:1989
- Building area:1,512 sq. ft.
- Lot area:0.33 Acres
- Levels:1 Story
Utilities
- Water:City Water - Connected
- Sewer:City Sewer - Connected
Finances and disclosures
- Price:$275,000
- Price per sq. ft.:$159.14
- Tax amount:$2,418 (2026)
Features and amenities
- Appliances:Microwave, Range, Refrigerator, Washer, Water Softener Owned
- Laundry features:Dryer, Washer
- Amenities:Water Softener Owned
Parking
- Parking description:Attached Garage, Concrete, Garage Door Opener
- Garage:Yes
- Garage spaces:1
New listings near 235 Crocus Lane
- Coming Soon
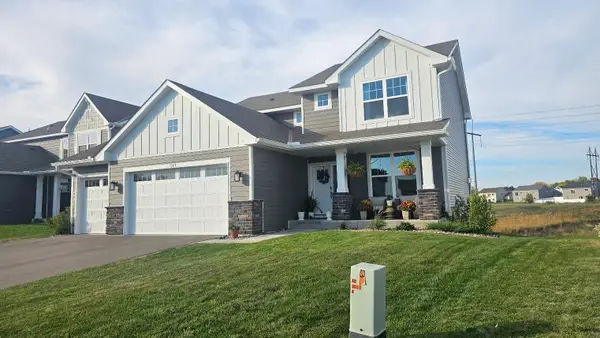 $465,000Coming Soon4 beds 3 baths2,271 sq. ft.
5065 87th Street Ne, Monticello, MN 55362
MLS# 7156594Listed by: EDINA REALTY, INC. - New
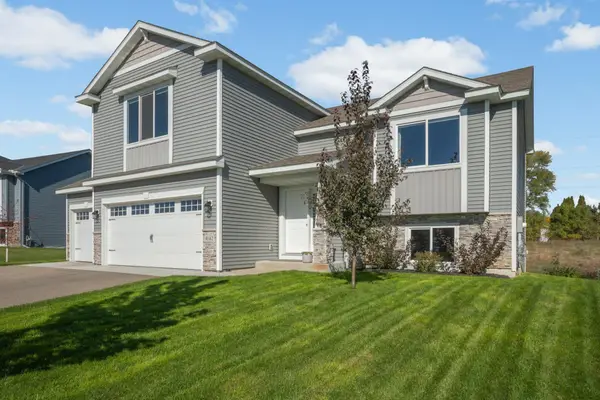 $379,900Active3 beds 2 baths1,534 sq. ft.
4142 Eaton Circle Ne, Monticello, MN 55362
MLS# 7156605Listed by: LEGACY HOME GROUP MN LLC - New
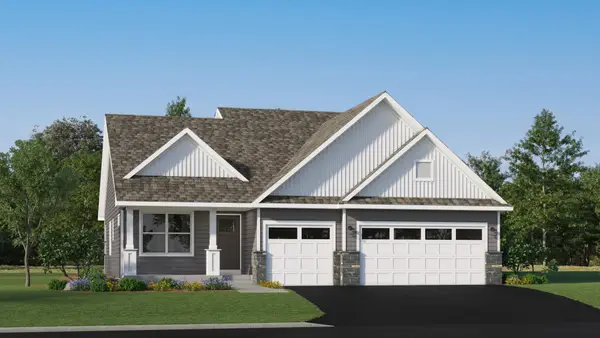 $379,990Active4 beds 3 baths2,328 sq. ft.
5010 87th Street, Monticello, MN 55362
MLS# 7156586Listed by: LENNAR SALES CORP - New
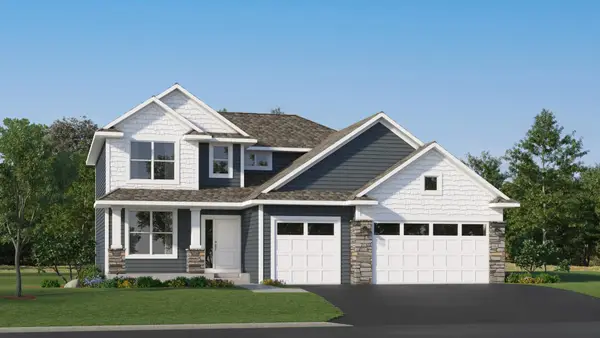 $409,990Active4 beds 3 baths2,271 sq. ft.
5015 87th Street Ne, Monticello, MN 55362
MLS# 7155822Listed by: LENNAR SALES CORP - New
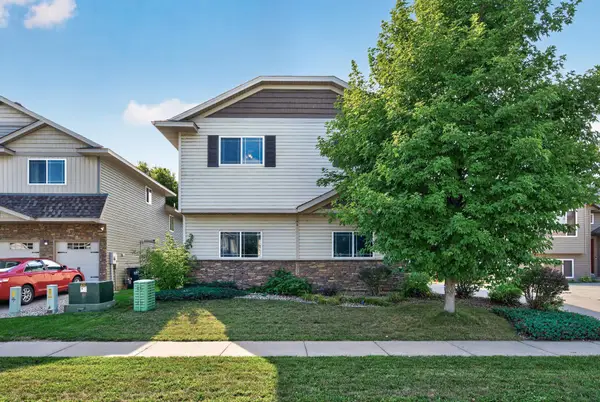 $339,900Active3 beds 2 baths1,908 sq. ft.
9379 Goodrich Drive, Monticello, MN 55362
MLS# 7155018Listed by: RELIANCE REALTY ADVISERS, LLC - Open Sat, 9:30 to 11amNew
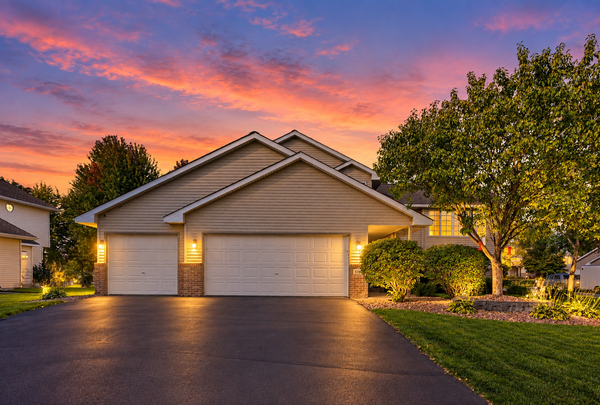 $370,000Active4 beds 3 baths2,072 sq. ft.
3765 Woodside Drive, Monticello, MN 55362
MLS# 7150809Listed by: EDINA REALTY, INC. - New
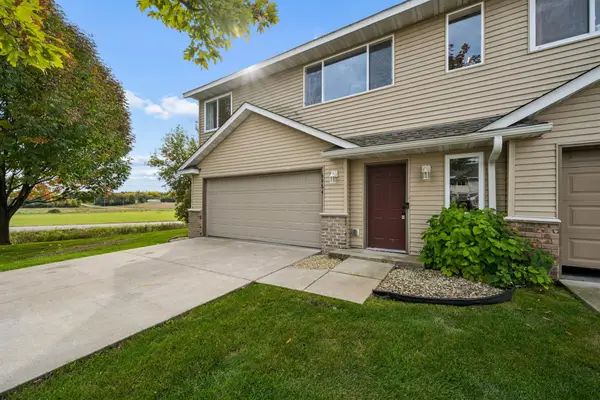 $245,000Active3 beds 2 baths1,454 sq. ft.
6984 91st Street Ne, Monticello, MN 55362
MLS# 7154770Listed by: LUKE REAL ESTATE - New
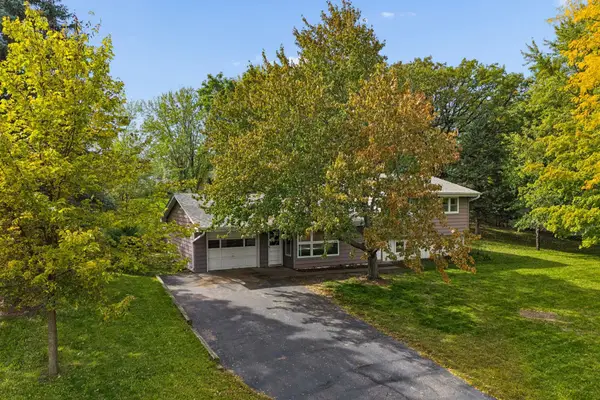 $295,000Active3 beds 2 baths1,423 sq. ft.
718 E River Street, Monticello, MN 55362
MLS# 7154777Listed by: LUKE REAL ESTATE - Open Sat, 12 to 2pmNew
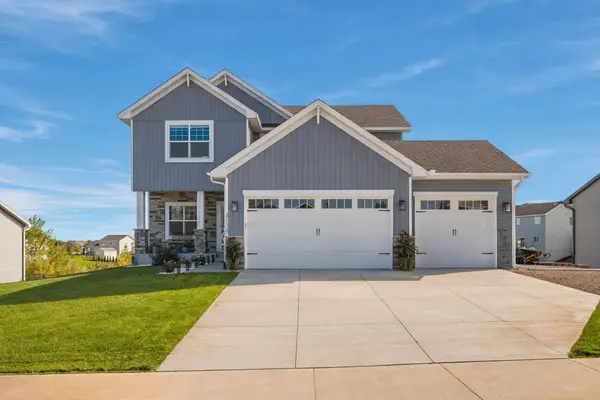 $560,000Active4 beds 4 baths3,372 sq. ft.
4139 Eaton Circle Ne, Monticello, MN 55362
MLS# 7154812Listed by: EDINA REALTY, INC. - New
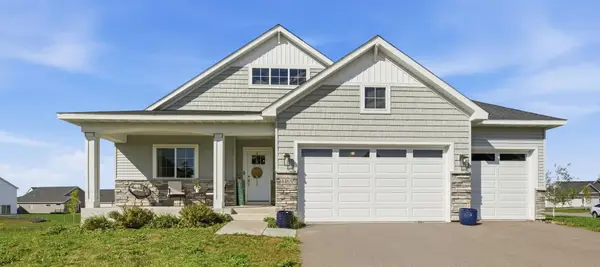 $539,900Active4 beds 3 baths2,806 sq. ft.
4465 86th Street Ne, Monticello, MN 55362
MLS# 7154726Listed by: RE/MAX RESULTS


Protect your home and budget from life's surprises with an Assurant Home Warranty, backed by a partner that supports you through every step of homeownership. Explore Plans.
© 2026 Better Homes and Gardens Real Estate LLC. An Anywhere Real Estate company. All rights reserved. Better Homes and Gardens® Real Estate is a registered trademark owned by Meredith Operations Corporation, licensed to Better Homes and Gardens Real Estate LLC and used with permission. Better Homes and Gardens Real Estate LLC fully supports the principles of the Fair Housing Act and the Equal Opportunity Act. Listing information is deemed reliable but is not guaranteed accurate.
Each office is independently owned and operated.
Any services or products provided by third parties are not provided by, affiliated with or related to Better Homes and Gardens Real Estate LLC, or its affiliated companies.