
4602 89th Street Ne, Monticello, MN 55362
Local realty services provided by:Better Homes and Gardens Real Estate First Choice
4602 89th Street Ne,Monticello, MN 55362
$454,900
- 4 Beds
- 4 Baths
- 2,289 sq. ft.
- Single family
- Active
Listed by: allison hein, josh a pomerleau
Office: jpw realty
MLS#:7119302
Source:NSMLS
Price summary
- Price:$454,900
- Price per sq. ft.:$198.73
About this home
Welcome home to the Maplewood by JP Brooks - a thoughtfully designed home where flexible spaces, timeless finishes, and everyday functionality come together to fit the way you live.
From the moment you step inside, you'll notice a home designed with intention. A welcoming front porch leads into a spacious foyer, while the convenient mudroom offers the perfect drop zone for busy mornings, backpacks, groceries, and everything life brings through the door.
The heart of the home is an open-concept living space where the kitchen, dining area, and great room come together seamlessly. Vaulted ceilings create an airy feel, while the electric fireplace adds warmth and character, making this the perfect place to gather with family or entertain friends. The beautifully appointed kitchen features quartz countertops, stainless steel appliances, a large center island, a walk-in pantry, and a window above the sink that fills the space with natural light.
Upstairs, the private owner's suite offers a peaceful retreat with a spacious walk-in closet and dual-sink vanity. Two additional bedrooms and a full bathroom provide comfortable accommodations, while the finished lower level expands your living space with a generous family room, fourth bedroom, and additional bathroom - ideal for guests, teenagers, a home office, or multi-generational living.
Situated on a spacious homesite in Meadowbrook, you'll enjoy the benefits of a growing neighborhood with convenient access to Interstate 94, Highway 25, parks, shopping, restaurants, and Monticello schools. Meadowbrook offers a mix of thoughtfully designed single-family homes and townhomes in one of Monticello's newest communities.
With quality craftsmanship, energy-efficient construction, and a floor plan designed to adapt through every stage of life, this move-in ready home offers more than just beautiful finishes—it offers the space to grow, gather, and make lasting memories. Schedule your private showing today and experience why the Maplewood continues to be one of JP Brooks' most popular floor plans. Available Now!...
Contact an agent
Home facts
- Year built:2026
- Subdivision & Development:Meadowbrook
- Listing ID #:7119302
- Added:46 day(s) ago
- Updated:September 17, 2026 at 12:17 PM
Rooms and interior
- Bedrooms:4
- Total bathrooms:4
- Full bathrooms:2
- Half bathrooms:1
- Dining Description:Eat In Kitchen, Informal Dining Room, Kitchen/Dining Room
- Bathrooms Description:3/4 Basement, Bathroom Ensuite, Main Floor 1/2 Bath, Main Floor Full Bath, Separate Shower and Tub
- Kitchen Description:Dishwasher, Microwave, Range, Refrigerator, Stainless Steel Appliances
- Basement:Yes
- Basement Description:Crawl Space, Daylight / Lookout Windows, Drain Tiled, Egress Window(s), Finished, Storage Space, Sump Pump
- Living area:2,289 sq. ft.
Heating and cooling
- Cooling:Central Air
- Heating:Fireplace(s), Forced Air
- Central air:Yes
Structure and exterior
- Roof:Age 8 Years or Less, Asphalt
- Year built:2026
- Building area:2,289 sq. ft.
- Lot area:0.27 Acres
- Lot Features:Sod Included in Price, Tree Coverage - Light
- Levels:3 Level Split
Utilities
- Water:City Water - Connected
- Sewer:City Sewer - Connected
Finances and disclosures
- Price:$454,900
- Price per sq. ft.:$198.73
- Tax amount:$1 (2026)
Features and amenities
- Appliances:Microwave, Range, Refrigerator, Stainless Steel Appliances
- Amenities:Air-To-Air Exchanger, Electric Water Heater
Parking
- Parking description:Asphalt, Attached Garage, Garage Door Opener
- Garage:Yes
- Garage spaces:3
New listings near 4602 89th Street Ne
- Coming Soon
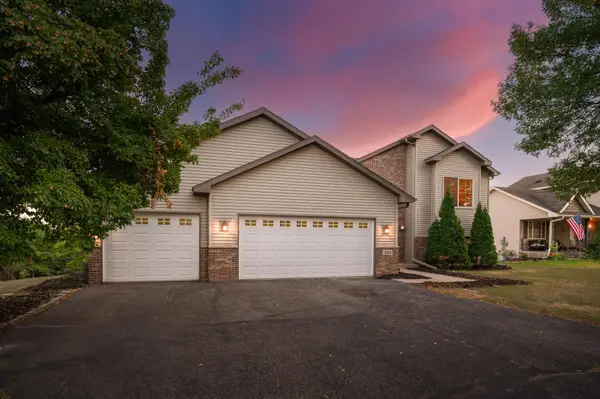 $349,900Coming Soon3 beds 2 baths1,907 sq. ft.
3668 Woodside Drive, Monticello, MN 55362
MLS# 7145642Listed by: KELLER WILLIAMS REALTY INTEGRITY LAKES - Coming SoonOpen Fri, 3 to 5pm
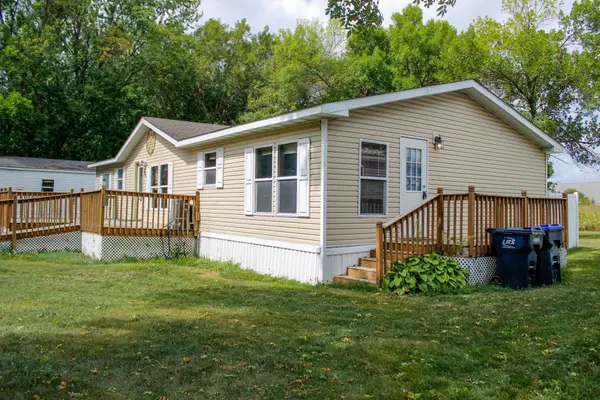 $74,900Coming Soon3 beds 2 baths1,400 sq. ft.
9127 Mn-25 #121, Monticello, MN 55362
MLS# 7122335Listed by: KELLER WILLIAMS INTEGRITY NW - New
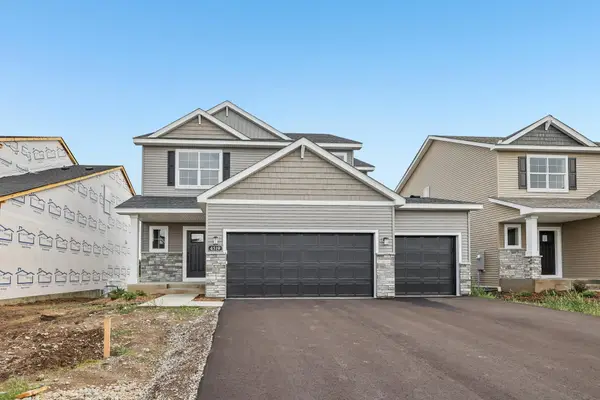 $487,900Active5 beds 4 baths3,022 sq. ft.
4519 89th Street Ne, Monticello, MN 55328
MLS# 7143481Listed by: JPW REALTY - New
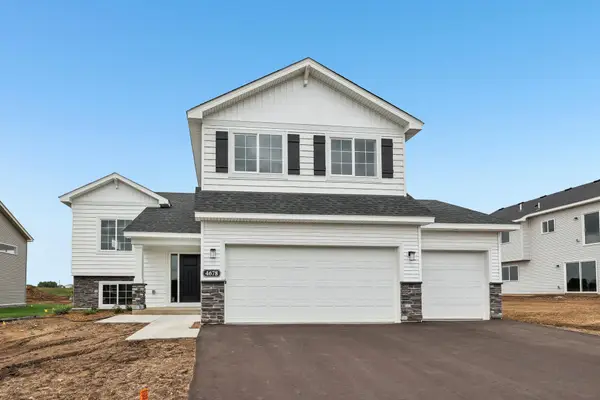 $439,900Active5 beds 3 baths2,263 sq. ft.
4678 89th Street Ne, Monticello, MN 55362
MLS# 7145429Listed by: JPW REALTY - New
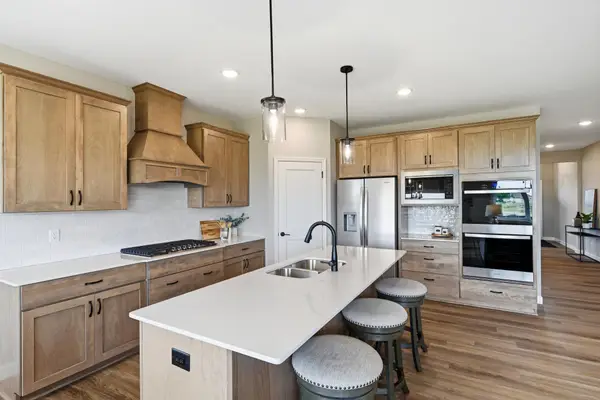 $569,900Active4 beds 3 baths3,049 sq. ft.
4617 89th Street Ne, Monticello, MN 55362
MLS# 7145505Listed by: JPW REALTY - Open Sat, 10am to 2pmNew
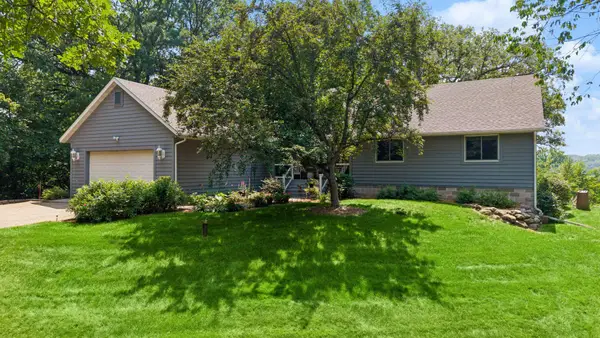 $649,900Active4 beds 3 baths2,509 sq. ft.
10205 Aetna Avenue Ne, Monticello, MN 55362
MLS# 7143780Listed by: COLDWELL BANKER REALTY - New
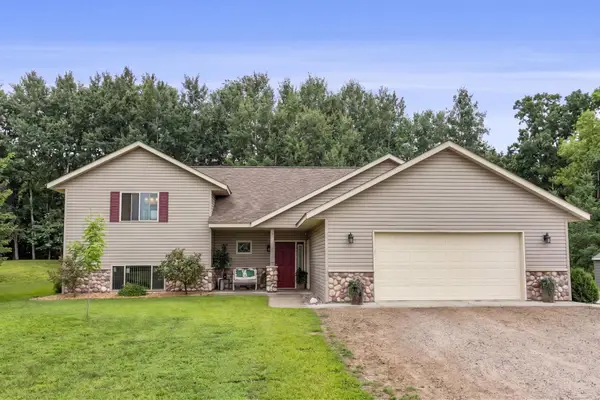 $679,900Active3 beds 3 baths2,393 sq. ft.
567 135th Street Nw, Monticello, MN 55362
MLS# 7140077Listed by: REAL BROKER, LLC - New
 $445,000Active3 beds 3 baths2,667 sq. ft.
6657 E Oak Drive, Monticello, MN 55362
MLS# 7136102Listed by: COLDWELL BANKER REALTY - Open Fri, 4 to 6pmNew
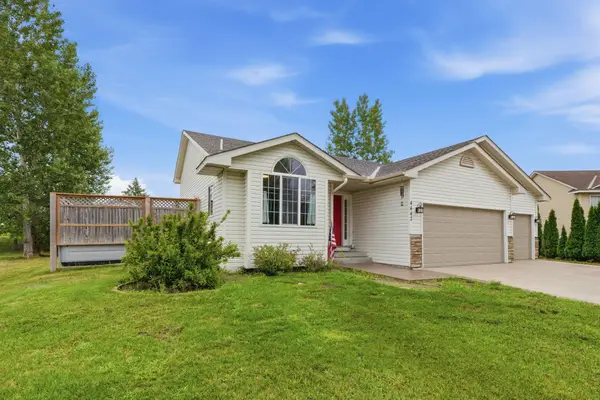 $399,900Active4 beds 2 baths1,910 sq. ft.
4442 Eakern Circle Ne, Monticello, MN 55362
MLS# 7140174Listed by: NORTH STAR PRO REALTY LLC  $299,900Active3 beds 3 baths1,709 sq. ft.
8828 Meadowcrest Drive Ne, Monticello, MN 55362
MLS# 7139379Listed by: JPW REALTY


Protect your home and budget from life's surprises with an Assurant Home Warranty, backed by a partner that supports you through every step of homeownership. Explore Plans.
© 2026 Better Homes and Gardens Real Estate LLC. An Anywhere Real Estate company. All rights reserved. Better Homes and Gardens® Real Estate is a registered trademark owned by Meredith Operations Corporation, licensed to Better Homes and Gardens Real Estate LLC and used with permission. Better Homes and Gardens Real Estate LLC fully supports the principles of the Fair Housing Act and the Equal Opportunity Act. Listing information is deemed reliable but is not guaranteed accurate.
Each office is independently owned and operated.
Any services or products provided by third parties are not provided by, affiliated with or related to Better Homes and Gardens Real Estate LLC, or its affiliated companies.