
4699 89th Street Ne, Monticello, MN 55362
Local realty services provided by:Better Homes and Gardens Real Estate First Choice
4699 89th Street Ne,Monticello, MN 55362
$474,900
- 4 Beds
- 4 Baths
- 2,562 sq. ft.
- Single family
- Active
Listed by: allison hein, josh a pomerleau
Office: jpw realty
MLS#:7119313
Source:NSMLS
Price summary
- Price:$474,900
- Price per sq. ft.:$185.36
About this home
Available Now - Life is busy, but home should be the place where everything feels balanced. Welcome to the Crestview by JP Brooks, a thoughtfully designed home that blends functional spaces, elevated finishes, and everyday comfort into one beautiful package.
Imagine starting your morning with coffee in a sun-filled kitchen, settling into your private home office for the workday, then ending the evening gathered around the fireplace or relaxing in your own soaking tub. Every space in this home was intentionally designed to support the rhythm of everyday life while giving you room to unwind.
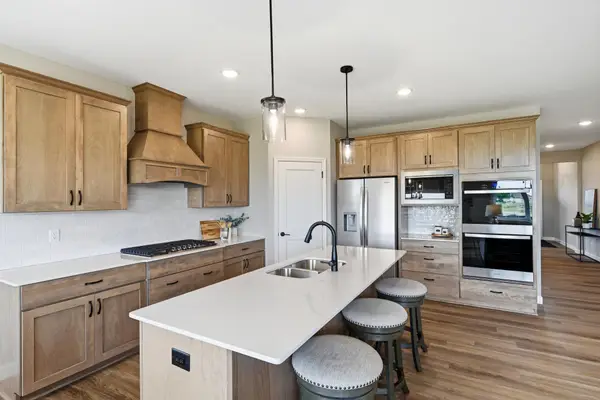
The heart of the home is an inviting open-concept living area where the kitchen, dining space, and great room come together effortlessly. Featuring quartz countertops, stainless steel appliances, painted on-site millwork, a spacious center island, walk-in pantry, and luxury vinyl plank flooring, the kitchen offers timeless style while remaining practical enough for everything from busy weekday breakfasts to holiday entertaining.
A dedicated main-level office provides the flexibility today's buyers are searching for and perfect for working from home, managing household tasks, or creating a quiet study or creative space.
Upstairs, retreat to a spacious owner's suite designed to feel like your own private getaway. Complete with a luxurious ensuite bath featuring a soaking tub, generous walk-in closet, and abundant natural light, it's the perfect place to recharge after a long day. Two additional bedrooms and upper-level laundry make everyday routines simple and convenient.
The finished walkout lower level expands your living space even further with a spacious family room, fourth bedroom, and additional bathroom - ideal for overnight guests, movie nights, teenagers, or multi-generational living. Set on a desirable walkout homesite, the backyard offers additional possibilities for outdoor enjoyment while filling the lower level with natural light. The Crestview features four bedrooms, four bathrooms, a dedicated office, and a finished walkout lower level.
Located in Monticello's growing Meadowbrook community, you'll enjoy convenient access to Interstate 94, Highway 25, parks, shopping, restaurants, and schools while still enjoying the welcoming atmosphere of a thoughtfully planned neighborhood. Meadowbrook offers a variety of single-family homes and townhomes designed to fit every stage of life.
More than just another new construction home, the Crestview was designed to make every part of your day feel easier, from productive mornings to peaceful evenings. Schedule your private tour today and discover a home where beautiful design and everyday living come together effortlessly....
Contact an agent
Home facts
- Year built:2026
- Subdivision & Development:Meadowbrook
- Listing ID #:7119313
- Added:46 day(s) ago
- Updated:September 17, 2026 at 12:17 PM
Rooms and interior
- Bedrooms:4
- Total bathrooms:4
- Full bathrooms:2
- Half bathrooms:1
- Dining Description:Eat In Kitchen, Informal Dining Room, Kitchen/Dining Room
- Bathrooms Description:3/4 Basement, Basement, Bathroom Ensuite, Main Floor Full Bath, Separate Shower and Tub
- Kitchen Description:Dishwasher, Microwave, Range, Refrigerator, Stainless Steel Appliances
- Basement:Yes
- Basement Description:Crawl Space, Daylight / Lookout Windows, Egress Window(s), Finished, Storage Space, Sump Pump, Walkout
- Living area:2,562 sq. ft.
Heating and cooling
- Cooling:Central Air
- Heating:Fireplace(s), Forced Air
- Central air:Yes
Structure and exterior
- Roof:Age 8 Years or Less, Asphalt
- Year built:2026
- Building area:2,562 sq. ft.
- Lot area:0.23 Acres
- Lot Features:Irregular Lot, Sod Included in Price, Tree Coverage - Light
- Levels:3 Level Split
Utilities
- Water:City Water - Connected
- Sewer:City Sewer - Connected
Finances and disclosures
- Price:$474,900
- Price per sq. ft.:$185.36
- Tax amount:$1 (2026)
Features and amenities
- Appliances:Microwave, Range, Refrigerator, Stainless Steel Appliances
- Amenities:Air-To-Air Exchanger, Electric Water Heater
Parking
- Parking description:Asphalt, Attached Garage, Garage Door Opener
- Garage:Yes
- Garage spaces:3
New listings near 4699 89th Street Ne
- Coming Soon
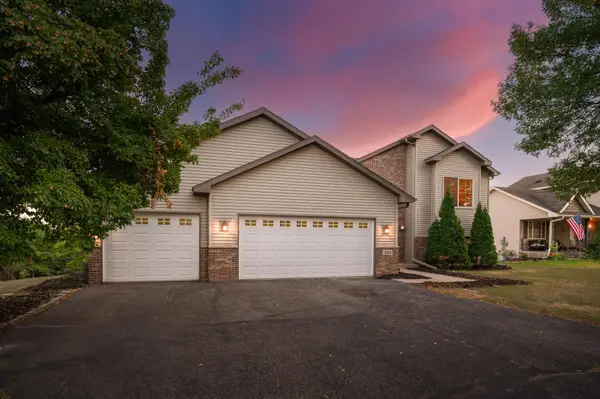 $349,900Coming Soon3 beds 2 baths1,907 sq. ft.
3668 Woodside Drive, Monticello, MN 55362
MLS# 7145642Listed by: KELLER WILLIAMS REALTY INTEGRITY LAKES - Coming SoonOpen Fri, 3 to 5pm
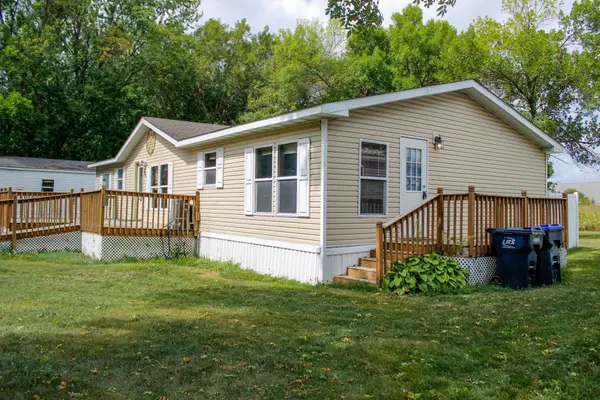 $74,900Coming Soon3 beds 2 baths1,400 sq. ft.
9127 Mn-25 #121, Monticello, MN 55362
MLS# 7122335Listed by: KELLER WILLIAMS INTEGRITY NW - New
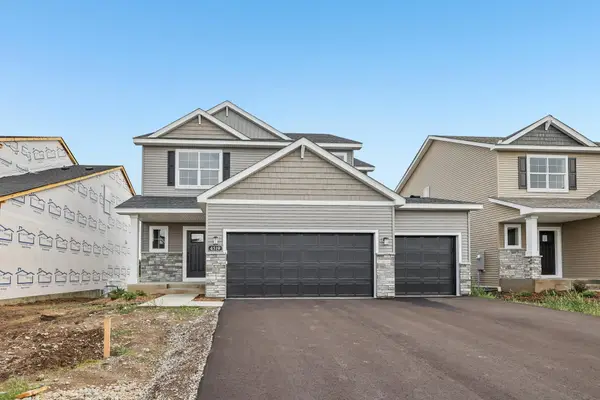 $487,900Active5 beds 4 baths3,022 sq. ft.
4519 89th Street Ne, Monticello, MN 55328
MLS# 7143481Listed by: JPW REALTY - New
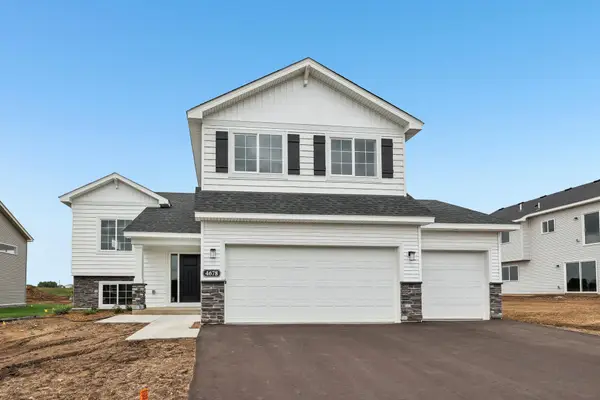 $439,900Active5 beds 3 baths2,263 sq. ft.
4678 89th Street Ne, Monticello, MN 55362
MLS# 7145429Listed by: JPW REALTY - New
 $569,900Active4 beds 3 baths3,049 sq. ft.
4617 89th Street Ne, Monticello, MN 55362
MLS# 7145505Listed by: JPW REALTY - Open Sat, 10am to 2pmNew
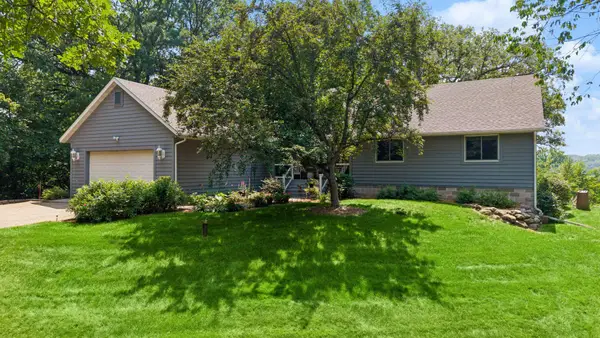 $649,900Active4 beds 3 baths2,509 sq. ft.
10205 Aetna Avenue Ne, Monticello, MN 55362
MLS# 7143780Listed by: COLDWELL BANKER REALTY - New
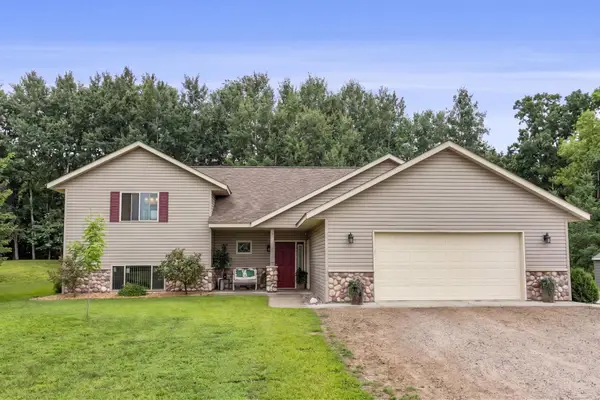 $679,900Active3 beds 3 baths2,393 sq. ft.
567 135th Street Nw, Monticello, MN 55362
MLS# 7140077Listed by: REAL BROKER, LLC - New
 $445,000Active3 beds 3 baths2,667 sq. ft.
6657 E Oak Drive, Monticello, MN 55362
MLS# 7136102Listed by: COLDWELL BANKER REALTY - Open Fri, 4 to 6pmNew
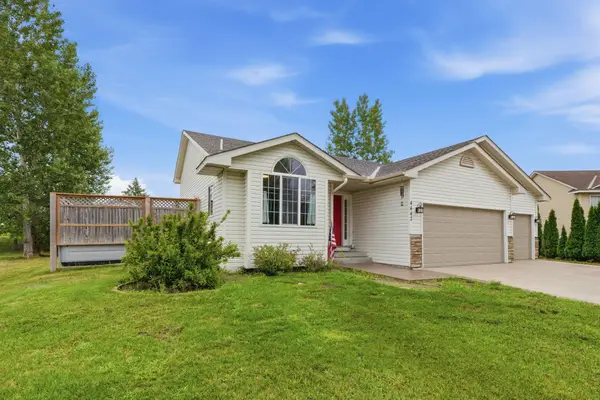 $399,900Active4 beds 2 baths1,910 sq. ft.
4442 Eakern Circle Ne, Monticello, MN 55362
MLS# 7140174Listed by: NORTH STAR PRO REALTY LLC  $299,900Active3 beds 3 baths1,709 sq. ft.
8828 Meadowcrest Drive Ne, Monticello, MN 55362
MLS# 7139379Listed by: JPW REALTY


Protect your home and budget from life's surprises with an Assurant Home Warranty, backed by a partner that supports you through every step of homeownership. Explore Plans.
© 2026 Better Homes and Gardens Real Estate LLC. An Anywhere Real Estate company. All rights reserved. Better Homes and Gardens® Real Estate is a registered trademark owned by Meredith Operations Corporation, licensed to Better Homes and Gardens Real Estate LLC and used with permission. Better Homes and Gardens Real Estate LLC fully supports the principles of the Fair Housing Act and the Equal Opportunity Act. Listing information is deemed reliable but is not guaranteed accurate.
Each office is independently owned and operated.
Any services or products provided by third parties are not provided by, affiliated with or related to Better Homes and Gardens Real Estate LLC, or its affiliated companies.