
567 135th Street Nw, Monticello, MN 55362
Local realty services provided by:Better Homes and Gardens Real Estate Advantage One
567 135th Street Nw,Monticello, MN 55362
$759,900
- 3 Beds
- 3 Baths
- 2,393 sq. ft.
- Single family
- Coming Soon
Upcoming open houses
- Sat, Aug 2910:00 am - 12:00 pm
Listed by: stephanie schmitz
Office: real broker, llc.
MLS#:7121778
Source:NSMLS
Price summary
- Price:$759,900
- Price per sq. ft.:$311.05
About this home
Welcome to your private slice of country living! Custom-built in 2019 and set on over 5 sought-after acres in Monticello, this 3-bedroom, 3-bathroom home offers the rare combination of newer construction and true acreage living. Whether you're a horse owner, hobby farmer, or simply craving room to roam, this property was made for you.
Step inside to an open floor plan with upscale natural solid woodwork, quartz countertops, a spacious living room.
Enjoy main floor living with a private primary ensuite, zero entry stairs and a walk out to a relaxing patio. Downstairs, the finished lower level is filled with natural light from its lookout windows and showcases 1 bedroom and ¾ bathroom. The attached oversized garage is fully finished with hot/cold water, floor drain and heating source.
Outside is where this property truly shines. Surrounded by woods & privacy, relax by the bonfire or on the front porch.
Bring your animals and toys, with a 40x50 outbuilding with a lean-to in place, already set up with electric and an additional sand point well near by. Additional outbuildings for the camper, storage, chickens and everything you dream. Opportunity to expand buildings or pasture, bale hay or build a riding arena.
This property checks the boxes for space, function, and quality construction all in one....
Contact an agent
Home facts
- Year built:2018
- Listing ID #:7121778
- Updated:August 26, 2026 at 12:11 PM
Rooms and interior
- Bedrooms:3
- Total bathrooms:3
- Full bathrooms:2
- Dining Description:Informal Dining Room, Kitchen/Dining Room, Living/Dining Room
- Bathrooms Description:3/4 Basement, Bathroom Ensuite, Main Floor Full Bath, Upper Level Full Bath
- Kitchen Description:Cooktop, Dishwasher, Freezer, Microwave, Range, Refrigerator, Stainless Steel Appliances
- Basement:Yes
- Basement Description:Daylight / Lookout Windows, Drain Tiled, Finished
- Living area:2,393 sq. ft.
Heating and cooling
- Cooling:Central Air
- Heating:Forced Air
- Central air:Yes
Structure and exterior
- Roof:Age 8 Years or Less
- Year built:2018
- Building area:2,393 sq. ft.
- Lot area:5.06 Acres
- Lot Features:Suitable for Horses, Tree Coverage - Medium
- Levels:Modified 2 Story
Utilities
- Water:Private, Well
- Sewer:Septic System Compliant - Yes
Finances and disclosures
- Price:$759,900
- Price per sq. ft.:$311.05
- Tax amount:$4,140 (2025)
Features and amenities
- Appliances:Microwave, Range, Refrigerator, Stainless Steel Appliances, Washer
- Laundry features:Dryer, Washer
- Amenities:Air-To-Air Exchanger
Parking
- Parking description:Attached Garage, Carport, Covered, Detached Garage, Gravel, Heated Garage, Insulated Garage, Open, Storage
- Garage:Yes
- Garage spaces:2
- Carport spaces:3
New listings near 567 135th Street Nw
- Coming Soon
 $275,000Coming Soon2 beds 2 baths1,512 sq. ft.
235 Crocus Lane, Monticello, MN 55362
MLS# 7132850Listed by: RE/MAX RESULTS - Coming Soon
 $374,900Coming Soon4 beds 2 baths2,602 sq. ft.
107 Craig Lane, Monticello, MN 55362
MLS# 7125821Listed by: KG REALTY - Open Sat, 10am to 12pmNew
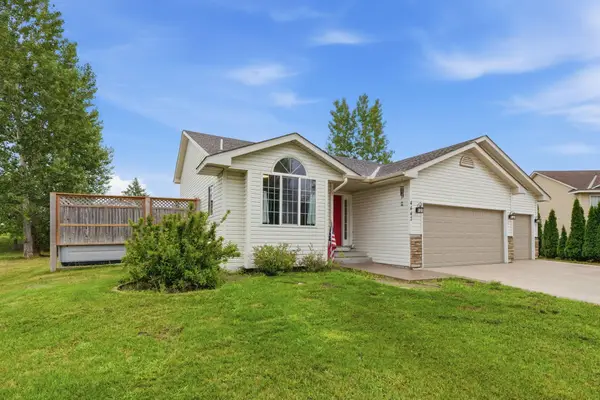 $415,000Active4 beds 2 baths1,910 sq. ft.
4442 Eakern Circle Ne, Monticello, MN 55362
MLS# 7131431Listed by: NORTH STAR PRO REALTY LLC - New
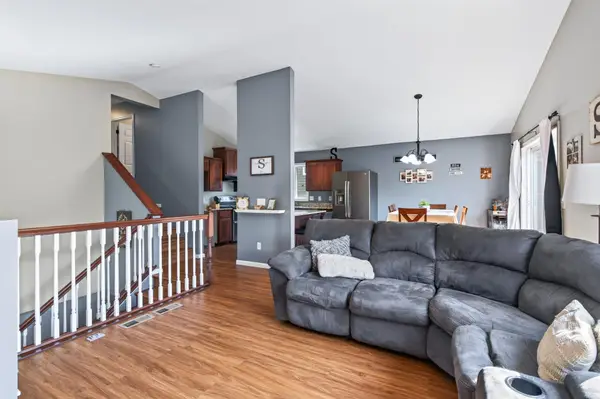 $350,000Active3 beds 2 baths1,908 sq. ft.
9379 Goodrich Drive, Monticello, MN 55362
MLS# 7130477Listed by: RELIANCE REALTY ADVISERS, LLC - New
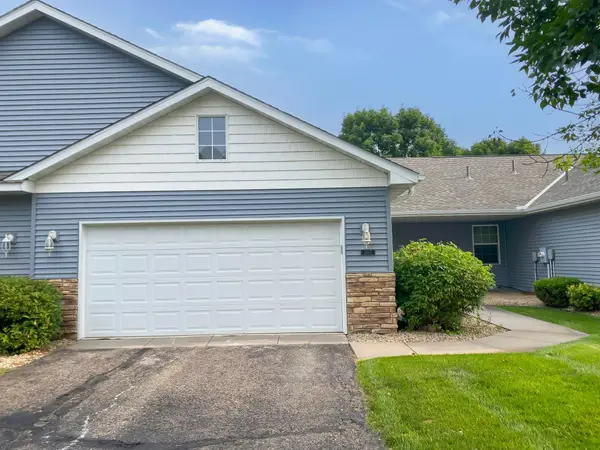 $293,900Active4 beds 2 baths2,264 sq. ft.
2617 Alpine Court, Monticello, MN 55362
MLS# 7130353Listed by: EDINA REALTY, INC. - New
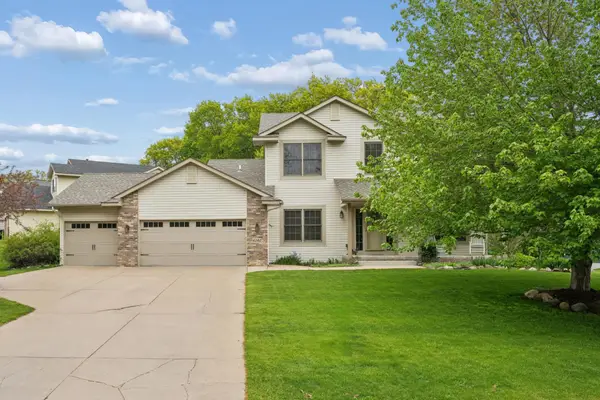 $459,900Active5 beds 4 baths3,234 sq. ft.
6102 Wildwood Way, Monticello, MN 55362
MLS# 7129865Listed by: EDINA REALTY, INC. - New
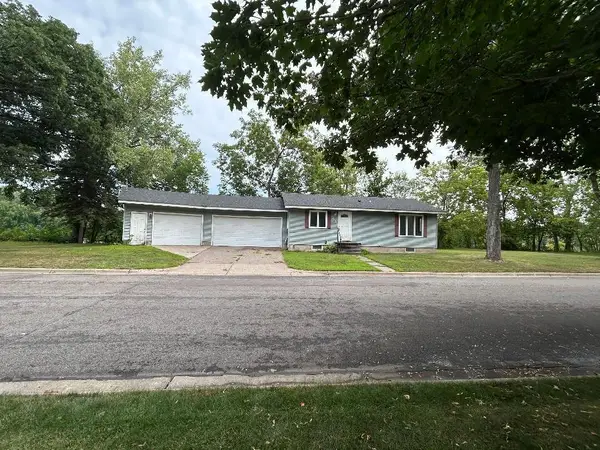 $399,900Active3 beds 3 baths1,888 sq. ft.
315 Front Street, Monticello, MN 55362
MLS# 7129941Listed by: FISH MLS REALTY - New
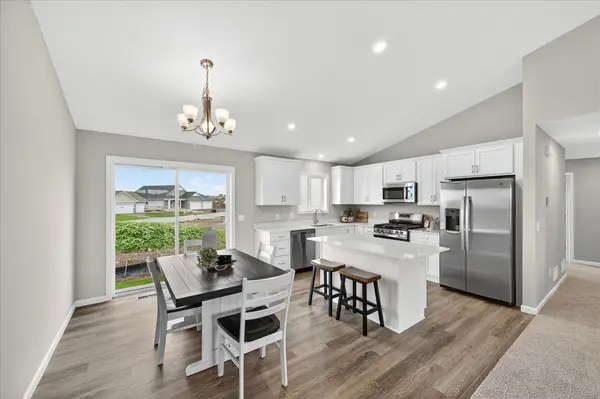 $437,900Active5 beds 3 baths2,273 sq. ft.
4616 89th Street Ne, Monticello, MN 55362
MLS# 7129435Listed by: JPW REALTY - New
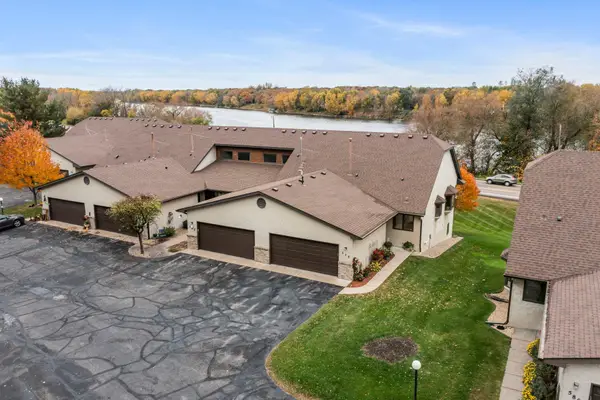 $325,000Active2 beds 3 baths2,192 sq. ft.
660 Riverview Drive #570, Monticello, MN 55362
MLS# 7128615Listed by: EXP REALTY


Protect your home and budget from life's surprises with an Assurant Home Warranty, backed by a partner that supports you through every step of homeownership. Explore Plans.
© 2026 Better Homes and Gardens Real Estate LLC. An Anywhere Real Estate company. All rights reserved. Better Homes and Gardens® Real Estate is a registered trademark owned by Meredith Operations Corporation, licensed to Better Homes and Gardens Real Estate LLC and used with permission. Better Homes and Gardens Real Estate LLC fully supports the principles of the Fair Housing Act and the Equal Opportunity Act. Listing information is deemed reliable but is not guaranteed accurate.
Each office is independently owned and operated.
Any services or products provided by third parties are not provided by, affiliated with or related to Better Homes and Gardens Real Estate LLC, or its affiliated companies.