
5858 Deer Street, Monticello, MN 55362
Local realty services provided by:Better Homes and Gardens Real Estate Advantage One
5858 Deer Street,Monticello, MN 55362
$515,000
- 5 Beds
- 3 Baths
- 3,341 sq. ft.
- Single family
- Pending
Listed by: casey golden, andrew shields
Office: coldwell banker realty - lakes
MLS#:7050073
Source:NSMLS
Price summary
- Price:$515,000
- Price per sq. ft.:$145.81
About this home
Welcome to this 2015 rambler in the Hillside Farm neighborhood of Monticello. Built for true one-level living, this home offers a layout that works just as well today as it will for years to come.
With 5 bedrooms and 3 full baths, there is plenty of space for everyday living, guests, or future flexibility. The open kitchen sits at the center of the home, featuring a honed granite island, stainless appliances, and a connected dining area that makes both daily routines and hosting feel easy.
Multiple living spaces give you options, whether you are gathering together or spreading out. Enjoy morning coffee in the sun-drenched screened porch or take in evening sunsets from the covered front porch. Hardwood floors on the main level and plush carpet below provide comfort and continuity throughout.
The home is powered by a fully paid off 12.32 kW solar system, installed in 2024. With no lease and no additional payments, it offers meaningful long-term energy savings and increased efficiency from day one of ownership.
If you are looking for a home with space, flexibility, and long-term value, this is one worth seeing....
Contact an agent
Home facts
- Year built:2015
- Listing ID #:7050073
- Added:51 day(s) ago
- Updated:May 28, 2026 at 08:05 AM
Rooms and interior
- Bedrooms:5
- Total bathrooms:3
- Full bathrooms:3
- Dining Description:Informal Dining Room
- Kitchen Description:Cooktop, Dishwasher, Disposal, Exhaust Fan, Microwave, Range, Refrigerator, Stainless Steel Appliances
- Basement:Yes
- Basement Description:Daylight / Lookout Windows, Drain Tiled, Drainage System, Egress Window(s), Finished, Full, Storage Space, Sump Pump
- Living area:3,341 sq. ft.
Heating and cooling
- Cooling:Central Air
- Heating:Forced Air
- Central air:Yes
Structure and exterior
- Roof:Age 8 Years or Less, Asphalt
- Year built:2015
- Building area:3,341 sq. ft.
- Lot area:0.32 Acres
- Lot Features:Corner Lot
- Levels:1 Story
Utilities
- Water:City Water - Connected
- Sewer:City Sewer - Connected
Finances and disclosures
- Price:$515,000
- Price per sq. ft.:$145.81
- Tax amount:$4,964 (2025)
Features and amenities
- Appliances:Disposal, Exhaust Fan, Microwave, Range, Refrigerator, Stainless Steel Appliances
- Laundry features:Dryer
- Amenities:ENERGY STAR Qualified Appliances, Gas Water Heater
Parking
- Parking description:Attached Garage
- Garage:Yes
- Garage spaces:3
New listings near 5858 Deer Street
- Coming SoonOpen Sat, 11am to 2pm
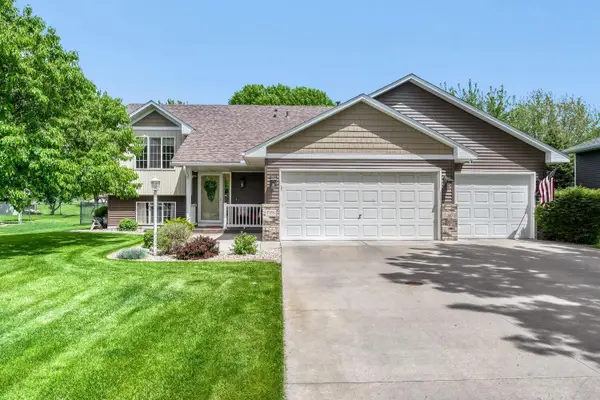 $395,000Coming Soon5 beds 3 baths
9186 Fallon Drive Ne, Monticello, MN 55362
MLS# 7080065Listed by: KELLER WILLIAMS CLASSIC RLTY NW - New
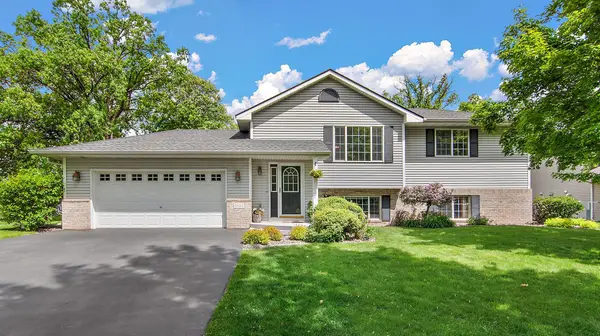 $399,900Active3 beds 2 baths2,030 sq. ft.
8848 Farmstead Avenue, Monticello, MN 55362
MLS# 7078335Listed by: RE/MAX ADVANTAGE PLUS - New
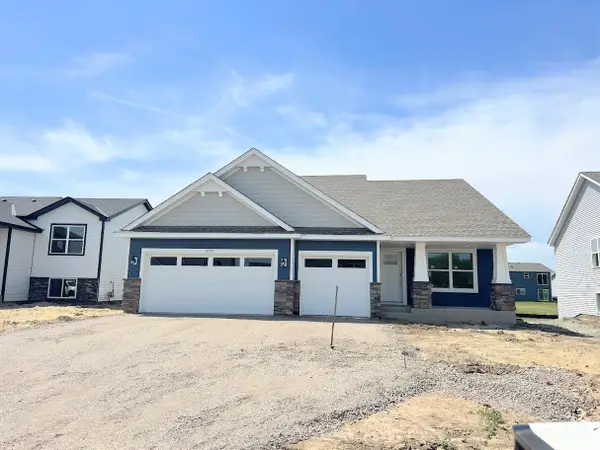 $409,170Active3 beds 2 baths1,582 sq. ft.
8559 Farmstead Avenue Ne, Monticello, MN 55362
MLS# 7081413Listed by: LENNAR SALES CORP - Coming Soon
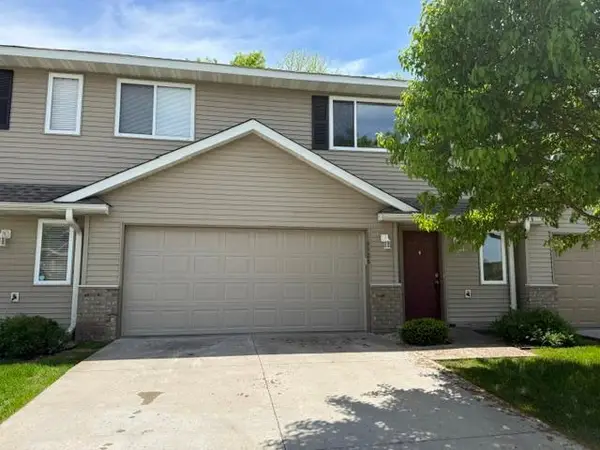 $245,000Coming Soon2 beds 3 baths
6928 91st Street Ne, Monticello, MN 55362
MLS# 7080425Listed by: COLDWELL BANKER REALTY - New
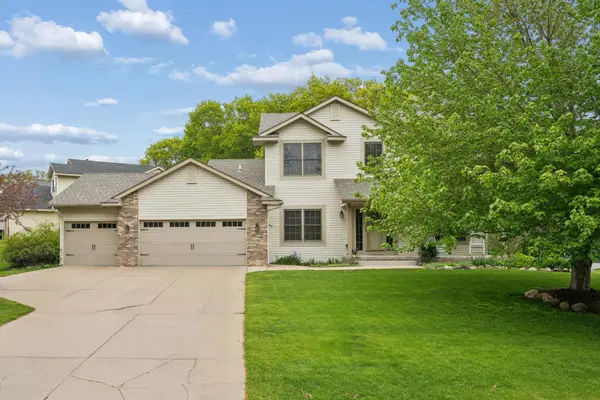 $479,900Active5 beds 4 baths3,234 sq. ft.
6102 Wildwood Way, Monticello, MN 55362
MLS# 7080733Listed by: EDINA REALTY, INC. - New
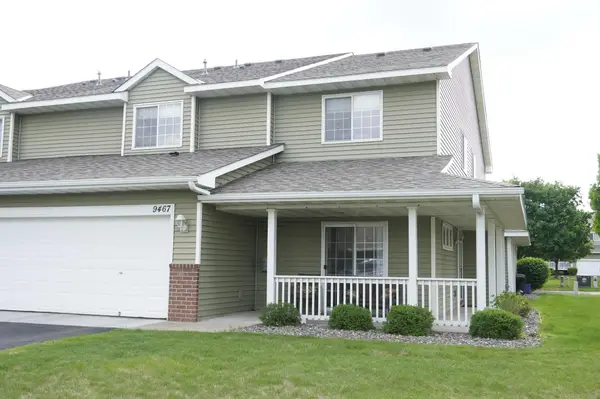 $275,000Active3 beds 3 baths1,494 sq. ft.
9467 Golden Eagle Lane, Monticello, MN 55362
MLS# 7079095Listed by: PARTNERS REALTY INC. - New
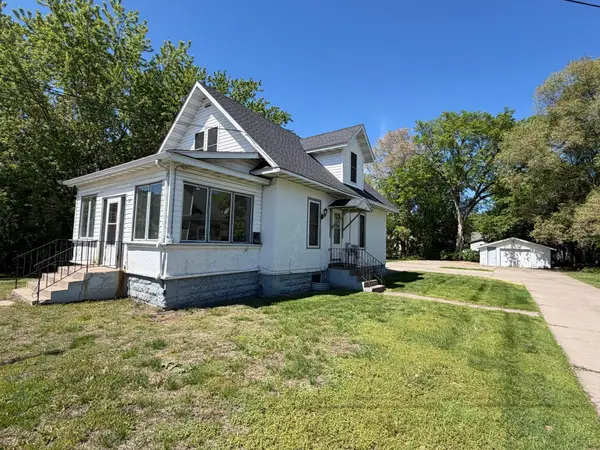 $275,000Active4 beds 4 baths2,050 sq. ft.
313 E Broadway Street, Monticello, MN 55362
MLS# 7078077Listed by: EDINA REALTY, INC. - New
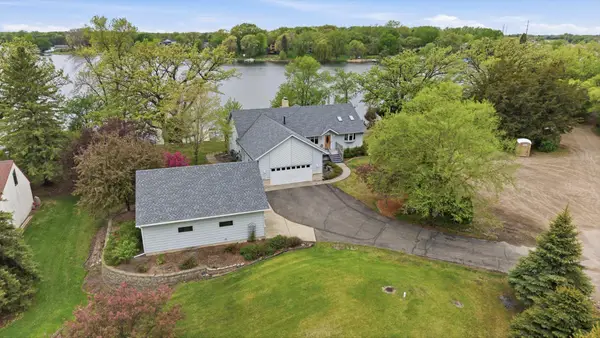 $655,000Active4 beds 3 baths3,187 sq. ft.
3133 145th Street Nw, Monticello, MN 55362
MLS# 7075773Listed by: COLDWELL BANKER REALTY - New
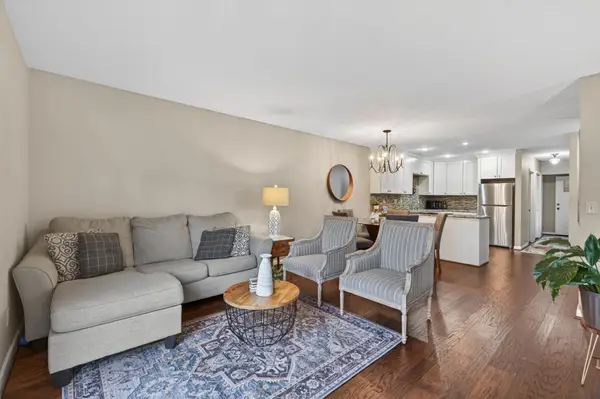 $275,000Active2 beds 2 baths1,848 sq. ft.
149 Riverview Drive #11, Monticello, MN 55362
MLS# 7076327Listed by: RELIANCE REALTY ADVISERS, LLC - New
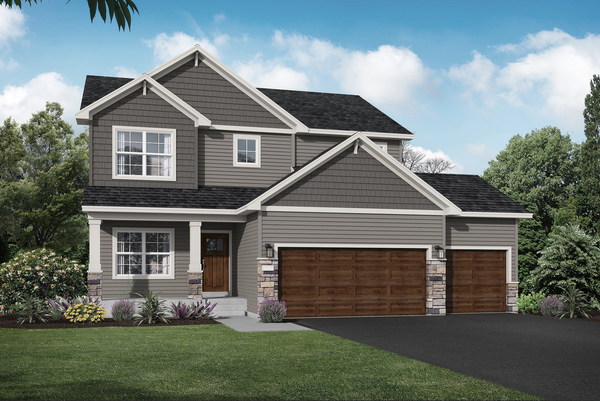 $549,900Active4 beds 3 baths2,295 sq. ft.
4529 89th Street Ne, Monticello, MN 55362
MLS# 7077345Listed by: JPW REALTY


Protect your home and budget from life's surprises with an Assurant Home Warranty, backed by a partner that supports you through every step of homeownership. Explore Plans.
© 2026 Better Homes and Gardens Real Estate LLC. An Anywhere Real Estate company. All rights reserved. Better Homes and Gardens® Real Estate is a registered trademark owned by Meredith Operations Corporation, licensed to Better Homes and Gardens Real Estate LLC and used with permission. Better Homes and Gardens Real Estate LLC fully supports the principles of the Fair Housing Act and the Equal Opportunity Act. Listing information is deemed reliable but is not guaranteed accurate.
Each office is independently owned and operated.
Any services or products provided by third parties are not provided by, affiliated with or related to Better Homes and Gardens Real Estate LLC, or its affiliated companies.