
9186 Fallon Drive Ne, Monticello, MN 55362
Local realty services provided by:Better Homes and Gardens Real Estate First Choice
9186 Fallon Drive Ne,Monticello, MN 55362
$395,000
- 5 Beds
- 3 Baths
- - sq. ft.
- Single family
- Sold
Listed by: kathryn bushman
Office: keller williams classic rlty nw
MLS#:7080065
Source:NSMLS
Sorry, we are unable to map this address
Price summary
- Price:$395,000
About this home
Move right into this beautifully updated and cared-for 5-bedroom, 3-bath home in a great neighborhood which is close to schools, parks, and a hiking path at the end of the block!
Built in 2000, this home offers 3 bedrooms on the upper level, including a primary bedroom with ensuite bath. The updated kitchen features bamboo plank flooring, and new stainless steel appliances in 2025.
Enjoy peace of mind with new vinyl siding and roof replaced in 2025, plus neutral carpet up and down that is approximately two years old. The finished lower level is perfect for entertaining with a family room, freestanding gas heating stove, and bar that stays with the home.
Outside, relax on the maintenance-free deck or front porch patio, enjoy the fully fenced yard with black chain link fencing, gather around the backyard fire pit, and there is plenty of storage with an 8' x 10'storage shed.
The 3-car garage is immaculate with epoxy flooring and thoughtful creative touches. This home has the space, updates, location, and extras buyers are looking for! This may just be your dream home!...
Contact an agent
Home facts
- Year built:2000
- Listing ID #:7080065
- Added:45 day(s) ago
- Updated:July 12, 2026 at 09:11 AM
Rooms and interior
- Bedrooms:5
- Total bathrooms:3
- Full bathrooms:1
- Dining Description:Eat In Kitchen, Kitchen/Dining Room
- Bathrooms Description:3/4 Basement, Bathroom Ensuite, Main Floor 3/4 Bath, Main Floor Full Bath
- Kitchen Description:Dishwasher, Disposal, Freezer, Microwave, Range, Refrigerator, Stainless Steel Appliances
- Basement:Yes
- Basement Description:Block, Daylight / Lookout Windows, Full
Heating and cooling
- Cooling:Central Air
- Heating:Fireplace(s), Forced Air, In-Floor Heating
- Central air:Yes
Structure and exterior
- Roof:Age 8 Years or Less, Asphalt
- Year built:2000
- Construction Materials:Block
- Levels:Bi/Split Level
Utilities
- Water:City Water - In Street
- Sewer:City Sewer - In Street
Finances and disclosures
- Price:$395,000
- Tax amount:$3,698 (2026)
Features and amenities
- Appliances:Disposal, Microwave, Range, Refrigerator, Stainless Steel Appliances, Washer, Water Softener Owned
- Laundry features:Dryer, Washer
- Amenities:Air-To-Air Exchanger, Gas Water Heater, Water Softener Owned
Parking
- Parking description:Attached Garage, Concrete, Garage Door Opener, Insulated Garage
- Garage:Yes
- Garage spaces:3
New listings near 9186 Fallon Drive Ne
- New
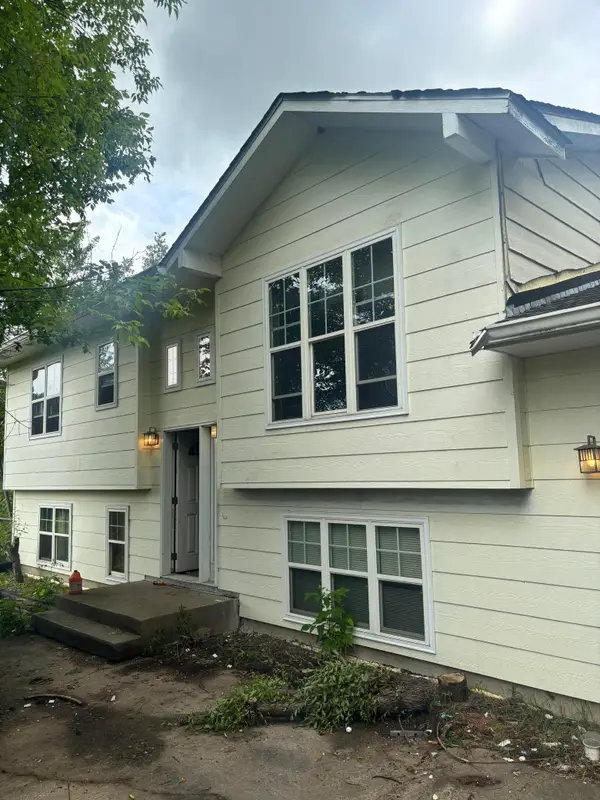 $250,000Active3 beds 1 baths1,170 sq. ft.
8479 Haug Avenue Ne, Monticello, MN 55362
MLS# 7108072Listed by: LAKES AREA REALTY G.V. - New
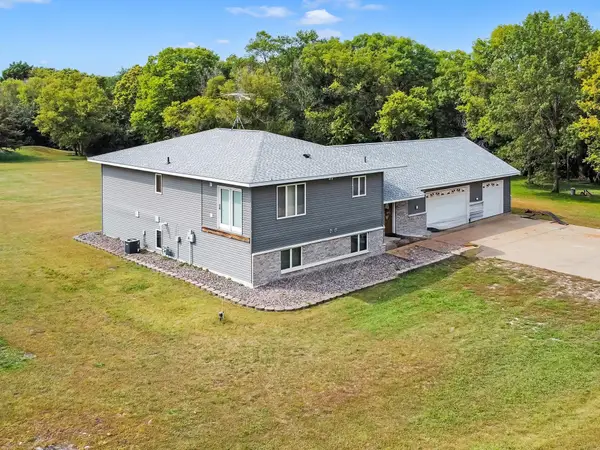 $529,000Active4 beds 3 baths2,971 sq. ft.
9955 Hall Avenue Ne, Monticello, MN 55362
MLS# 7107866Listed by: COLDWELL BANKER REALTY - LAKES - New
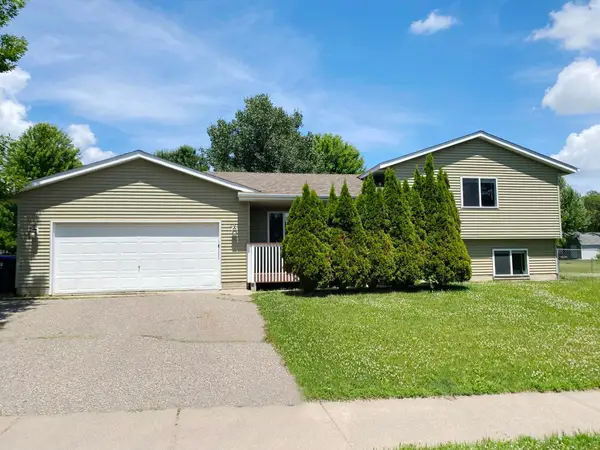 $335,000Active3 beds 2 baths1,983 sq. ft.
6161 Bakken Street, Monticello, MN 55362
MLS# 7107055Listed by: EDINA REALTY, INC. - New
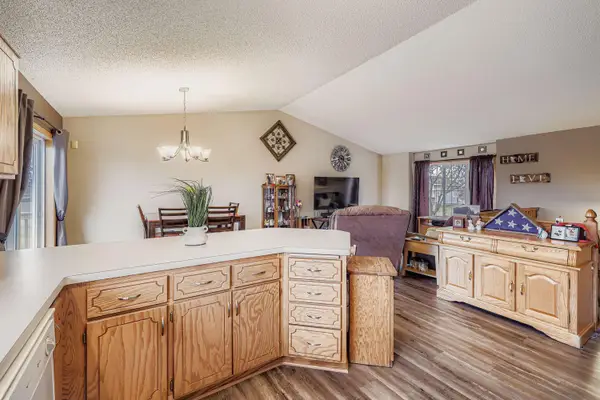 $330,000Active4 beds 3 baths2,141 sq. ft.
9982 Park Place Drive, Monticello, MN 55362
MLS# 7097399Listed by: BRIDGE REALTY, LLC - Open Tue, 12 to 5pmNew
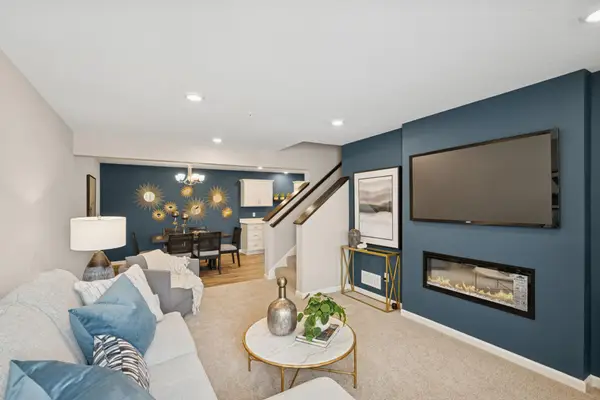 $309,900Active3 beds 3 baths1,709 sq. ft.
8855 Riverstone Avenue Ne, Monticello, MN 55328
MLS# 7107130Listed by: JPW REALTY - Open Sun, 10am to 12pmNew
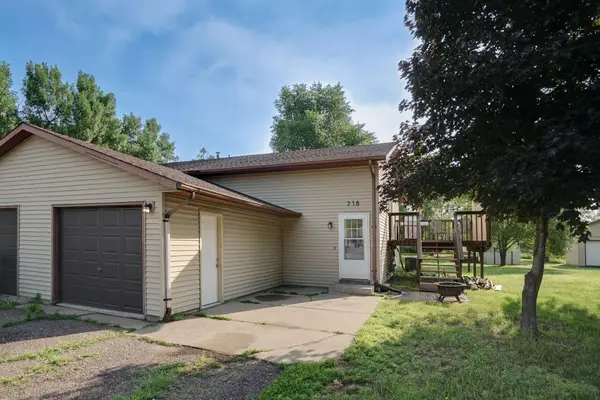 $239,900Active4 beds 2 baths1,632 sq. ft.
218 Marvin Elwood Road, Monticello, MN 55362
MLS# 7104110Listed by: MASTER KEY REAL ESTATE CO - Coming SoonOpen Mon, 4 to 6pm
 $335,000Coming Soon3 beds 2 baths
6158 Wildwood Way, Monticello, MN 55362
MLS# 7052389Listed by: KELLER WILLIAMS INTEGRITY NW - New
 $398,885Active3 beds 2 baths2,488 sq. ft.
8583 Farmstead Avenue Ne, Monticello, MN 55362
MLS# 7106592Listed by: LENNAR SALES CORP - New
 $292,000Active2 beds 2 baths2,954 sq. ft.
708 W 4th Street, Monticello, MN 55362
MLS# 7104715Listed by: FISH MLS REALTY - Open Tue, 12 to 5pm
 $494,900Active5 beds 4 baths3,102 sq. ft.
4519 89th Street Ne, Monticello, MN 55328
MLS# 7101859Listed by: JPW REALTY


Protect your home and budget from life's surprises with an Assurant Home Warranty, backed by a partner that supports you through every step of homeownership. Explore Plans.
© 2026 Better Homes and Gardens Real Estate LLC. An Anywhere Real Estate company. All rights reserved. Better Homes and Gardens® Real Estate is a registered trademark owned by Meredith Operations Corporation, licensed to Better Homes and Gardens Real Estate LLC and used with permission. Better Homes and Gardens Real Estate LLC fully supports the principles of the Fair Housing Act and the Equal Opportunity Act. Listing information is deemed reliable but is not guaranteed accurate.
Each office is independently owned and operated.
Any services or products provided by third parties are not provided by, affiliated with or related to Better Homes and Gardens Real Estate LLC, or its affiliated companies.