
8796 Ebersole Avenue, Monticello, MN 55362
Local realty services provided by:Better Homes and Gardens Real Estate Advantage One
8796 Ebersole Avenue,Monticello, MN 55362
$395,000
- 5 Beds
- 3 Baths
- 2,406 sq. ft.
- Single family
- Active
Upcoming open houses
- Sat, Sep 2601:00 pm - 03:00 pm
Listed by: dustin l davison
Office: coldwell banker realty
MLS#:7141654
Source:NSMLS
Price summary
- Price:$395,000
- Price per sq. ft.:$163.09
About this home
Check your wish list, it's all here!
With a neighborhood park just steps away, a heated 3-car garage, brand new flooring and paint, and an indoor electric sauna, this 2013 built home brings a lot more to the table than meets the eye. Offering over 2,400 FSF, 5 beds, and 3 baths, this home is full of those great extras that really make a house a home.
The main level features vaulted ceilings, a bright open-concept that keeps everyone connected while cooking breakfast or helping with homework, and a kitchen boasting a two-tiered center island, kitchen window, stainless steel appliances, a very handy kick-vac, plus a nearby hallway pantry. The primary suite offers a walk-in closet with built-in organizers and a private 3/4 bath, while the additional upper-level bedrooms also feature built-in organizers in the closets. Brand new carpet throughout the upper level adds warmth and comfort.
The finished lower level adds even more living space, including two bedrooms, a family room, a spacious finished laundry room with built-in cabinets for plenty of storage and workspace, an electric sauna that feels like your own private escape at the end of a long day (which is accompanied by a beautiful 3/4 bath with tiled shower)
Step outside and the appeal continues with a spacious 22x14 deck, covered front porch, a concrete patio that's perfect for extra seating or gathering around a table, and a covered patio area off the garage. The backyard includes a dedicated play area, playset, and storage shed, while the sprinkler system keeps the grass looking lush and green. The outdoor spaces offer something for everyone!
And then there's the garage, a true standout. This attached 3-car is fully finished, heated, insulated, and equipped with plenty of built-in storage solutions. Plus, it offers additional gravel parking alongside for your boat or camper. An asphalt driveway completes this deluxe setup.
Don't miss the one that has it all!...
Contact an agent
Home facts
- Year built:2013
- Subdivision & Development:Featherstone 2nd Add
- Listing ID #:7141654
- Added:4 day(s) ago
- Updated:September 25, 2026 at 12:58 PM
Rooms and interior
- Bedrooms:5
- Total bathrooms:3
- Full bathrooms:1
- Kitchen Description:Dishwasher, Microwave, Range, Refrigerator, Stainless Steel Appliances
- Basement:Yes
- Basement Description:Daylight / Lookout Windows, Egress Window(s), Finished, Full
- Living area:2,406 sq. ft.
Heating and cooling
- Cooling:Central Air
- Heating:Forced Air
- Central air:Yes
Structure and exterior
- Year built:2013
- Building area:2,406 sq. ft.
- Lot area:0.86 Acres
- Levels:Bi/Split Level
Utilities
- Water:City Water - Connected
- Sewer:City Sewer - Connected
Finances and disclosures
- Price:$395,000
- Price per sq. ft.:$163.09
- Tax amount:$3,528 (2026)
Features and amenities
- Appliances:Microwave, Range, Refrigerator, Stainless Steel Appliances
- Laundry features:Dryer
Parking
- Parking description:Asphalt, Attached Garage, Heated Garage, Insulated Garage
- Garage:Yes
- Garage spaces:3
New listings near 8796 Ebersole Avenue
- Coming Soon
 $394,900Coming Soon5 beds 2 baths2,231 sq. ft.
8676 Fairhill Lane, Monticello, MN 55362
MLS# 7138463Listed by: EXP REALTY - New
 $299,900Active2 beds 2 baths1,618 sq. ft.
1005 Golf Course Road, Monticello, MN 55362
MLS# 7150187Listed by: RE/MAX RESULTS - New
 $319,900Active4 beds 2 baths1,514 sq. ft.
1808 W River Street, Monticello, MN 55362
MLS# 7148815Listed by: JULIE HUBBELL REAL ESTATE - New
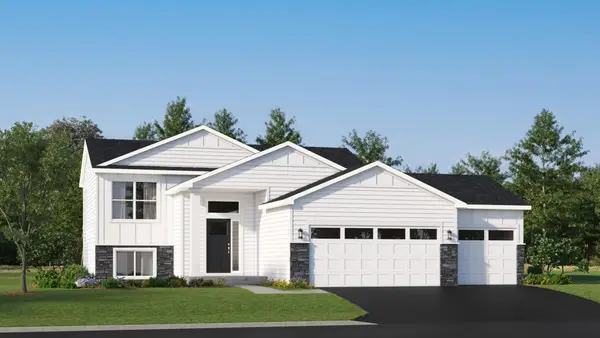 $368,880Active4 beds 2 baths1,720 sq. ft.
8540 Farmstead Avenue Ne, Monticello, MN 55362
MLS# 7148421Listed by: LENNAR SALES CORP - Open Sat, 1 to 2:30pmNew
 $330,000Active3 beds 2 baths2,002 sq. ft.
9578 River Forest Drive, Monticello, MN 55362
MLS# 7146140Listed by: KELLER WILLIAMS CLASSIC RLTY NW - New
 $499,900Active4 beds 3 baths2,454 sq. ft.
4515 89th Street Ne, Monticello, MN 55328
MLS# 7146168Listed by: JPW REALTY - New
 $315,000Active3 beds 2 baths1,904 sq. ft.
8526 Gateway Circle, Monticello, MN 55362
MLS# 7147035Listed by: NORTHSTAR REAL ESTATE ASSOCIATES - New
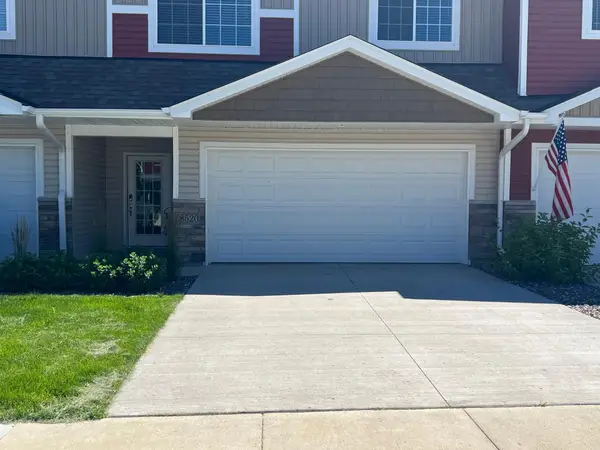 $315,000Active3 beds 1 baths1,789 sq. ft.
8520 Gateway Circle, Monticello, MN 55362
MLS# 7147033Listed by: NORTHSTAR REAL ESTATE ASSOCIATES - New
 $699,900Active5 beds 2 baths2,816 sq. ft.
7572 Garrison Avenue Ne, Monticello, MN 55362
MLS# 7145866Listed by: LUKE REAL ESTATE


Protect your home and budget from life's surprises with an Assurant Home Warranty, backed by a partner that supports you through every step of homeownership. Explore Plans.
© 2026 Better Homes and Gardens Real Estate LLC. An Anywhere Real Estate company. All rights reserved. Better Homes and Gardens® Real Estate is a registered trademark owned by Meredith Operations Corporation, licensed to Better Homes and Gardens Real Estate LLC and used with permission. Better Homes and Gardens Real Estate LLC fully supports the principles of the Fair Housing Act and the Equal Opportunity Act. Listing information is deemed reliable but is not guaranteed accurate.
Each office is independently owned and operated.
Any services or products provided by third parties are not provided by, affiliated with or related to Better Homes and Gardens Real Estate LLC, or its affiliated companies.