
9982 Park Place Drive, Monticello, MN 55362
Local realty services provided by:Better Homes and Gardens Real Estate First Choice
9982 Park Place Drive,Monticello, MN 55362
$330,000
- 4 Beds
- 3 Baths
- - sq. ft.
- Single family
- Sold
Listed by: dayln sebietz
Office: bridge realty, llc.
MLS#:7097399
Source:NSMLS
Sorry, we are unable to map this address
Price summary
- Price:$330,000
About this home
Spacious and inviting 4-bedroom, 3-bathroom home in a sought-after Monticello neighborhood. The main level features an open layout with great natural light and comfortable living spaces that are easy to enjoy. The kitchen connects smoothly to the dining and living areas, creating an ideal setup for daily living and gatherings.
The primary bedroom includes a private 3/4 bath and generous closet space. Three additional bedrooms offer flexibility for a variety of needs—sleeping spaces, office, fitness, or hobby areas. The 3-stall garage provides plenty of room for vehicles, storage, and gear.
Outside, the property features a wide yard and deck space ready for outdoor use throughout the seasons. Located close to parks, trails, schools, shopping, and quick access to I-94 for commuting.
A great opportunity to move into a well-cared-for home with room to grow and enjoy. Brand new Water Heater 2026! Fresh Paint throughout!
Contact an agent
Home facts
- Year built:2000
- Listing ID #:7097399
- Added:47 day(s) ago
- Updated:August 26, 2026 at 08:13 AM
Rooms and interior
- Bedrooms:4
- Total bathrooms:3
- Full bathrooms:2
- Dining Description:Breakfast Bar, Kitchen/Dining Room
- Bathrooms Description:Full Basement, Main Floor Full Bath
- Kitchen Description:Dishwasher, Disposal, Exhaust Fan, Microwave, Range, Refrigerator
- Basement:Yes
- Basement Description:Block, Drain Tiled, Egress Window(s), Finished, Full, Sump Pump
Heating and cooling
- Cooling:Central Air
- Heating:Forced Air
- Central air:Yes
Structure and exterior
- Roof:Age Over 8 Years, Asphalt, Pitched
- Year built:2000
- Lot Features:Tree Coverage - Light
- Levels:Bi/Split Level
Utilities
- Water:City Water - Connected
- Sewer:City Sewer - Connected
Finances and disclosures
- Price:$330,000
- Tax amount:$3,152 (2025)
Features and amenities
- Appliances:Disposal, Exhaust Fan, Microwave, Range, Refrigerator, Washer, Water Softener Owned
- Laundry features:Dryer, Washer
- Amenities:Air-To-Air Exchanger, Gas Water Heater, Water Filtration System, Water Softener Owned
Parking
- Parking description:Asphalt, Attached Garage, Insulated Garage
- Garage:Yes
- Garage spaces:3
New listings near 9982 Park Place Drive
- Coming Soon
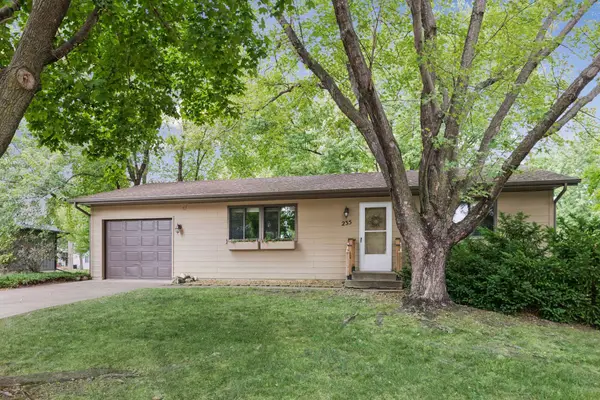 $275,000Coming Soon2 beds 2 baths1,512 sq. ft.
235 Crocus Lane, Monticello, MN 55362
MLS# 7132850Listed by: RE/MAX RESULTS - Coming SoonOpen Sat, 10am to 12pm
 $759,900Coming Soon3 beds 3 baths2,393 sq. ft.
567 135th Street Nw, Monticello, MN 55362
MLS# 7121778Listed by: REAL BROKER, LLC - Coming Soon
 $374,900Coming Soon4 beds 2 baths2,602 sq. ft.
107 Craig Lane, Monticello, MN 55362
MLS# 7125821Listed by: KG REALTY - Open Sat, 10am to 12pmNew
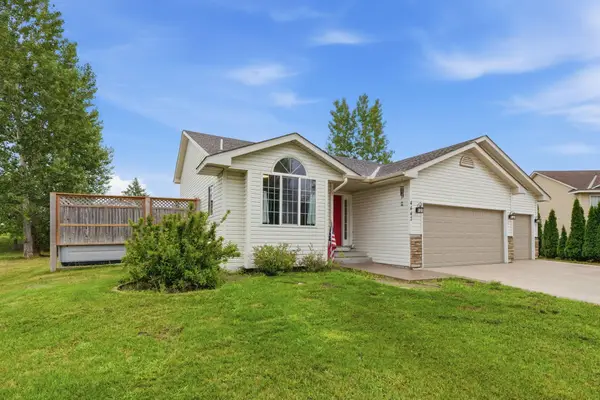 $415,000Active4 beds 2 baths1,910 sq. ft.
4442 Eakern Circle Ne, Monticello, MN 55362
MLS# 7131431Listed by: NORTH STAR PRO REALTY LLC - New
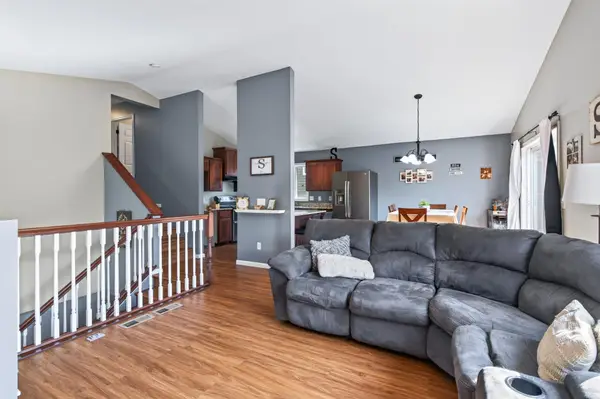 $350,000Active3 beds 2 baths1,908 sq. ft.
9379 Goodrich Drive, Monticello, MN 55362
MLS# 7130477Listed by: RELIANCE REALTY ADVISERS, LLC - New
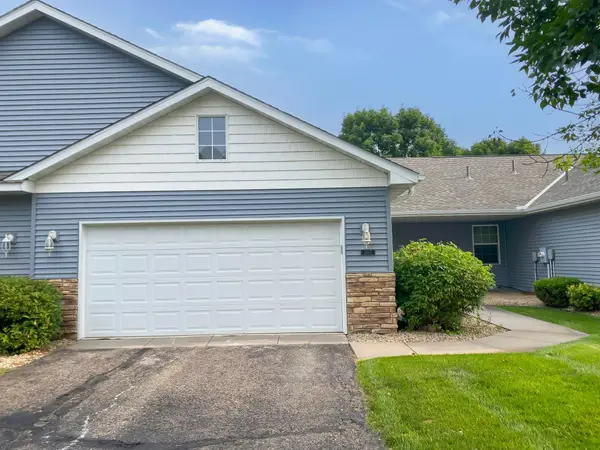 $293,900Active4 beds 2 baths2,264 sq. ft.
2617 Alpine Court, Monticello, MN 55362
MLS# 7130353Listed by: EDINA REALTY, INC. - New
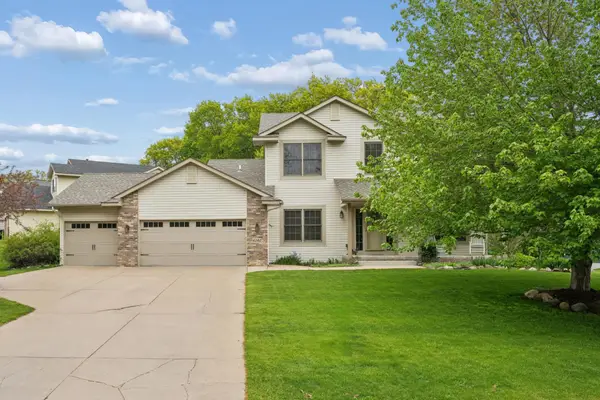 $459,900Active5 beds 4 baths3,234 sq. ft.
6102 Wildwood Way, Monticello, MN 55362
MLS# 7129865Listed by: EDINA REALTY, INC. - New
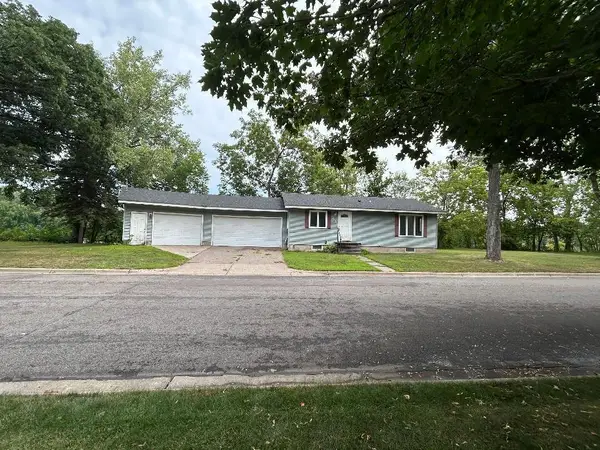 $399,900Active3 beds 3 baths1,888 sq. ft.
315 Front Street, Monticello, MN 55362
MLS# 7129941Listed by: FISH MLS REALTY - New
 $429,900Active5 beds 3 baths2,273 sq. ft.
4616 89th Street Ne, Monticello, MN 55362
MLS# 7129435Listed by: JPW REALTY - New
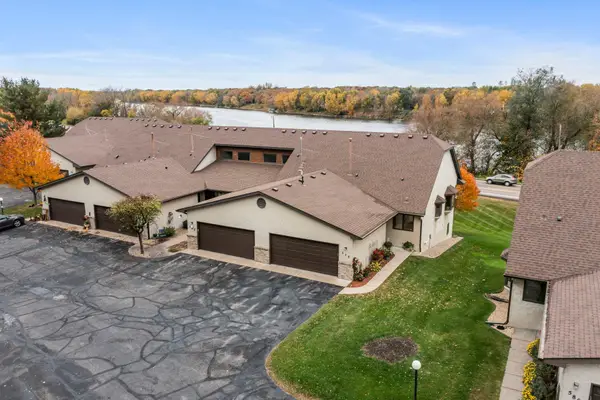 $325,000Active2 beds 3 baths2,192 sq. ft.
660 Riverview Drive #570, Monticello, MN 55362
MLS# 7128615Listed by: EXP REALTY


Protect your home and budget from life's surprises with an Assurant Home Warranty, backed by a partner that supports you through every step of homeownership. Explore Plans.
© 2026 Better Homes and Gardens Real Estate LLC. An Anywhere Real Estate company. All rights reserved. Better Homes and Gardens® Real Estate is a registered trademark owned by Meredith Operations Corporation, licensed to Better Homes and Gardens Real Estate LLC and used with permission. Better Homes and Gardens Real Estate LLC fully supports the principles of the Fair Housing Act and the Equal Opportunity Act. Listing information is deemed reliable but is not guaranteed accurate.
Each office is independently owned and operated.
Any services or products provided by third parties are not provided by, affiliated with or related to Better Homes and Gardens Real Estate LLC, or its affiliated companies.