
9193 Fallon Drive Ne, Monticello, MN 55362
Local realty services provided by:Better Homes and Gardens Real Estate Advantage One
9193 Fallon Drive Ne,Monticello, MN 55362
$369,900
- 3 Beds
- 2 Baths
- 1,866 sq. ft.
- Single family
- Pending
Listed by: michelle kuklinski
Office: adolphson real estate, inc
MLS#:7117476
Source:NSMLS
Price summary
- Price:$369,900
- Price per sq. ft.:$198.23
About this home
Built in 2000 this 3 bedroom 2 bath home offers a perfect blend of updates, comfort, functionality and everyday living. This multi level floor plan is a homeowners dream that allows for privacy, but also ample space to entertain the masses with indoor and outdoor options your guests are sure to love. Relax and enjoy a summer night on your front wrap around porch or out back under the gorgeous pergola. If there is garage work to be done, rest assured you can do it in comfort year round in the insulated garage that features a gas workshop heater, and has attic space for additional storage. Many updates have been completed over the last 5 years including: A/C, Water Heater, carpet upstairs, luxury vinyl plank flooring in the kitchen, All kitchen appliances and sink with filtration system, most of the house was professionally painted, new gutters, concrete pad under hot tub, front siding, and so much more! You won't want to miss the opportunity to own this amazing home.
Contact an agent
Home facts
- Year built:2000
- Subdivision & Development:Klein Farms 5th Add
- Listing ID #:7117476
- Added:15 day(s) ago
- Updated:August 13, 2026 at 08:42 AM
Rooms and interior
- Bedrooms:3
- Total bathrooms:2
- Full bathrooms:2
- Dining Description:Breakfast Bar, Informal Dining Room
- Bathrooms Description:Full Basement, Upper Level Full Bath
- Kitchen Description:Cooktop, Dishwasher, Microwave, Range, Refrigerator
- Basement:Yes
- Basement Description:Block, Egress Window(s), Finished, Full, Storage Space, Walkout
- Living area:1,866 sq. ft.
Heating and cooling
- Cooling:Central Air
- Heating:Forced Air
- Central air:Yes
Structure and exterior
- Roof:Age 8 Years or Less
- Year built:2000
- Building area:1,866 sq. ft.
- Lot area:0.47 Acres
- Levels:3 Level Split
Utilities
- Water:City Water - Connected
- Sewer:City Sewer - Connected
Finances and disclosures
- Price:$369,900
- Price per sq. ft.:$198.23
- Tax amount:$3,604 (2026)
Features and amenities
- Appliances:Microwave, Range, Refrigerator, Washer
- Laundry features:Dryer, Washer
Parking
- Parking description:Asphalt, Attached Garage, Insulated Garage
- Garage:Yes
- Garage spaces:2
New listings near 9193 Fallon Drive Ne
- New
 $560,000Active3 beds 3 baths1,762 sq. ft.
10574 Arnold Circle Nw, Monticello, MN 55362
MLS# 7126161Listed by: JFH REALTY - Coming Soon
 $374,900Coming Soon4 beds 2 baths
107 Craig Lane, Monticello, MN 55362
MLS# 7125821Listed by: KG REALTY - New
 $488,680Active4 beds 3 baths3,379 sq. ft.
8595 Farmstead Avenue Ne, Monticello, MN 55362
MLS# 7125978Listed by: LENNAR SALES CORP - New
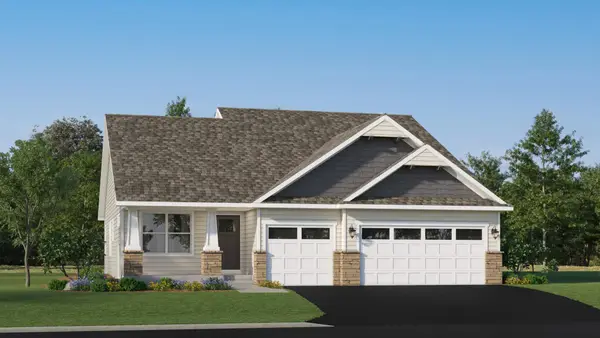 $449,655Active4 beds 3 baths2,328 sq. ft.
8535 Farmstead Avenue Ne, Monticello, MN 55376
MLS# 7125464Listed by: LENNAR SALES CORP - Open Sun, 1 to 3pmNew
 $835,000Active5 beds 4 baths5,557 sq. ft.
1865 155th Street Nw, Monticello, MN 55362
MLS# 7123266Listed by: EDINA REALTY, INC. - New
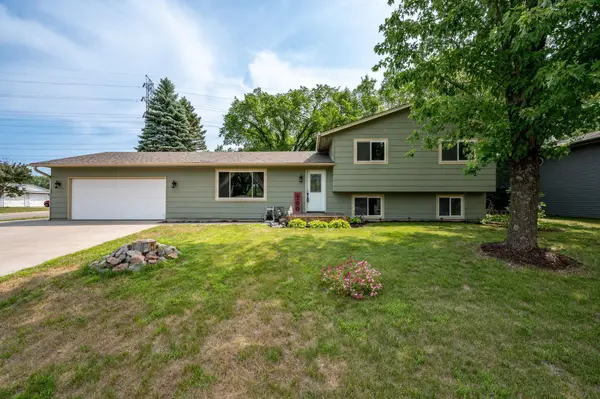 $374,900Active4 beds 2 baths2,172 sq. ft.
100 Marvin Elwood Road, Monticello, MN 55362
MLS# 7124840Listed by: FISH MLS REALTY - Open Sat, 10am to 1pmNew
 $699,900Active4 beds 3 baths2,509 sq. ft.
10205 Aetna Avenue Ne, Monticello, MN 55362
MLS# 7124363Listed by: COLDWELL BANKER REALTY - New
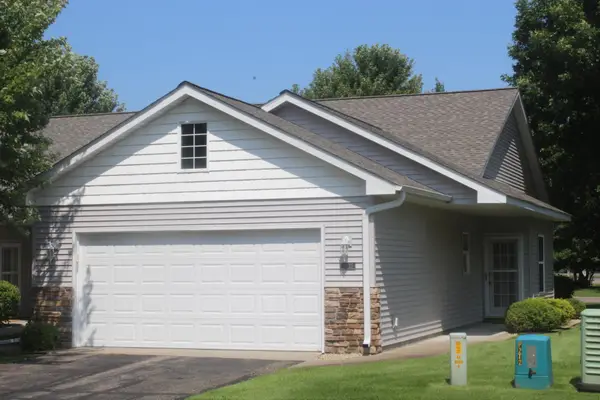 $269,900Active2 beds 2 baths1,327 sq. ft.
11735 Spruce Drive, Monticello, MN 55362
MLS# 7122846Listed by: UNITED COUNTRY REAL ESTATE MINNESOTA PROPERTIES - New
 $447,900Active5 beds 3 baths2,263 sq. ft.
4678 89th Street Ne, Monticello, MN 55362
MLS# 7122268Listed by: JPW REALTY - Open Sun, 1 to 4pmNew
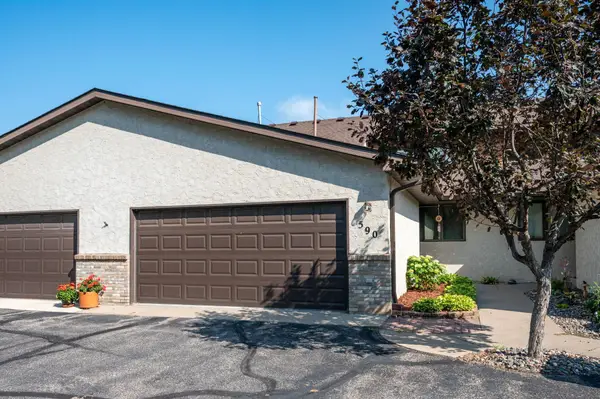 $299,900Active2 beds 3 baths2,318 sq. ft.
660 Riverview Drive #590, Monticello, MN 55362
MLS# 7122256Listed by: RE/MAX ADVANTAGE PLUS


Protect your home and budget from life's surprises with an Assurant Home Warranty, backed by a partner that supports you through every step of homeownership. Explore Plans.
© 2026 Better Homes and Gardens Real Estate LLC. An Anywhere Real Estate company. All rights reserved. Better Homes and Gardens® Real Estate is a registered trademark owned by Meredith Operations Corporation, licensed to Better Homes and Gardens Real Estate LLC and used with permission. Better Homes and Gardens Real Estate LLC fully supports the principles of the Fair Housing Act and the Equal Opportunity Act. Listing information is deemed reliable but is not guaranteed accurate.
Each office is independently owned and operated.
Any services or products provided by third parties are not provided by, affiliated with or related to Better Homes and Gardens Real Estate LLC, or its affiliated companies.