
660 Riverview Drive #590, Monticello, MN 55362
Local realty services provided by:Better Homes and Gardens Real Estate First Choice
Upcoming open houses
- Sun, Oct 0401:00 pm - 04:00 pm
Listed by: john e. beise
Office: re/max advantage plus
MLS#:7122256
Source:NSMLS
Price summary
- Price:$279,900
- Price per sq. ft.:$120.75
- Monthly HOA dues:$400
About this home
Beautiful home with vaulted ceilings, a walkout lower level and beautiful Mississippi River views! NEW furnace, NEW A/C and NEW water heater July 2026! NEW roof 2024. The entire home offers a thoughtful, flexible layout. Living room enjoys tons of natural light, vaulted ceilings and easy access to the back deck to easily step outside and take in those views! Kitchen has an abundance of countertop and cabinet space, pantry, stainless steel appliances and reverse-osmosis drinking water system. Dining area creates room for everyday meals or gatherings with friends and family. Main-floor primary suite enjoys beautiful river views and private access to the deck. Imagine waking to a view like this! Walk-in closet and spacious private bathroom. Main level also offers a second bedroom or office, large ¾ bath and laundry. Walkout lower level has versatile space to make it just right for your needs: an office area with water views, game table for weekend fun, and plenty of room for movie night or watching the big game with friends. Fireplace adds warmth on cool nights. Large 26.5 x 18.5 unfinished space can be finished for an exercise room, workshop/craft area, or simply keep as generous storage. Views, versatile living spaces and NEW mechanicals for peace of mind. This is it! Welcome home!...
Contact an agent
Home facts
- Year built:1993
- Subdivision & Development:Battle Rapids Sub
- Listing ID #:7122256
- Added:52 day(s) ago
- Updated:September 28, 2026 at 10:04 PM
Rooms and interior
- Bedrooms:2
- Total bathrooms:3
- Full bathrooms:2
- Dining Description:Living/Dining Room, Separate/Formal Dining Room
- Bathrooms Description:Full Basement, Main Floor 3/4 Bath, Main Floor Full Bath, Upper Level Full Bath
- Kitchen Description:Dishwasher, Disposal, Exhaust Fan, Microwave, Range, Refrigerator, Stainless Steel Appliances
- Basement:Yes
- Basement Description:Block, Daylight / Lookout Windows, Drain Tiled, Egress Window(s), Finished, Full, Partially Finished, Storage Space, Walkout
- Living area:1,890 sq. ft.
Heating and cooling
- Cooling:Central Air
- Heating:Forced Air
- Central air:Yes
Structure and exterior
- Roof:Asphalt, Pitched
- Year built:1993
- Building area:1,890 sq. ft.
- Lot area:0.05 Acres
- Construction Materials:Block
- Levels:1 Story
Utilities
- Water:City Water - Connected
- Sewer:City Sewer - Connected
Finances and disclosures
- Price:$279,900
- Price per sq. ft.:$120.75
- Tax amount:$3,092 (2026)
Features and amenities
- Appliances:Disposal, Exhaust Fan, Microwave, Range, Refrigerator, Stainless Steel Appliances, Washer, Water Softener Owned
- Laundry features:Dryer, Washer
- Amenities:Gas Water Heater, Humidifier, Water Filtration System, Water Osmosis System, Water Softener Owned
Parking
- Parking description:Asphalt, Attached Garage, Electric, Garage Door Opener, Guest Parking, Insulated Garage
- Garage:Yes
- Garage spaces:2
New listings near 660 Riverview Drive #590
- Coming Soon
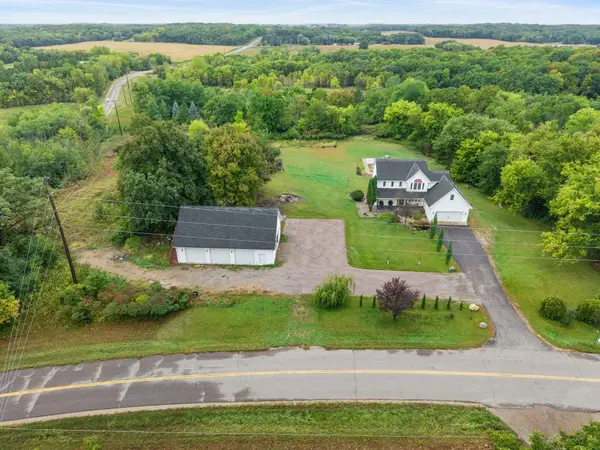 $874,900Coming Soon5 beds 4 baths3,860 sq. ft.
8177 Acacia Avenue Ne, Monticello, MN 55362
MLS# 7150281Listed by: KELLER WILLIAMS INTEGRITY NW - New
 $339,000Active2 beds 3 baths2,100 sq. ft.
1201 Golf Course Road #204, Monticello, MN 55362
MLS# 7146885Listed by: KELLER WILLIAMS CLASSIC RLTY NW - New
 $299,900Active2 beds 2 baths1,618 sq. ft.
1005 Golf Course Road, Monticello, MN 55362
MLS# 7150187Listed by: RE/MAX RESULTS - New
 $394,900Active5 beds 2 baths2,231 sq. ft.
8676 Fairhill Lane, Monticello, MN 55362
MLS# 7138463Listed by: EXP REALTY - New
 $319,900Active4 beds 2 baths1,514 sq. ft.
1808 W River Street, Monticello, MN 55362
MLS# 7148815Listed by: JULIE HUBBELL REAL ESTATE - New
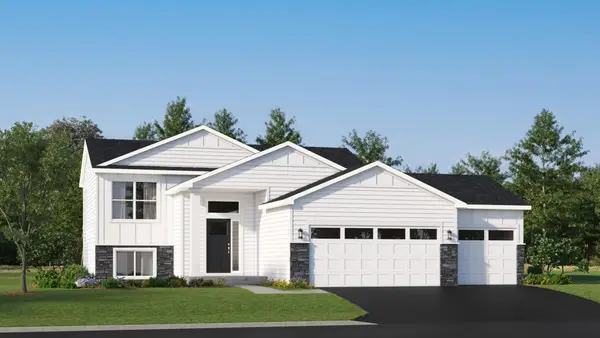 $368,880Active4 beds 2 baths1,720 sq. ft.
8540 Farmstead Avenue Ne, Monticello, MN 55362
MLS# 7148421Listed by: LENNAR SALES CORP - New
 $330,000Active3 beds 2 baths2,002 sq. ft.
9578 River Forest Drive, Monticello, MN 55362
MLS# 7146140Listed by: KELLER WILLIAMS CLASSIC RLTY NW - New
 $395,000Active5 beds 3 baths2,406 sq. ft.
8796 Ebersole Avenue, Monticello, MN 55362
MLS# 7141654Listed by: COLDWELL BANKER REALTY - New
 $499,900Active4 beds 3 baths2,454 sq. ft.
4515 89th Street Ne, Monticello, MN 55328
MLS# 7146168Listed by: JPW REALTY - New
 $315,000Active3 beds 2 baths1,904 sq. ft.
8526 Gateway Circle, Monticello, MN 55362
MLS# 7147035Listed by: NORTHSTAR REAL ESTATE ASSOCIATES


Protect your home and budget from life's surprises with an Assurant Home Warranty, backed by a partner that supports you through every step of homeownership. Explore Plans.
© 2026 Better Homes and Gardens Real Estate LLC. An Anywhere Real Estate company. All rights reserved. Better Homes and Gardens® Real Estate is a registered trademark owned by Meredith Operations Corporation, licensed to Better Homes and Gardens Real Estate LLC and used with permission. Better Homes and Gardens Real Estate LLC fully supports the principles of the Fair Housing Act and the Equal Opportunity Act. Listing information is deemed reliable but is not guaranteed accurate.
Each office is independently owned and operated.
Any services or products provided by third parties are not provided by, affiliated with or related to Better Homes and Gardens Real Estate LLC, or its affiliated companies.