
1914 15th Street S, Moorhead, MN 56560
Local realty services provided by:Better Homes and Gardens Real Estate First Choice
1914 15th Street S,Moorhead, MN 56560
$275,000
- 4 Beds
- 2 Baths
- 2,592 sq. ft.
- Single family
- Active
Listed by: jennifer sturlaugson
Office: park co., realtors
MLS#:7126104
Source:NSMLS
Price summary
- Price:$275,000
- Price per sq. ft.:$106.1
About this home
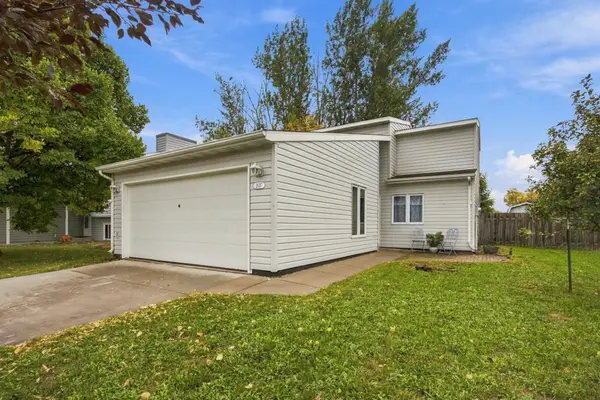
Comfortable South Moorhead 4 bedroom, 2 bathroom rambler with an oversized double garage, located 2 blocks from Ellen Hopkins elementary school. The main level offers plenty of space for everyday living and entertaining with a living room, as well as a cozy family room with a fireplace. Downstairs you’ll find a rec room with a kitchenette, 2 bedrooms, a bathroom, and a workshop which provides great space for projects, storage, or hobbies.
Contact an agent
Home facts
- Year built:1959
- Subdivision & Development:Meyers Bros 4th Add
- Listing ID #:7126104
- Added:45 day(s) ago
- Updated:September 28, 2026 at 12:58 PM
Rooms and interior
- Bedrooms:4
- Total bathrooms:2
- Full bathrooms:1
- Dining Description:Informal Dining Room
- Bathrooms Description:3/4 Basement, Main Floor Full Bath
- Basement:Yes
- Basement Description:Egress Window(s), Finished, Full
- Living area:2,592 sq. ft.
Heating and cooling
- Cooling:Ductless Mini-Split
- Heating:Baseboard, Boiler
Structure and exterior
- Year built:1959
- Building area:2,592 sq. ft.
- Lot area:0.24 Acres
- Lot Features:Corner Lot
- Levels:1 Story
Utilities
- Water:City Water - Connected
- Sewer:City Sewer - Connected
Finances and disclosures
- Price:$275,000
- Price per sq. ft.:$106.1
- Tax amount:$3,802 (2026)
Parking
- Parking description:Detached Garage
- Garage:Yes
- Garage spaces:2
New listings near 1914 15th Street S
- New
 $72,500Active2 beds 1 baths970 sq. ft.
3108 5th Street S #9, Moorhead, MN 56560
MLS# 7140432Listed by: BERKSHIRE HATHAWAY HOMESERVICES PREMIER PROPERTIES - Open Sun, 1 to 2:30pmNew
 $489,000Active4 beds 3 baths2,123 sq. ft.
2316 37th Avenue S, Moorhead, MN 56560
MLS# 7151008Listed by: RE/MAX LEGACY REALTY - New
 $349,690Active3 beds 3 baths1,911 sq. ft.
2656 42nd Avenue S, Moorhead, MN 56560
MLS# 7149776Listed by: ASPIRE REALTY - New
 $339,860Active4 beds 2 baths1,912 sq. ft.
2705 42nd Avenue S, Moorhead, MN 56560
MLS# 7150049Listed by: EXP REALTY (3240 WF) - New
 $230,000Active3 beds 2 baths788 sq. ft.
2637 29th Avenue S, Moorhead, MN 56560
MLS# 7147613Listed by: BERKSHIRE HATHAWAY HOMESERVICES PREMIER PROPERTIES - New
 $329,950Active3 beds 2 baths1,586 sq. ft.
2449 43rd Avenue S, Moorhead, MN 56560
MLS# 7150018Listed by: REALTY XPERTS - New
 $112,500Active2 beds 1 baths1,350 sq. ft.
1915 18th Avenue S, Moorhead, MN 56560
MLS# 7144199Listed by: REAL (216 FGO) - New
 $500,000Active5 beds 3 baths3,004 sq. ft.
4443 3rd Street S, Moorhead, MN 56560
MLS# 7149427Listed by: ASPIRE REALTY - New
 $548,900Active4 beds 3 baths2,664 sq. ft.
4321 21st Avenue S, Moorhead, MN 56560
MLS# 7149614Listed by: REALTY XPERTS - New
 $498,900Active3 beds 3 baths1,978 sq. ft.
4312 23rd Avenue S, Moorhead, MN 56560
MLS# 7148840Listed by: BERKSHIRE HATHAWAY HOMESERVICES PREMIER PROPERTIES


Protect your home and budget from life's surprises with an Assurant Home Warranty, backed by a partner that supports you through every step of homeownership. Explore Plans.
© 2026 Better Homes and Gardens Real Estate LLC. An Anywhere Real Estate company. All rights reserved. Better Homes and Gardens® Real Estate is a registered trademark owned by Meredith Operations Corporation, licensed to Better Homes and Gardens Real Estate LLC and used with permission. Better Homes and Gardens Real Estate LLC fully supports the principles of the Fair Housing Act and the Equal Opportunity Act. Listing information is deemed reliable but is not guaranteed accurate.
Each office is independently owned and operated.
Any services or products provided by third parties are not provided by, affiliated with or related to Better Homes and Gardens Real Estate LLC, or its affiliated companies.