
2304 36th Street S, Moorhead, MN 56560
Local realty services provided by:Better Homes and Gardens Real Estate First Choice
2304 36th Street S,Moorhead, MN 56560
$419,900
- 4 Beds
- 2 Baths
- 2,700 sq. ft.
- Single family
- Active
Listed by: jessica schock
Office: realty xperts
MLS#:7120238
Source:NSMLS
Price summary
- Price:$419,900
- Price per sq. ft.:$152.03
About this home
This Horizon Shores home is the one you’ve been waiting for!
Offering nearly 2,800 square feet of living space, this beautiful home combines spacious living with thoughtful, modernized updates and impressive amenities throughout. Soaring 9-foot ceilings and rich walnut hardwood floors create an inviting, open atmosphere on the main level.
This home features four bedrooms and two full bathrooms, along with a relaxing family room complete with a gas fireplace and spacious living room area. The thoughtfully designed kitchen is ideal for both everyday living and entertaining, featuring stainless steel appliances, a gas range with hood, and an oversized peninsula island that serves as the heart of the home.
The spacious primary suite offers a large walk-in closet and Hollywood-style bathroom. The upper-level bathroom has been beautifully updated with modern finishes, including tile flooring, a tiled shower, and separated spaces.
Downstairs, you’ll appreciate the comfort of in-floor heat in the full lower-level bathroom complete with tiled shower and laundry room with utility sink.
The oversized, fully finished and heated three-stall garage provides plenty of room for vehicles, storage, and hobbies. A convenient walk-down from the garage provides easy access to the lower level.
Outside, the home continues to impress with metal siding accented with stone, a thoughtfully landscaped yard, and fantastic outdoor living space. Enjoy the two-tier composite deck, fully fenced yard with a low-maintenance composite fence, and a handy storage shed.
For added peace of mind, numerous updates have already been completed, including a new front door, garage doors, patio door, refrigerator, microwave, water heater, and more. And with only $1,008 remaining in special assessments, there’s even more to love.
This is a home you truly won’t want to miss. Come see everything this exceptional property has to offer!...
Contact an agent
Home facts
- Year built:2007
- Subdivision & Development:Horizon Shores 1st Add
- Listing ID #:7120238
- Added:51 day(s) ago
- Updated:October 06, 2026 at 12:49 PM
Rooms and interior
- Bedrooms:4
- Total bathrooms:2
- Full bathrooms:2
- Bathrooms Description:Upper Level Full Bath
- Basement:Yes
- Basement Description:Finished, Full
- Living area:2,700 sq. ft.
Heating and cooling
- Cooling:Central Air
- Heating:Forced Air
- Central air:Yes
Structure and exterior
- Roof:Asphalt
- Year built:2007
- Building area:2,700 sq. ft.
- Lot area:0.3 Acres
- Levels:Bi/Split Level
Utilities
- Water:City Water - Connected
- Sewer:City Sewer - Connected
Finances and disclosures
- Price:$419,900
- Price per sq. ft.:$152.03
- Tax amount:$4,022 (2026)
Parking
- Parking description:Attached Garage
- Garage:Yes
- Garage spaces:3
New listings near 2304 36th Street S
- New
 $259,000Active4 beds 2 baths1,872 sq. ft.
2028 16th Street S, Moorhead, MN 56560
MLS# 7152810Listed by: PARK CO., REALTORS - New
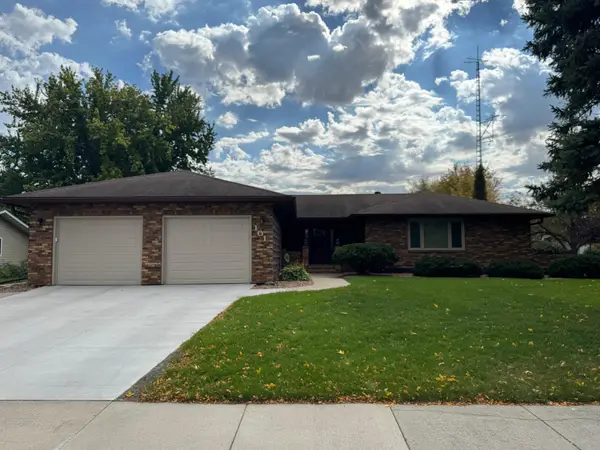 $524,900Active5 beds 4 baths3,138 sq. ft.
101 37th Avenue S, Moorhead, MN 56560
MLS# 7154683Listed by: RE/MAX LEGACY REALTY - New
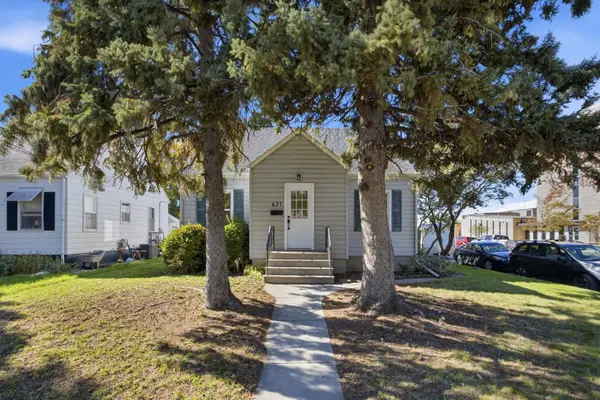 $239,900Active3 beds 2 baths1,257 sq. ft.
631 11th Street N, Moorhead, MN 56560
MLS# 7153721Listed by: EXP REALTY (3240 WF) - New
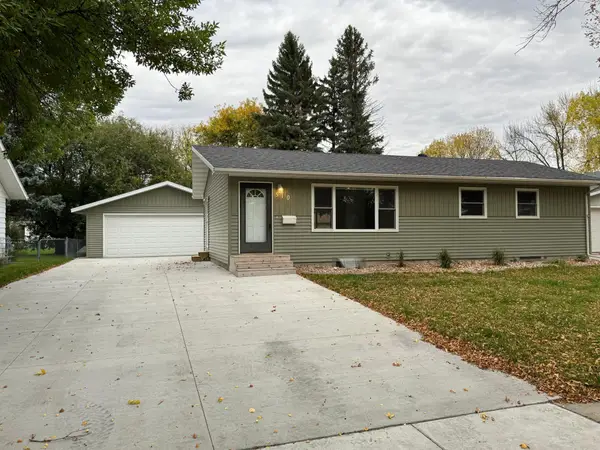 $279,900Active4 beds 2 baths2,012 sq. ft.
510 Birch Lane, Moorhead, MN 56560
MLS# 7154682Listed by: RE/MAX LEGACY REALTY - New
 $183,000Active3 beds 1 baths1,072 sq. ft.
1323 12th Avenue N, Moorhead, MN 56560
MLS# 7154340Listed by: RE/MAX ADVANTAGE PLUS - New
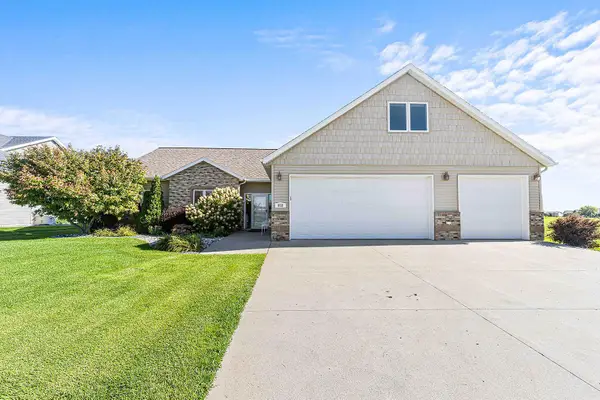 $475,000Active4 beds 3 baths2,619 sq. ft.
812 S 36th Street S, Moorhead, MN 56560
MLS# 7154668Listed by: RE/MAX LEGACY REALTY - New
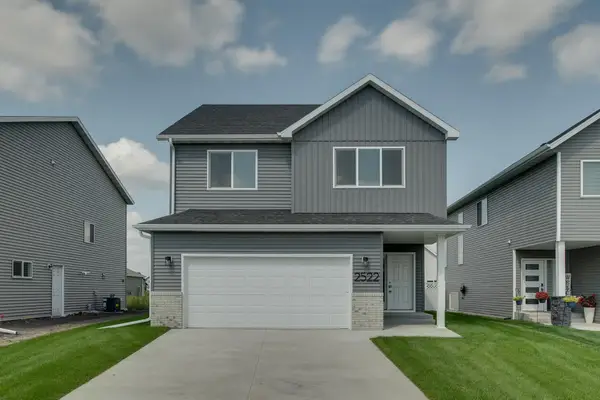 $349,900Active3 beds 3 baths1,646 sq. ft.
2522 38th Avenue S, Moorhead, MN 56560
MLS# 7153961Listed by: REAL (405 FGO) - New
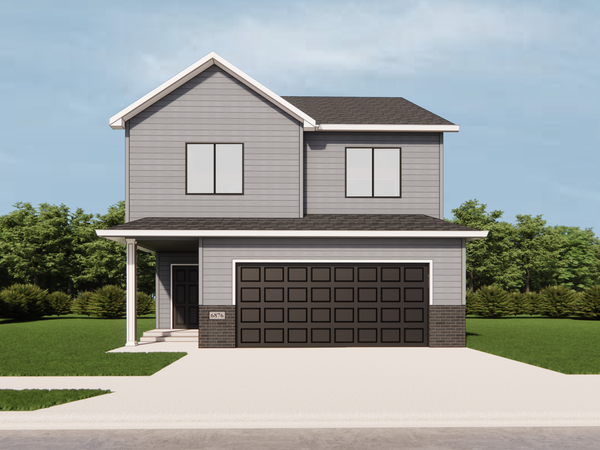 $344,900Active3 beds 3 baths1,646 sq. ft.
2463 43rd Avenue S, Moorhead, MN 56560
MLS# 7153338Listed by: RE/MAX REALTY 1 - New
 $169,000Active3 beds 1 baths936 sq. ft.
311 15th Street S, Moorhead, MN 56560
MLS# 7153519Listed by: PARK CO., REALTORS - New
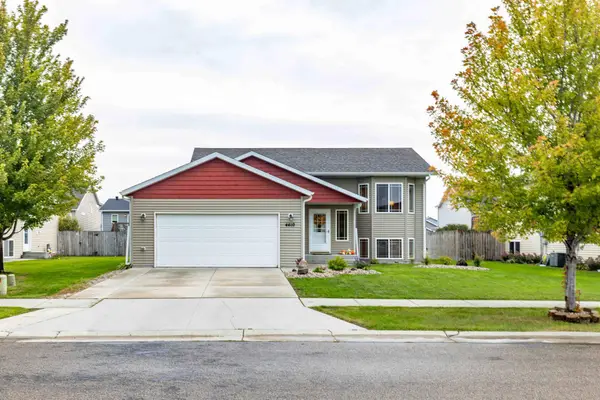 $316,000Active4 beds 2 baths2,032 sq. ft.
4410 16 Street S, Moorhead, MN 56560
MLS# 7152708Listed by: RE/MAX LEGACY REALTY


Protect your home and budget from life's surprises with an Assurant Home Warranty, backed by a partner that supports you through every step of homeownership. Explore Plans.
© 2026 Better Homes and Gardens Real Estate LLC. An Anywhere Real Estate company. All rights reserved. Better Homes and Gardens® Real Estate is a registered trademark owned by Meredith Operations Corporation, licensed to Better Homes and Gardens Real Estate LLC and used with permission. Better Homes and Gardens Real Estate LLC fully supports the principles of the Fair Housing Act and the Equal Opportunity Act. Listing information is deemed reliable but is not guaranteed accurate.
Each office is independently owned and operated.
Any services or products provided by third parties are not provided by, affiliated with or related to Better Homes and Gardens Real Estate LLC, or its affiliated companies.