
712 16th Street N, Moorhead, MN 56560
Local realty services provided by:Better Homes and Gardens Real Estate First Choice
712 16th Street N,Moorhead, MN 56560
$199,000
- 2 Beds
- 1 Baths
- 752 sq. ft.
- Single family
- Active
Listed by:
 Katie Steinke(218) 849 - 9439Better Homes and Gardens Real Estate First Choice
Office: better homes and gardens real
MLS#:7171556
Source:NSMLS
Price summary
- Price:$199,000
- Price per sq. ft.:$132.31
About this home
Are you looking for that sweet little spot of your own? Well, this is it!! This home feature 2 bedrooms, and 1 bath. Beautiful original hardwood floors, roomy kitchen, large garage, space to run in the backyard and possible room to expand in the basement. Owners have added drain tile, steel beams, and a waterproof liner to the basement for added peace of mind. Go ahead and set up your showing today!
Contact an agent
Home facts
- Year built:1951
- Subdivision & Development:Holes 2nd Add
- Listing ID #:7171556
- Added:1 day(s) ago
- Updated:November 13, 2026 at 06:06 AM
Rooms and interior
- Bedrooms:2
- Total bathrooms:1
- Full bathrooms:1
- Dining Description:Eat In Kitchen
- Bathrooms Description:Main Floor Full Bath
- Kitchen Description:Dishwasher, Exhaust Fan, Range, Refrigerator
- Basement:Yes
- Basement Description:Block, Drain Tiled
- Living area:752 sq. ft.
Heating and cooling
- Cooling:Central Air
- Heating:Forced Air
- Central air:Yes
Structure and exterior
- Roof:Asphalt
- Year built:1951
- Building area:752 sq. ft.
- Lot area:0.17 Acres
- Lot Features:Tree Coverage - Light
- Levels:1 Story
Utilities
- Water:City Water - Connected
- Sewer:City Sewer - Connected
Finances and disclosures
- Price:$199,000
- Price per sq. ft.:$132.31
- Tax amount:$2,124 (2026)
Features and amenities
- Appliances:Exhaust Fan, Range, Refrigerator
Parking
- Parking description:Detached Garage
- Garage:Yes
- Garage spaces:2
New listings near 712 16th Street N
- New
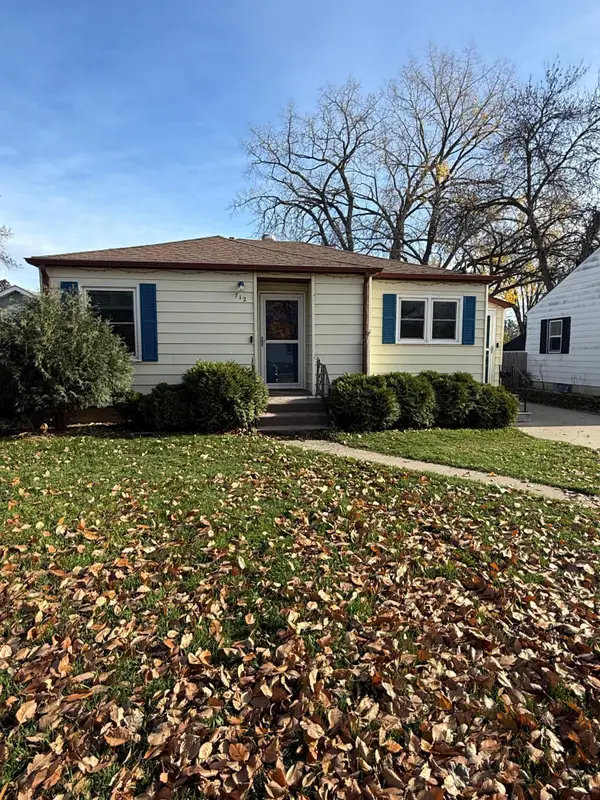 Listed by BHGRE$199,000Active2 beds 1 baths752 sq. ft.
712 16th Street N, Moorhead, MN 56560
MLS# 7171556Listed by: BETTER HOMES AND GARDENS REAL - New
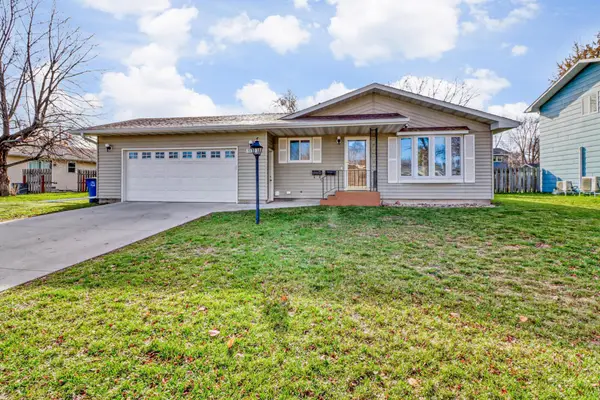 $274,900Active4 beds 2 baths1,776 sq. ft.
1927 21st Avenue S, Moorhead, MN 56560
MLS# 7171465Listed by: KVAMME REAL ESTATE - New
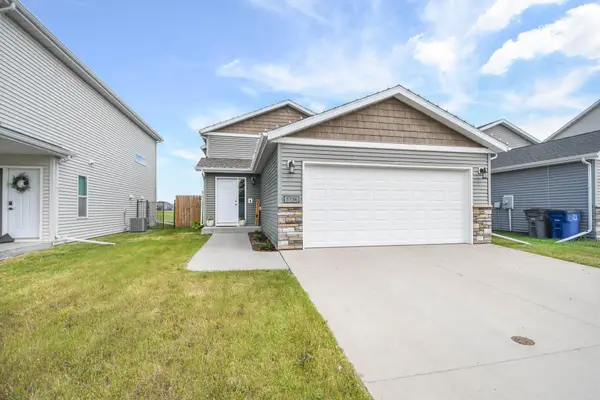 $305,000Active3 beds 2 baths2,052 sq. ft.
3736 30th Street S, Moorhead, MN 56560
MLS# 7170851Listed by: FPG REALTY - Open Sat, 12 to 2pmNew
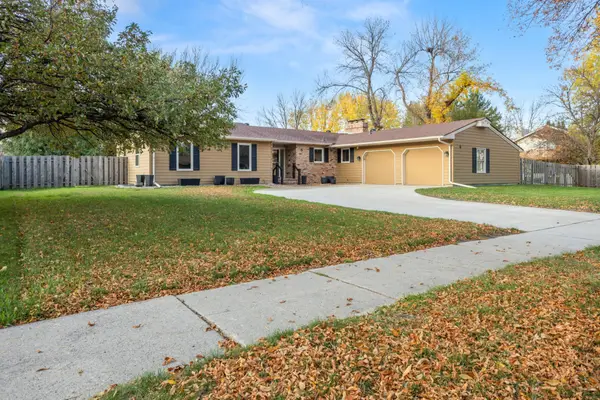 $425,000Active4 beds 3 baths2,908 sq. ft.
5 37th Avenue S, Moorhead, MN 56560
MLS# 7170757Listed by: ASPIRE REALTY - New
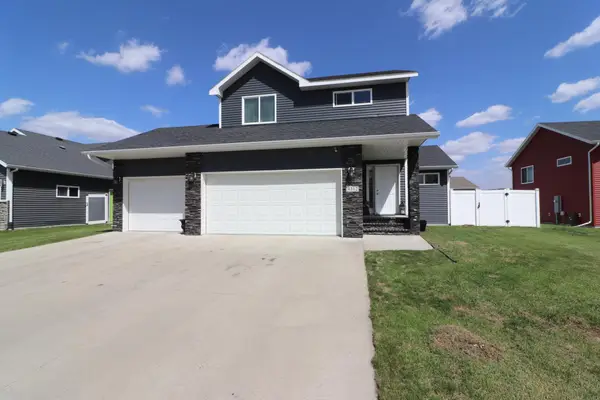 $389,900Active4 beds 4 baths2,649 sq. ft.
4312 10th Street S, Moorhead, MN 56560
MLS# 7170858Listed by: TRILOGY REAL ESTATE - Open Fri, 5 to 6:30pmNew
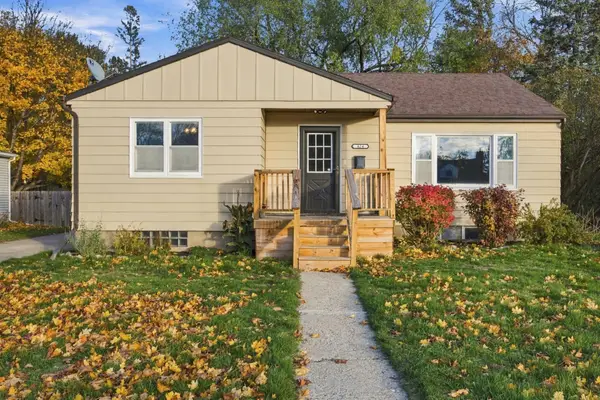 Listed by BHGRE$257,500Active3 beds 2 baths2,374 sq. ft.
424 15th Street S, Moorhead, MN 56560
MLS# 7169422Listed by: BETTER HOMES AND GARDENS REAL ESTATE PARK COMPANY - New
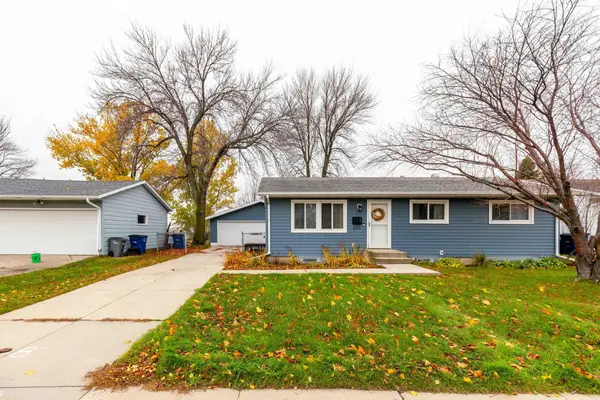 $256,000Active5 beds 2 baths1,820 sq. ft.
635 Appletree Lane, Moorhead, MN 56560
MLS# 7168399Listed by: RE/MAX LEGACY REALTY - Open Sun, 1 to 2:30pmNew
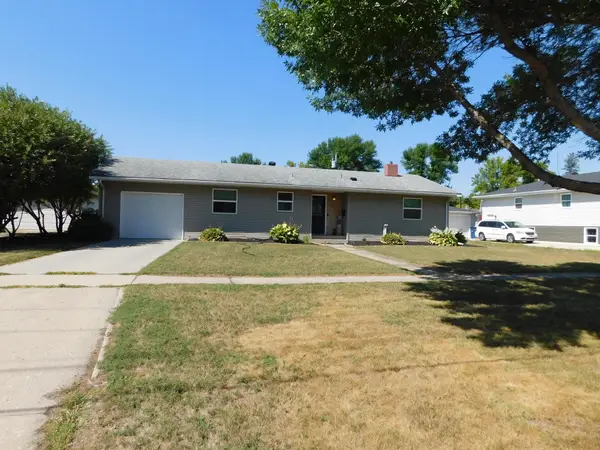 $274,900Active4 beds 2 baths1,966 sq. ft.
1017 17th Street N, Moorhead, MN 56560
MLS# 7169515Listed by: ARCHER REAL ESTATE SERVICES - Open Sun, 12 to 1:30pmNew
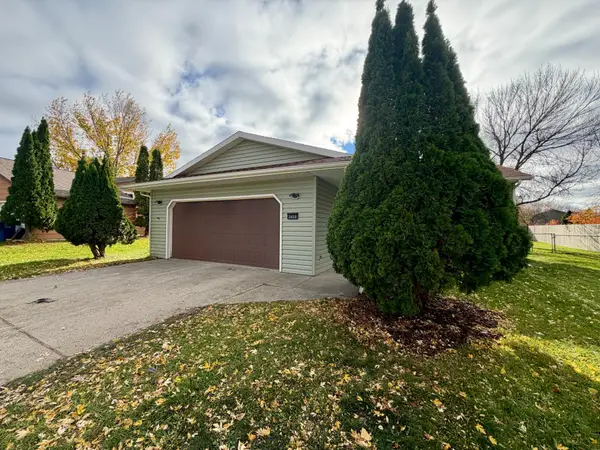 $299,900Active4 beds 2 baths1,900 sq. ft.
2653 29th Avenue S, Moorhead, MN 56560
MLS# 7165084Listed by: KVAMME REAL ESTATE - New
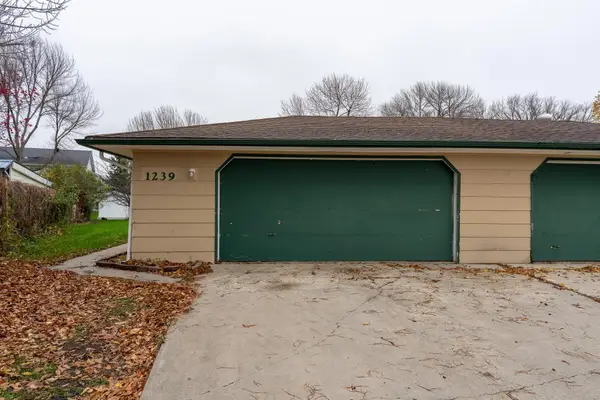 $224,900Active4 beds 2 baths2,080 sq. ft.
1239 19th Street N, Moorhead, MN 56560
MLS# 7168816Listed by: KW INSPIRE REALTY KELLER WILLIAMS


Protect your home and budget from life's surprises with an Assurant Home Warranty, backed by a partner that supports you through every step of homeownership. Explore Plans.
© 2026 Better Homes and Gardens Real Estate LLC. An Anywhere Real Estate company. All rights reserved. Better Homes and Gardens® Real Estate is a registered trademark owned by Meredith Operations Corporation, licensed to Better Homes and Gardens Real Estate LLC and used with permission. Better Homes and Gardens Real Estate LLC fully supports the principles of the Fair Housing Act and the Equal Opportunity Act. Listing information is deemed reliable but is not guaranteed accurate.
Each office is independently owned and operated.
Any services or products provided by third parties are not provided by, affiliated with or related to Better Homes and Gardens Real Estate LLC, or its affiliated companies.