
4618 S Arrowhead Lane, Moose Lake, MN 55767
Local realty services provided by:Better Homes and Gardens Real Estate Advantage One
4618 S Arrowhead Lane,Moose Lake, MN 55767
$215,000
- 2 Beds
- 2 Baths
- 1,476 sq. ft.
- Single family
- Pending
Listed by: elena omirova davidson
Office: nexthome perrine & associates realty
MLS#:7121198
Source:NSMLS
Price summary
- Price:$215,000
- Price per sq. ft.:$101.51
About this home
Prime Moose Lake location with a beautiful, private wooded setting on nearly 1 acre! This charming 2-Bdrm, 2-Bath bungalow offers a wonderful combination of character, updates, and privacy, all within town.
Inside, the main level features a cozy, clean and updated kitchen with brand-new, never-used appliances, plus a convenient small dining area with access to the back deck, 3/4 Bath. The spacious living room offers a large bay window and original hardwood flooring beneath the carpet, ready to be revealed. A main-level bdrm also features hardwood flooring. The upper level provides a large 2nd bedroom with plenty of space & flexibility.
The full basement offers additional living or recreational space, a shower and toilet, utility area, and abundant storage. A brand-new, never-used washer & dryer are also included. Recent improvements include a natural gas forced-air furnace & central air installed in 2024, metal siding, and roof shingles less than 8 years old. Main-level windows have been updated to vinyl double-pane windows. A blacktop driveway leads to the heated breezeway and attached 1-car garage. Enjoy the peaceful, wooded backyard from the large private deck. Large storage shed.
The property is connected to natural gas, city sewer, and a private drilled well. With its nearly 1-acre wooded lot, peaceful and private setting, convenient in-town location, and appealing updates, this is a special opportunity in Moose Lake. A property like this won’t last long!...
Contact an agent
Home facts
- Year built:1954
- Subdivision & Development:County Auditor
- Listing ID #:7121198
- Added:6 day(s) ago
- Updated:August 14, 2026 at 11:43 AM
Rooms and interior
- Bedrooms:2
- Total bathrooms:2
- Full bathrooms:1
- Bathrooms Description:3/4 Basement, Main Floor 3/4 Bath
- Kitchen Description:Microwave, Range, Refrigerator
- Basement:Yes
- Basement Description:Block, Full, Partially Finished
- Living area:1,476 sq. ft.
Heating and cooling
- Cooling:Central Air
- Heating:Forced Air
- Central air:Yes
Structure and exterior
- Roof:Age 8 Years or Less
- Year built:1954
- Building area:1,476 sq. ft.
- Lot area:0.92 Acres
- Lot Features:Tree Coverage - Medium
- Levels:1 1/2 Story
Utilities
- Water:Private, Well
- Sewer:City Sewer - Connected
Finances and disclosures
- Price:$215,000
- Price per sq. ft.:$101.51
- Tax amount:$1,720 (2026)
Features and amenities
- Appliances:Microwave, Range, Refrigerator, Washer
- Laundry features:Dryer, Washer
Parking
- Parking description:Attached Garage
- Garage:Yes
- Garage spaces:1
New listings near 4618 S Arrowhead Lane
- New
 $279,999Active3 beds 2 baths1,456 sq. ft.
94688 Sunset Lane, Moose Lake, MN 55767
MLS# 7126769Listed by: KELLER WILLIAMS SELECT REALTY - New
 $499,900Active3 beds 2 baths1,900 sq. ft.
5080 Tower Road, Moose Lake, MN 55767
MLS# 7124196Listed by: UNITED COUNTRY REAL ESTATE MINNESOTA PROPERTIES - Open Sat, 10am to 12pmNew
 $479,000Active3 beds 2 baths2,208 sq. ft.
200 Langhorst Court, Moose Lake, MN 55767
MLS# 7121270Listed by: NEXTHOME PERRINE & ASSOCIATES REALTY 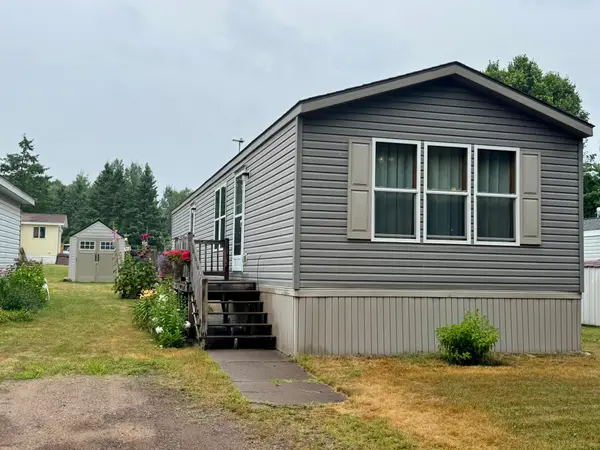 $59,900Pending2 beds 1 baths960 sq. ft.
27 Hillside Terrace, Moose Lake, MN 55767
MLS# 7119594Listed by: NEXTHOME PERRINE & ASSOCIATES REALTY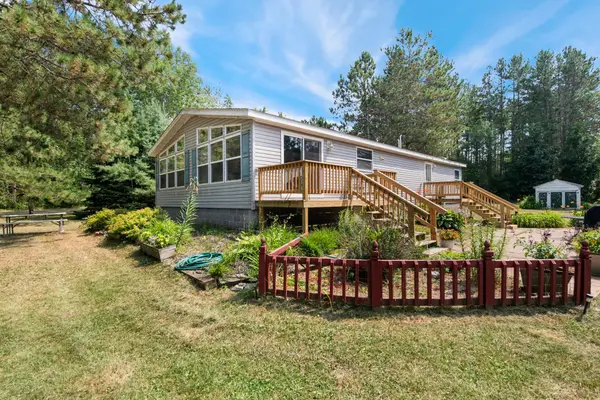 $280,000Active3 beds 2 baths1,456 sq. ft.
94688 Sunset Lane, Moose Lake, MN 55767
MLS# 7114275Listed by: KELLER WILLIAMS SELECT REALTY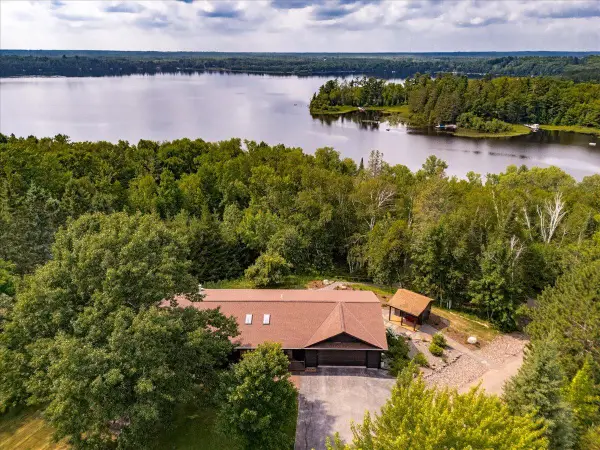 $1,239,000Active3 beds 2 baths2,529 sq. ft.
3801 S Lake Road, Moose Lake, MN 55767
MLS# 7114888Listed by: KELLER WILLIAMS PREMIER REALTY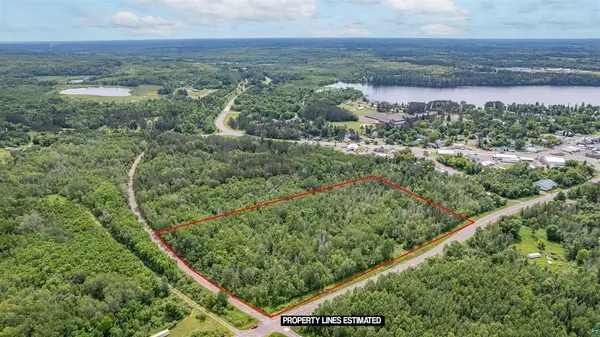 $75,000Active13.46 Acres
TBD XX North Road, Moose Lake, MN 55767
MLS# 7118070Listed by: RE/MAX RESULTS DULUTH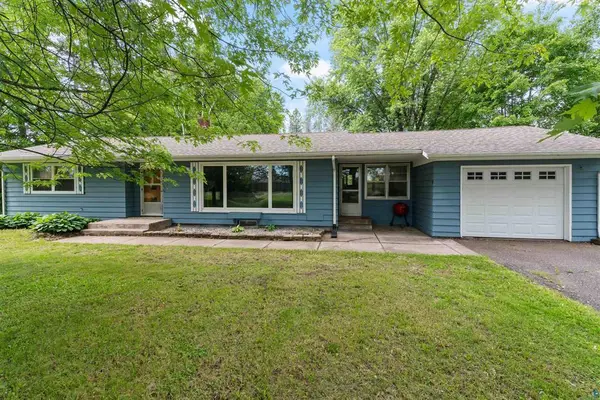 $299,900Active4 beds 2 baths1,968 sq. ft.
908 Lakeshore Drive, Moose Lake, MN 55767
MLS# 7118002Listed by: RE/MAX RESULTS DULUTH $275,000Active80 Acres
TBD County Rd 137, Moose Lake, MN 55767
MLS# 7112383Listed by: UNITED COUNTRY REAL ESTATE MINNESOTA PROPERTIES


Protect your home and budget from life's surprises with an Assurant Home Warranty, backed by a partner that supports you through every step of homeownership. Explore Plans.
© 2026 Better Homes and Gardens Real Estate LLC. An Anywhere Real Estate company. All rights reserved. Better Homes and Gardens® Real Estate is a registered trademark owned by Meredith Operations Corporation, licensed to Better Homes and Gardens Real Estate LLC and used with permission. Better Homes and Gardens Real Estate LLC fully supports the principles of the Fair Housing Act and the Equal Opportunity Act. Listing information is deemed reliable but is not guaranteed accurate.
Each office is independently owned and operated.
Any services or products provided by third parties are not provided by, affiliated with or related to Better Homes and Gardens Real Estate LLC, or its affiliated companies.