
94688 Sunset Lane, Moose Lake, MN 55767
Local realty services provided by:Better Homes and Gardens Real Estate Advantage One
94688 Sunset Lane,Moose Lake, MN 55767
$280,000
- 3 Beds
- 2 Baths
- 1,456 sq. ft.
- Single family
- Active
Listed by: michael j mcneill
Office: keller williams select realty
MLS#:7114275
Source:ND_FMAAR
Price summary
- Price:$280,000
- Price per sq. ft.:$192.31
About this home
Discover this inviting 3-bedroom, 2-bath home on a private 1.4-acre lot surrounded by mature white pines. Sun-filled interiors feature large windows that highlight spacious living areas and a cozy flow for everyday living and entertaining. The primary suite offers a large walk-in closet, a master bath with a whirlpool tub and separate walk-in shower. A new entryway deck welcomes guests and extends outdoor living. Practical features include deeded access to Sand Lake, a large shed for ample storage, and a huge detached 26' x 44' garage with a dedicated workshop—ideal for hobbyists, car enthusiasts, or extra storage. The workshop has access to water and a wood burning stove. Well-maintained grounds provide plenty of room for gardening, play, or future expansion. This property is conveniently located near lakes and miles of ATV and snowmobile trails. Schedule your showing today!
Contact an agent
Home facts
- Year built:2002
- Subdivision & Development:Kreidler & Johnsons Div
- Listing ID #:7114275
- Added:13 day(s) ago
- Updated:August 12, 2026 at 03:38 PM
Rooms and interior
- Bedrooms:3
- Total bathrooms:2
- Full bathrooms:2
- Rooms Total:6
- Living area:1,456 sq. ft.
Heating and cooling
- Cooling:Wall Unit(s)
- Heating:Forced Air
Structure and exterior
- Roof:Metal
- Year built:2002
- Building area:1,456 sq. ft.
- Lot area:1.37 Acres
- Exterior Features:Patio
Utilities
- Water:Drilled, Well
- Sewer:City Sewer/Connected
Finances and disclosures
- Price:$280,000
- Price per sq. ft.:$192.31
- Tax amount:$1,776
Parking
- Parking description:Heated Garage
- Garage spaces:2
New listings near 94688 Sunset Lane
- New
 $279,999Active3 beds 2 baths1,456 sq. ft.
94688 Sunset Lane, Moose Lake, MN 55767
MLS# 7126769Listed by: KELLER WILLIAMS SELECT REALTY - New
 $499,900Active3 beds 2 baths1,900 sq. ft.
5080 Tower Road, Moose Lake, MN 55767
MLS# 7124196Listed by: UNITED COUNTRY REAL ESTATE MINNESOTA PROPERTIES  $215,000Pending2 beds 2 baths1,476 sq. ft.
4618 S Arrowhead Lane, Moose Lake, MN 55767
MLS# 7121198Listed by: NEXTHOME PERRINE & ASSOCIATES REALTY- Open Sat, 10am to 12pmNew
 $479,000Active3 beds 2 baths2,208 sq. ft.
200 Langhorst Court, Moose Lake, MN 55767
MLS# 7121270Listed by: NEXTHOME PERRINE & ASSOCIATES REALTY 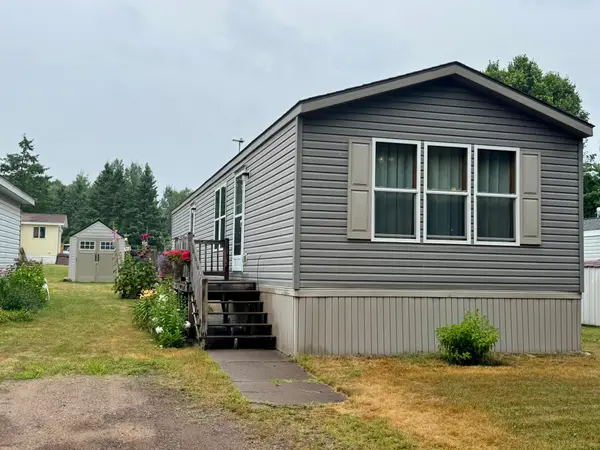 $59,900Pending2 beds 1 baths960 sq. ft.
27 Hillside Terrace, Moose Lake, MN 55767
MLS# 7119594Listed by: NEXTHOME PERRINE & ASSOCIATES REALTY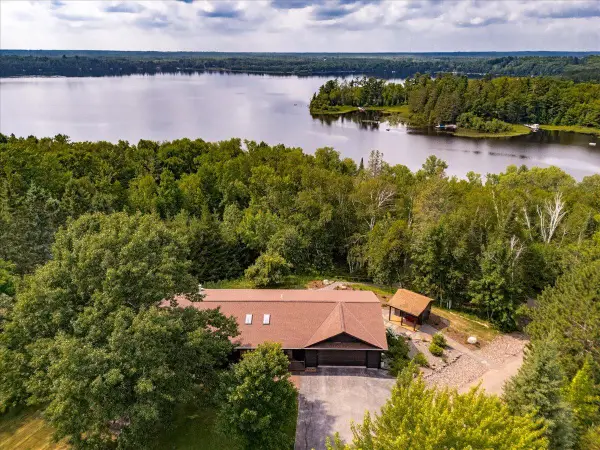 $1,239,000Active3 beds 2 baths2,529 sq. ft.
3801 S Lake Road, Moose Lake, MN 55767
MLS# 7114888Listed by: KELLER WILLIAMS PREMIER REALTY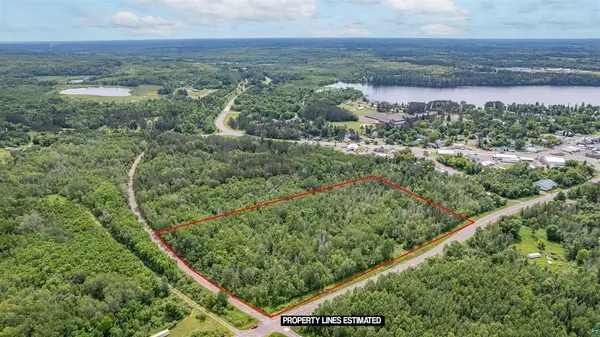 $75,000Active13.46 Acres
TBD XX North Road, Moose Lake, MN 55767
MLS# 7118070Listed by: RE/MAX RESULTS DULUTH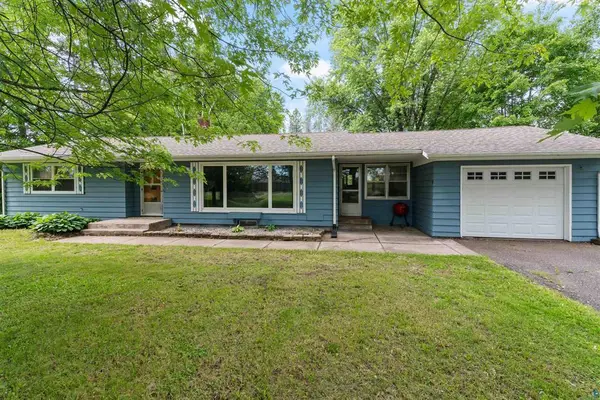 $299,900Active4 beds 2 baths1,968 sq. ft.
908 Lakeshore Drive, Moose Lake, MN 55767
MLS# 7118002Listed by: RE/MAX RESULTS DULUTH $275,000Active80 Acres
TBD County Rd 137, Moose Lake, MN 55767
MLS# 7112383Listed by: UNITED COUNTRY REAL ESTATE MINNESOTA PROPERTIES


Protect your home and budget from life's surprises with an Assurant Home Warranty, backed by a partner that supports you through every step of homeownership. Explore Plans.
© 2026 Better Homes and Gardens Real Estate LLC. An Anywhere Real Estate company. All rights reserved. Better Homes and Gardens® Real Estate is a registered trademark owned by Meredith Operations Corporation, licensed to Better Homes and Gardens Real Estate LLC and used with permission. Better Homes and Gardens Real Estate LLC fully supports the principles of the Fair Housing Act and the Equal Opportunity Act. Listing information is deemed reliable but is not guaranteed accurate.
Each office is independently owned and operated.
Any services or products provided by third parties are not provided by, affiliated with or related to Better Homes and Gardens Real Estate LLC, or its affiliated companies.