
2094 220th Avenue, Mora, MN 55051
Local realty services provided by:Better Homes and Gardens Real Estate First Choice
2094 220th Avenue,Mora, MN 55051
$532,000
- 3 Beds
- 2 Baths
- 3,344 sq. ft.
- Single family
- Active
Listed by: wendy k caswell, stephanie graves
Office: aurora group llc.
MLS#:7131953
Source:NSMLS
Price summary
- Price:$532,000
- Price per sq. ft.:$134.62
About this home
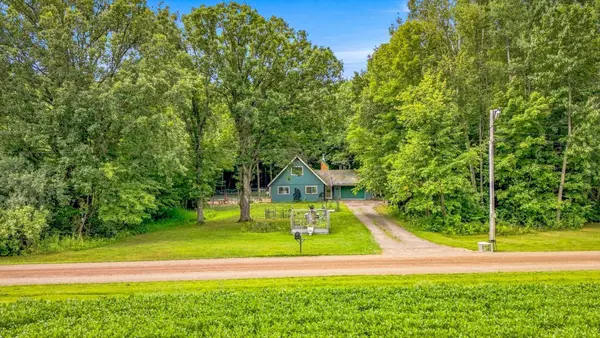
Front Porch Living on 10 Acres! This well-loved home has been the place where children were raised, grandchildren came to visit, and countless memories were made. Now, it’s ready for new owners to create memories of their own.
The home offers an amazing, spacious kitchen and family area with beautiful hardwood floors, plus a formal dining room perfect for gatherings. There is one bedroom on the main level, two bedrooms upstairs, and another bedroom in the lower level. There is still room to expand with finishing the newer basement under the additon.
At the heart of the property is a 34x72 mid-1960s barn—a true conversation piece with incredible character and possibilities. Additional outbuildings include a 54x80 pole shed and a 14x40 three-sided shed.
All of this sits on 10 beautiful acres just on the outskirts of Mora, giving you room to spread out while still being conveniently close to town.
Come sit on the front porch and imagine the memories waiting to be made here!
Contact an agent
Home facts
- Year built:1963
- Listing ID #:7131953
- Added:45 day(s) ago
- Updated:October 09, 2026 at 12:43 PM
Rooms and interior
- Bedrooms:3
- Total bathrooms:2
- Full bathrooms:1
- Half bathrooms:1
- Dining Description:Separate/Formal Dining Room
- Bathrooms Description:Main Floor 1/2 Bath, Upper Level Full Bath
- Kitchen Description:Dishwasher, Exhaust Fan, Microwave, Range, Refrigerator
- Basement:Yes
- Basement Description:Drain Tiled, Egress Window(s), Full, Partially Finished
- Living area:3,344 sq. ft.
Heating and cooling
- Heating:Dual Fuel/Off Peak
Structure and exterior
- Roof:Age Over 8 Years
- Year built:1963
- Building area:3,344 sq. ft.
- Lot area:10 Acres
- Lot Features:Corner Lot
- Levels:2 Story
Utilities
- Sewer:Tank with Drainage Field
Finances and disclosures
- Price:$532,000
- Price per sq. ft.:$134.62
- Tax amount:$3,406 (2026)
Features and amenities
- Appliances:Exhaust Fan, Microwave, Range, Refrigerator, Washer, Water Softener Owned
- Laundry features:Dryer, Washer
- Amenities:Water Softener Owned
Parking
- Parking description:Attached Garage, Concrete
- Garage:Yes
- Garage spaces:2
New listings near 2094 220th Avenue
- New
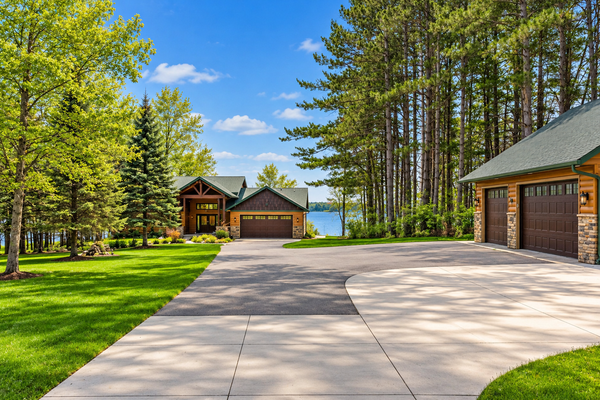 $999,000Active4 beds 3 baths2,964 sq. ft.
28760 N Lake Drive, Mora, MN 55051
MLS# 7156851Listed by: COLDWELL BANKER REALTY - New
 $349,900Active3 beds 2 baths1,536 sq. ft.
2681 Keystone Street, Mora, MN 55051
MLS# 7155684Listed by: RE/MAX RESULTS - New
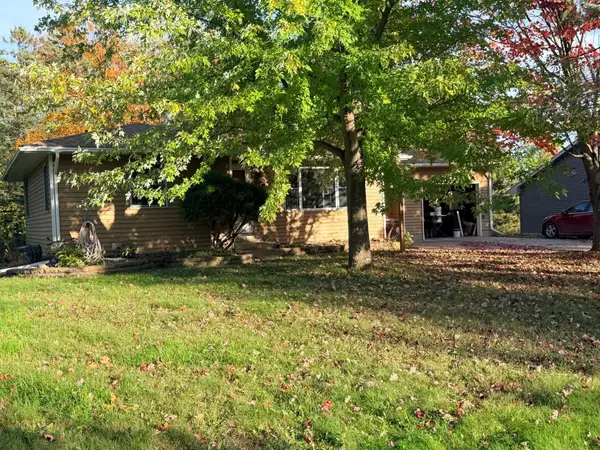 $189,900Active3 beds 2 baths1,427 sq. ft.
630 Summit Lane, Mora, MN 55051
MLS# 7156364Listed by: RE/MAX RESULTS - New
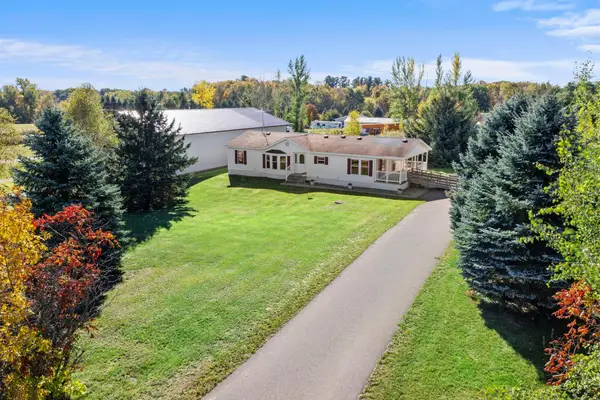 $350,000Active3 beds 2 baths1,367 sq. ft.
1893 160th Avenue, Mora, MN 55051
MLS# 7155289Listed by: RE/MAX RESULTS - New
 $274,900Active2 beds 1 baths840 sq. ft.
26622 Riverview Drive, Mora, MN 55051
MLS# 7138949Listed by: KELLER WILLIAMS CLASSIC REALTY - New
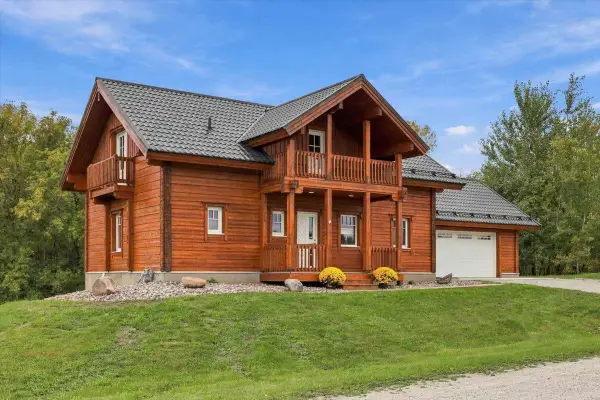 $485,000Active2 beds 4 baths2,516 sq. ft.
905 Eldris Way, Mora, MN 55051
MLS# 7154029Listed by: AURORA GROUP LLC - New
 $239,900Active3 beds 1 baths1,475 sq. ft.
2097 153rd Avenue, Mora, MN 55051
MLS# 7152209Listed by: FISH MLS REALTY - New
 $164,000Active2 beds 1 baths1,104 sq. ft.
318 Grove Street N, Mora, MN 55051
MLS# 7151116Listed by: AURORA GROUP LLC - New
 $159,900Active3 beds 1 baths1,560 sq. ft.
2105 300th Avenue, Mora, MN 55051
MLS# 7152134Listed by: AURORA GROUP LLC - New
 $779,900Active3 beds 3 baths3,199 sq. ft.
2109 Timber Ridge Lane #1, Mora, MN 55051
MLS# 7146627Listed by: NORTHERN LIGHTS REALTY, LLC


Protect your home and budget from life's surprises with an Assurant Home Warranty, backed by a partner that supports you through every step of homeownership. Explore Plans.
© 2026 Better Homes and Gardens Real Estate LLC. An Anywhere Real Estate company. All rights reserved. Better Homes and Gardens® Real Estate is a registered trademark owned by Meredith Operations Corporation, licensed to Better Homes and Gardens Real Estate LLC and used with permission. Better Homes and Gardens Real Estate LLC fully supports the principles of the Fair Housing Act and the Equal Opportunity Act. Listing information is deemed reliable but is not guaranteed accurate.
Each office is independently owned and operated.
Any services or products provided by third parties are not provided by, affiliated with or related to Better Homes and Gardens Real Estate LLC, or its affiliated companies.