
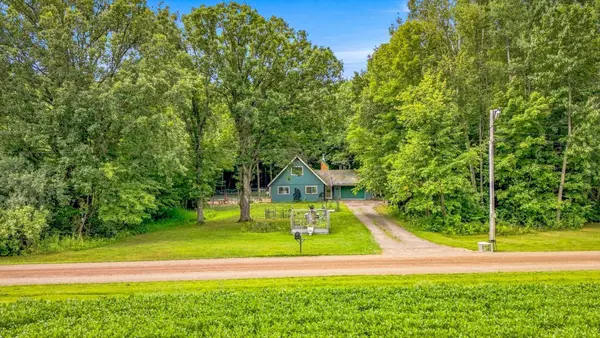
2681 Keystone Street, Mora, MN 55051
Local realty services provided by:Better Homes and Gardens Real Estate First Choice
2681 Keystone Street,Mora, MN 55051
$349,900
- 3 Beds
- 2 Baths
- 1,536 sq. ft.
- Single family
- Active
Listed by: chuck carstensen, michelle carstensen
Office: re/max results
MLS#:7155684
Source:NSMLS
Price summary
- Price:$349,900
- Price per sq. ft.:$227.8
About this home
Enjoy the best of both worlds with this updated 3-bedroom, 2-bath home set on 1.5 acres and directly across from beautiful Knife Lake! Surrounded by mature trees, the property offers space to enjoy the outdoors, garden, entertain, and make the most of the setting. Numerous updates throughout include an opened-up kitchen remodel, new appliances, refreshed interior and exterior paint, new flooring in most rooms, refreshed bathrooms, and an updated deck. The spacious living room flows into the dining area, creating a comfortable main-level gathering space. The kitchen opens to the back deck and yard, making outdoor dining and entertaining easy. The lower level adds valuable living space with a family room, third bedroom, bathroom, and laundry. Convenient garage access from this level makes everyday arrivals and departures a breeze. The attached two-car garage provides additional storage and convenience. With Knife Lake right across the street and 1.5 acres to enjoy, this property offers a wonderful opportunity to create your own retreat with room for outdoor recreation, gardening, entertaining, and more. Schedule your private showing today!...
Contact an agent
Home facts
- Year built:1973
- Listing ID #:7155684
- Added:1 day(s) ago
- Updated:October 09, 2026 at 01:00 PM
Rooms and interior
- Bedrooms:3
- Total bathrooms:2
- Full bathrooms:2
- Dining Description:Kitchen/Dining Room
- Bathrooms Description:Full Basement, Main Floor Full Bath
- Kitchen Description:Dishwasher, Range, Refrigerator
- Basement:Yes
- Basement Description:Block, Finished, Full
- Living area:1,536 sq. ft.
Heating and cooling
- Cooling:Central Air
- Heating:Forced Air
- Central air:Yes
Structure and exterior
- Roof:Age Over 8 Years, Asphalt
- Year built:1973
- Building area:1,536 sq. ft.
- Lot area:1.5 Acres
- Levels:Bi/Split Level
Utilities
- Water:Well
- Sewer:Private Sewer, Septic System Compliant - Yes
Finances and disclosures
- Price:$349,900
- Price per sq. ft.:$227.8
- Tax amount:$2,354 (2025)
Features and amenities
- Appliances:Range, Refrigerator, Washer, Water Softener Owned
- Laundry features:Dryer, Washer
- Amenities:Fuel Tank - Rented, Water Softener Owned
Parking
- Parking description:Attached Garage, Garage Door Opener, Gravel
- Garage:Yes
- Garage spaces:2
New listings near 2681 Keystone Street
- New
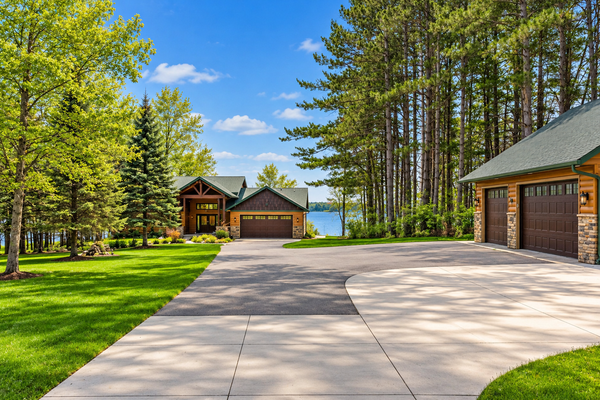 $999,000Active4 beds 3 baths2,964 sq. ft.
28760 N Lake Drive, Mora, MN 55051
MLS# 7156851Listed by: COLDWELL BANKER REALTY - New
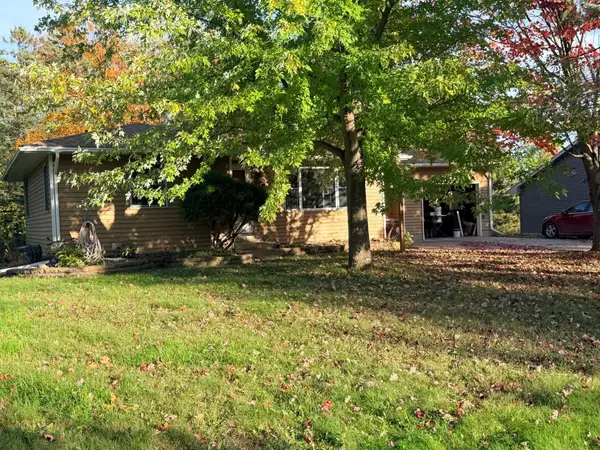 $189,900Active3 beds 2 baths1,427 sq. ft.
630 Summit Lane, Mora, MN 55051
MLS# 7156364Listed by: RE/MAX RESULTS - New
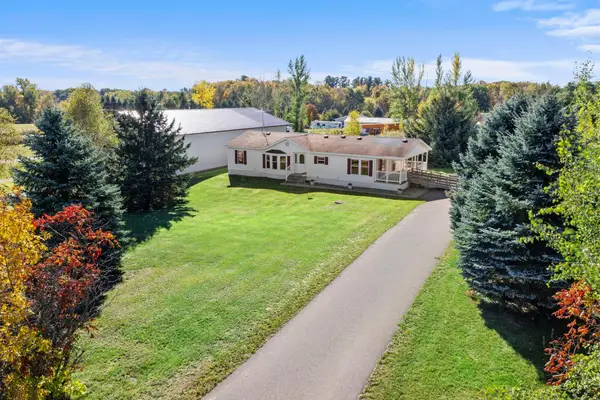 $350,000Active3 beds 2 baths1,367 sq. ft.
1893 160th Avenue, Mora, MN 55051
MLS# 7155289Listed by: RE/MAX RESULTS - New
 $274,900Active2 beds 1 baths840 sq. ft.
26622 Riverview Drive, Mora, MN 55051
MLS# 7138949Listed by: KELLER WILLIAMS CLASSIC REALTY - New
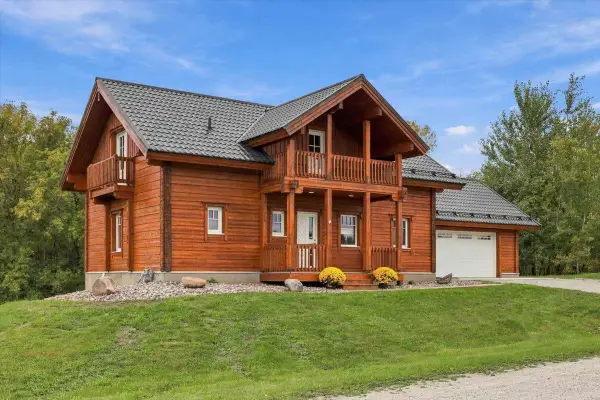 $485,000Active2 beds 4 baths2,516 sq. ft.
905 Eldris Way, Mora, MN 55051
MLS# 7154029Listed by: AURORA GROUP LLC - New
 $239,900Active3 beds 1 baths1,475 sq. ft.
2097 153rd Avenue, Mora, MN 55051
MLS# 7152209Listed by: FISH MLS REALTY - New
 $164,000Active2 beds 1 baths1,104 sq. ft.
318 Grove Street N, Mora, MN 55051
MLS# 7151116Listed by: AURORA GROUP LLC - New
 $159,900Active3 beds 1 baths1,560 sq. ft.
2105 300th Avenue, Mora, MN 55051
MLS# 7152134Listed by: AURORA GROUP LLC - New
 $779,900Active3 beds 3 baths3,199 sq. ft.
2109 Timber Ridge Lane #1, Mora, MN 55051
MLS# 7146627Listed by: NORTHERN LIGHTS REALTY, LLC


Protect your home and budget from life's surprises with an Assurant Home Warranty, backed by a partner that supports you through every step of homeownership. Explore Plans.
© 2026 Better Homes and Gardens Real Estate LLC. An Anywhere Real Estate company. All rights reserved. Better Homes and Gardens® Real Estate is a registered trademark owned by Meredith Operations Corporation, licensed to Better Homes and Gardens Real Estate LLC and used with permission. Better Homes and Gardens Real Estate LLC fully supports the principles of the Fair Housing Act and the Equal Opportunity Act. Listing information is deemed reliable but is not guaranteed accurate.
Each office is independently owned and operated.
Any services or products provided by third parties are not provided by, affiliated with or related to Better Homes and Gardens Real Estate LLC, or its affiliated companies.