
28760 N Lake Drive, Mora, MN 55051
Local realty services provided by:Better Homes and Gardens Real Estate Park Company
28760 N Lake Drive,Mora, MN 55051
$999,000
- 4 Beds
- 3 Baths
- 2,964 sq. ft.
- Single family
- Active
Listed by: gregg m murray
Office: coldwell banker realty
MLS#:7156851
Source:NSMLS
Price summary
- Price:$999,000
- Price per sq. ft.:$337.04
About this home
Relaxed lake lifestyle within an hour of twin cities. Upscale Up-North feel with Vaulted ceilings, walls of windows and panoramic lake views. 220' of shoreline. Knotty alder kitchen, granite counters with center island, Open concept living with a main floor primary bedroom suite. The main floor family room is anchored by a floor to ceiling stone fireplace. Three additional bedrooms upstairs. Maintenance free deck, beautiful yard with firepit. The dock is in the water and ready for your boat. The home features a 2-car attached garage plus a very large 3-car heated, detached garage with a 9’ roll-up side door for easy boat/RV parking. The huge mezzanine level of the detached garage is ready to be finished as… yoga studio, office, play room, art room? Your space – your dream! The home can be available as a turn-key sale with furnishings if buyer desires. New mechanicals in 2025. Move in ready!
Contact an agent
Home facts
- Year built:2001
- Listing ID #:7156851
- Added:1 day(s) ago
- Updated:October 09, 2026 at 03:43 PM
Rooms and interior
- Bedrooms:4
- Total bathrooms:3
- Full bathrooms:1
- Dining Description:Breakfast Area, Breakfast Bar, Eat In Kitchen, Separate/Formal Dining Room
- Bathrooms Description:Bathroom Ensuite, Main Floor 3/4 Bath, Upper Level Full Bath, Walk-In Shower Stall
- Kitchen Description:Dishwasher, Microwave, Range, Refrigerator
- Basement Description:Crawl Space, Drain Tiled, Sump Pump
- Living area:2,964 sq. ft.
Heating and cooling
- Cooling:Central Air
- Heating:Forced Air
- Central air:Yes
Structure and exterior
- Roof:Age 8 Years or Less, Asphalt
- Year built:2001
- Building area:2,964 sq. ft.
- Lot area:1.74 Acres
- Lot Features:Tree Coverage - Medium
- Levels:1 1/2 Story
Utilities
- Water:Well
- Sewer:Private Sewer
Finances and disclosures
- Price:$999,000
- Price per sq. ft.:$337.04
- Tax amount:$14,440 (2026)
Features and amenities
- Appliances:Microwave, Range, Refrigerator, Washer, Water Softener Owned
- Laundry features:Dryer, Washer
- Amenities:Water Softener Owned
Parking
- Parking description:Attached Garage, Concrete, Detached Garage, Garage Door Opener, Heated Garage, Insulated Garage, Multiple Garages, RV Access/Parking
- Garage:Yes
- Garage spaces:5
New listings near 28760 N Lake Drive
- New
 $349,900Active3 beds 2 baths1,536 sq. ft.
2681 Keystone Street, Mora, MN 55051
MLS# 7155684Listed by: RE/MAX RESULTS - New
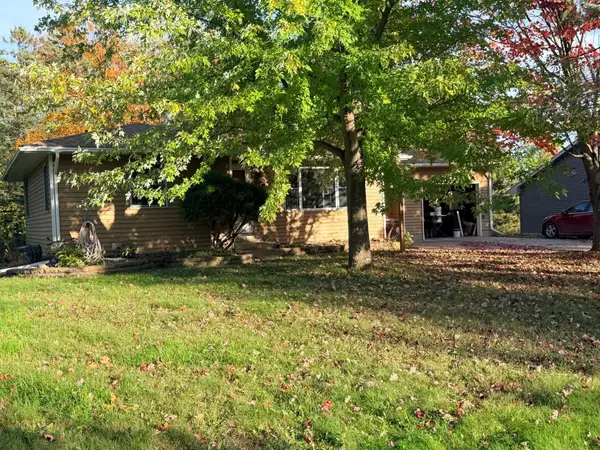 $189,900Active3 beds 2 baths1,427 sq. ft.
630 Summit Lane, Mora, MN 55051
MLS# 7156364Listed by: RE/MAX RESULTS - New
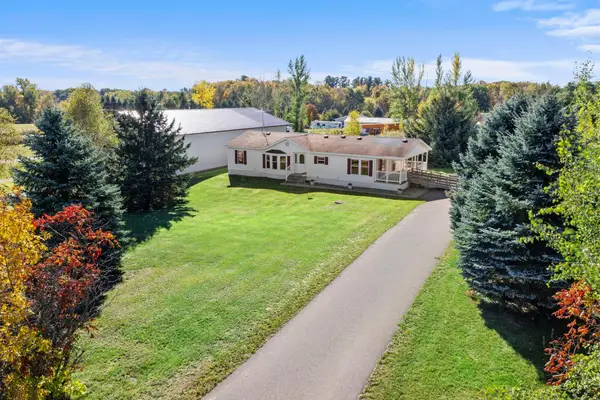 $350,000Active3 beds 2 baths1,367 sq. ft.
1893 160th Avenue, Mora, MN 55051
MLS# 7155289Listed by: RE/MAX RESULTS - New
 $274,900Active2 beds 1 baths840 sq. ft.
26622 Riverview Drive, Mora, MN 55051
MLS# 7138949Listed by: KELLER WILLIAMS CLASSIC REALTY - New
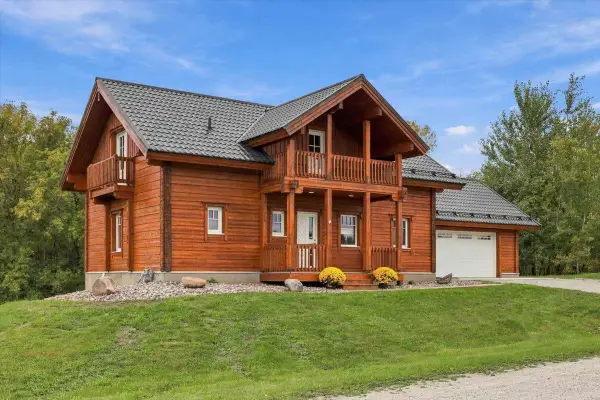 $485,000Active2 beds 4 baths2,516 sq. ft.
905 Eldris Way, Mora, MN 55051
MLS# 7154029Listed by: AURORA GROUP LLC - New
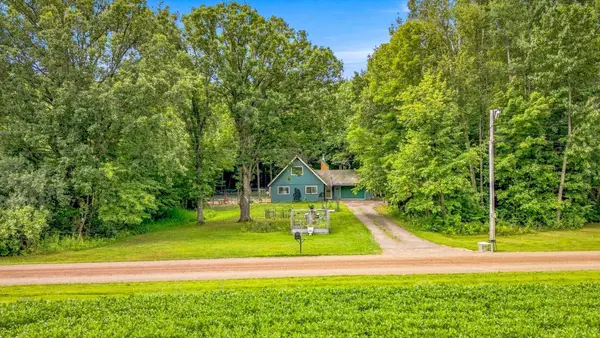 $239,900Active3 beds 1 baths1,475 sq. ft.
2097 153rd Avenue, Mora, MN 55051
MLS# 7152209Listed by: FISH MLS REALTY - New
 $164,000Active2 beds 1 baths1,104 sq. ft.
318 Grove Street N, Mora, MN 55051
MLS# 7151116Listed by: AURORA GROUP LLC - New
 $159,900Active3 beds 1 baths1,560 sq. ft.
2105 300th Avenue, Mora, MN 55051
MLS# 7152134Listed by: AURORA GROUP LLC  $779,900Active3 beds 3 baths3,199 sq. ft.
2109 Timber Ridge Lane #1, Mora, MN 55051
MLS# 7146627Listed by: NORTHERN LIGHTS REALTY, LLC


Protect your home and budget from life's surprises with an Assurant Home Warranty, backed by a partner that supports you through every step of homeownership. Explore Plans.
© 2026 Better Homes and Gardens Real Estate LLC. An Anywhere Real Estate company. All rights reserved. Better Homes and Gardens® Real Estate is a registered trademark owned by Meredith Operations Corporation, licensed to Better Homes and Gardens Real Estate LLC and used with permission. Better Homes and Gardens Real Estate LLC fully supports the principles of the Fair Housing Act and the Equal Opportunity Act. Listing information is deemed reliable but is not guaranteed accurate.
Each office is independently owned and operated.
Any services or products provided by third parties are not provided by, affiliated with or related to Better Homes and Gardens Real Estate LLC, or its affiliated companies.