
2557 Sherwood Road, Mounds View, MN 55112
Local realty services provided by:Better Homes and Gardens Real Estate First Choice
2557 Sherwood Road,Mounds View, MN 55112
$275,000
- 3 Beds
- 1 Baths
- 1,440 sq. ft.
- Single family
- Pending
Listed by: anna dahlby, tyler lueck
Office: edina realty, inc.
MLS#:7119511
Source:NSMLS
Price summary
- Price:$275,000
- Price per sq. ft.:$132.21
About this home
***Multiple offers received. Seller is calling for highest and best by Sunday, August 9th at 2PM.***
Well-maintained rambler in Mounds View School District. Features hardwood floors, a large privacy-fenced yard, and a two-tier deck with hot tub. Major updates include new windows (2018) and a new roof, facia, sofit and gutters (2019). The basement offers excellent potential for additional finished living space. Conveniently located near schools, local parks, trails, and recreation opportunities.
- Bay window and sliding glass doors replaced - 2016
- TV's and TV mounts will be removed. Drywall will be patched and painted
- Extra appliances in basement and garage will be removed
- Outdoor storage "sheds" on backside of the home and hot tub stay with the property
Contact an agent
Home facts
- Year built:1963
- Subdivision & Development:Section 6 Town 30 Range 23
- Listing ID #:7119511
- Added:5 day(s) ago
- Updated:August 13, 2026 at 08:41 AM
Rooms and interior
- Bedrooms:3
- Total bathrooms:1
- Bathrooms Description:Main Floor 3/4 Bath
- Kitchen Description:Range, Refrigerator
- Basement:Yes
- Basement Description:Egress Window(s), Full, Partially Finished, Storage Space
- Living area:1,440 sq. ft.
Heating and cooling
- Cooling:Central Air
- Heating:Forced Air
- Central air:Yes
Structure and exterior
- Roof:Age 8 Years or Less, Asphalt
- Year built:1963
- Building area:1,440 sq. ft.
- Lot area:0.3 Acres
- Levels:1 Story
Utilities
- Water:City Water - In Street
- Sewer:City Sewer - In Street
Finances and disclosures
- Price:$275,000
- Price per sq. ft.:$132.21
- Tax amount:$3,922 (2025)
Features and amenities
- Appliances:Range, Refrigerator, Washer
- Laundry features:Dryer, Washer
Parking
- Parking description:Detached Garage
- Garage:Yes
- Garage spaces:2
New listings near 2557 Sherwood Road
- New
 $575,000Active4 beds 3 baths3,464 sq. ft.
8415 Groveland Road, Mounds View, MN 55112
MLS# 7117513Listed by: ENGEL & VOLKERS BLAINE - New
 $400,000Active3 beds 2 baths2,150 sq. ft.
7836 Woodlawn Drive, Mounds View, MN 55112
MLS# 7120626Listed by: EDINA REALTY, INC. 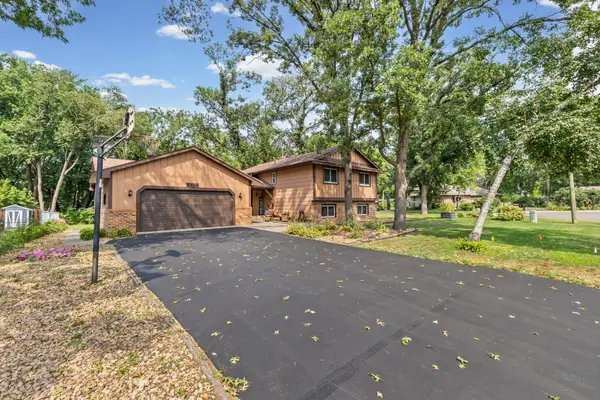 $399,900Active3 beds 2 baths2,539 sq. ft.
8454 Pleasant View Drive, Saint Paul, MN 55112
MLS# 7092966Listed by: PEMBERTON RE- Open Sat, 11:30am to 1pm
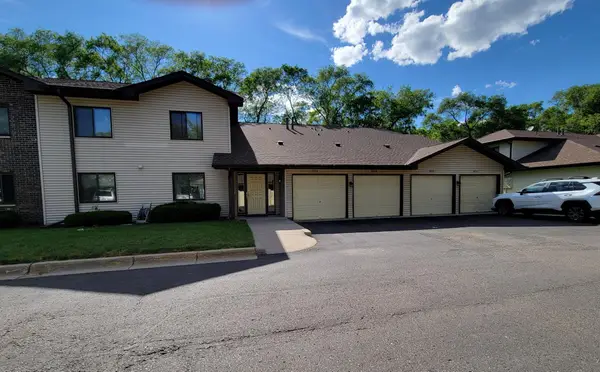 $179,900Active2 beds 2 baths1,109 sq. ft.
2920 Mounds View Boulevard, Mounds View, MN 55112
MLS# 7118794Listed by: COLDWELL BANKER REALTY  $449,900Active5 beds 3 baths2,324 sq. ft.
8106 Groveland Road, Mounds View, MN 55112
MLS# 7116478Listed by: BRIDGE REALTY, LLC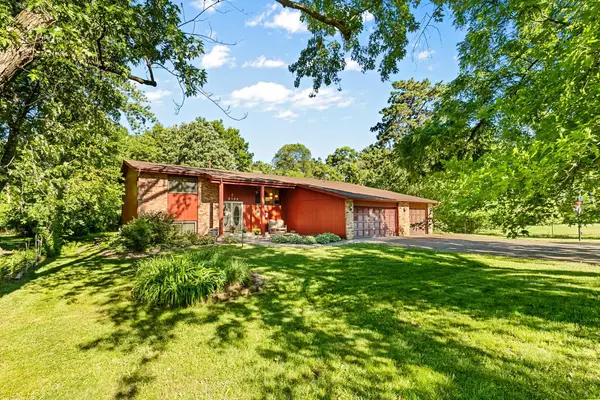 $525,000Active4 beds 2 baths4,001 sq. ft.
8135 Long Lake Road, Mounds View, MN 55112
MLS# 6822737Listed by: COLDWELL BANKER REALTY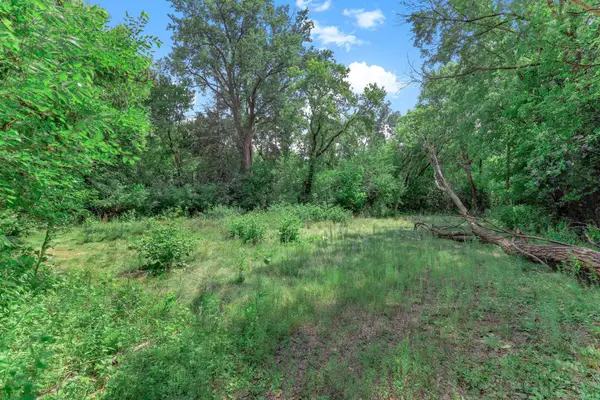 $300,000Active0.88 Acres
2510 Ardan Avenue, Mounds View, MN 55112
MLS# 7113342Listed by: KRIS LINDAHL REAL ESTATE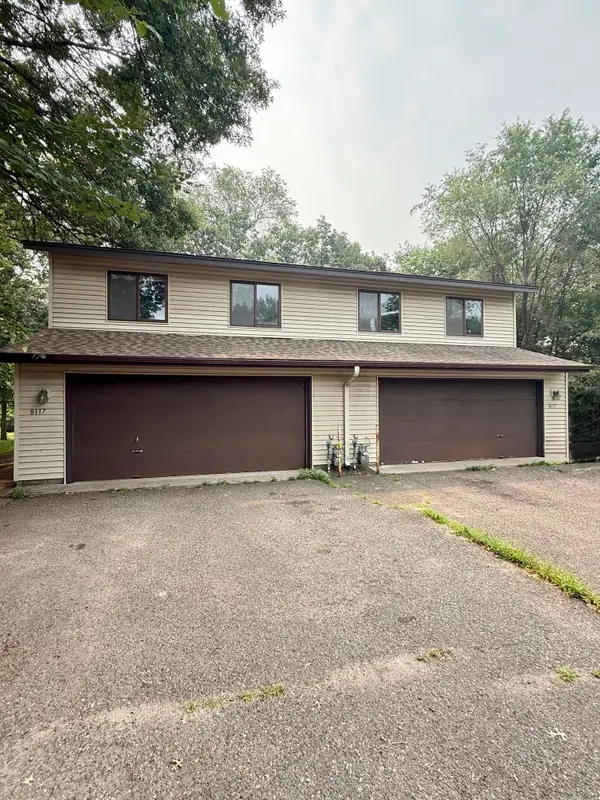 $499,900Pending6 beds 4 baths2,664 sq. ft.
8117-19 Pleasant View Court, Mounds View, MN 55112
MLS# 7115269Listed by: RE/MAX RESULTS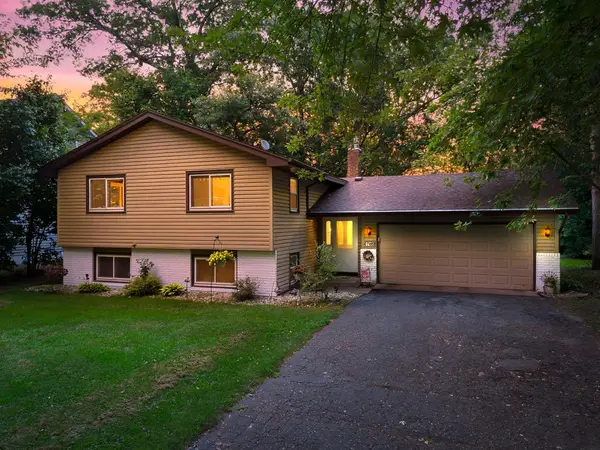 $469,900Pending4 beds 2 baths2,210 sq. ft.
7989 Eastwood Road, Mounds View, MN 55112
MLS# 7111356Listed by: RE/MAX RESULTS


Protect your home and budget from life's surprises with an Assurant Home Warranty, backed by a partner that supports you through every step of homeownership. Explore Plans.
© 2026 Better Homes and Gardens Real Estate LLC. An Anywhere Real Estate company. All rights reserved. Better Homes and Gardens® Real Estate is a registered trademark owned by Meredith Operations Corporation, licensed to Better Homes and Gardens Real Estate LLC and used with permission. Better Homes and Gardens Real Estate LLC fully supports the principles of the Fair Housing Act and the Equal Opportunity Act. Listing information is deemed reliable but is not guaranteed accurate.
Each office is independently owned and operated.
Any services or products provided by third parties are not provided by, affiliated with or related to Better Homes and Gardens Real Estate LLC, or its affiliated companies.