
4913 Highway 25, Mountain Iron, MN 55768
Local realty services provided by:Better Homes and Gardens Real Estate Advantage One
4913 Highway 25,Mountain Iron, MN 55768
$425,000
- 4 Beds
- 2 Baths
- 1,506 sq. ft.
- Single family
- Active
Listed by: gregory hoffman
Office: edina realty, inc.
MLS#:7085218
Source:NSMLS
Price summary
- Price:$425,000
- Price per sq. ft.:$211.65
About this home
Escape to your own ultimate country estate with this spectacular 4-bedroom, 2-bathroom home nestled on 110 beautifully wooded acres, uniquely bordered on three sides by pristine state land. This property offers the perfect blend of total seclusion, functional yard space, and convenient location. Whether your passion is hunting, farming, or both, this property is an outdoor enthusiast’s dream come true. The main level features three bedrooms, a full bath, and a nicely sized kitchen opening up to a charming 3-season patio. The walkout lower level is built for relaxation, boasting a large family room and a private sauna with a shower. Mechanics and hobbyists will be blown away by the outside amenities: a massive 32'x45' shop equipped with a 27,500 lb. hydraulic lift and multiple engine block lifts, plus a 30'x60' pole building for unlimited storage. Explore your own sprawling nature preserve, complete with established trails, a beautiful pond, and endless room to roam!
Contact an agent
Home facts
- Year built:1971
- Listing ID #:7085218
- Added:104 day(s) ago
- Updated:September 28, 2026 at 12:58 PM
Rooms and interior
- Bedrooms:4
- Total bathrooms:2
- Full bathrooms:1
- Half bathrooms:1
- Dining Description:Eat In Kitchen
- Bathrooms Description:3/4 Basement, Main Floor Full Bath
- Kitchen Description:Dishwasher, Microwave, Range, Refrigerator
- Basement:Yes
- Basement Description:Block, Daylight / Lookout Windows, Drain Tiled, Egress Window(s), Full, Partially Finished, Walkout
- Living area:1,506 sq. ft.
Heating and cooling
- Cooling:Ductless Mini-Split
- Heating:Baseboard, Boiler, Hot Water, Outdoor Boiler
Structure and exterior
- Roof:Age 8 Years or Less, Metal
- Year built:1971
- Building area:1,506 sq. ft.
- Lot area:110 Acres
- Lot Features:Property Adjoins Public Land, Suitable for Horses, Tree Coverage - Medium
- Levels:1 Story
Utilities
- Water:Well
- Sewer:Mound Septic, Private Sewer, Septic System Compliant - Yes
Finances and disclosures
- Price:$425,000
- Price per sq. ft.:$211.65
- Tax amount:$2,231 (2026)
Features and amenities
- Appliances:Microwave, Range, Refrigerator, Washer, Water Softener Owned
- Laundry features:Dryer, Washer
- Amenities:Electric Water Heater, Water Filtration System, Water Softener Owned
Parking
- Parking description:Detached Garage, Multiple Garages
- Garage:Yes
- Garage spaces:6
New listings near 4913 Highway 25
 $86,900Active2 beds 1 baths884 sq. ft.
4426 Spirit Lake Road, Mountain Iron, MN 55768
MLS# 7141751Listed by: COLDWELL BANKER NORTHWOODS $259,000Active4 beds 2 baths1,248 sq. ft.
5432 Mineral Avenue, Mountain Iron, MN 55768
MLS# 7131182Listed by: MIRABELLA REALTY $199,900Pending3 beds 3 baths1,708 sq. ft.
4608 Highway 25, Mountain Iron, MN 55768
MLS# 7106554Listed by: GALLERY OF HOMES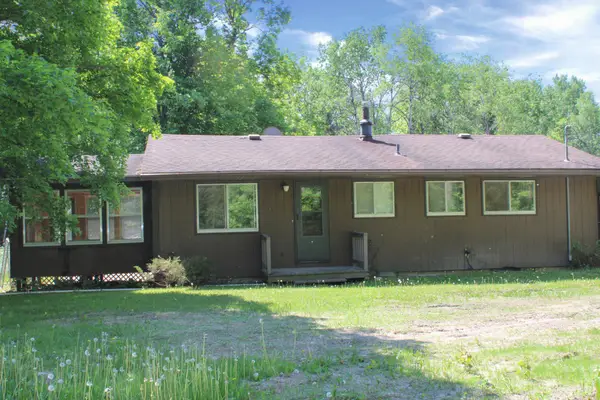 $132,000Active3 beds 2 baths1,328 sq. ft.
5392 Saatela Road, Mountain Iron, MN 55768
MLS# 7104403Listed by: RE/MAX RESULTS - LONGVILLE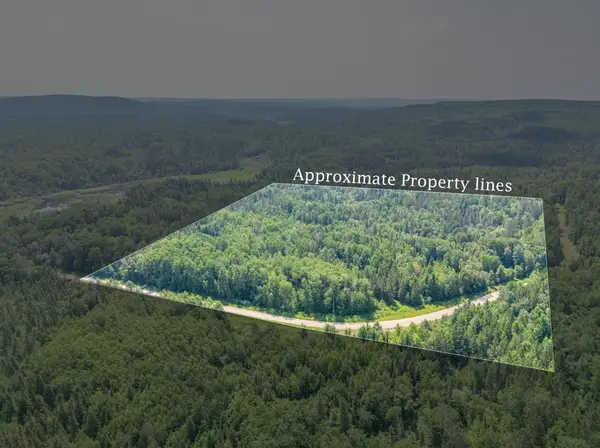 $70,000Pending30 Acres
TBD County Road 308, Mountain Iron, MN 55768
MLS# 7102954Listed by: COLDWELL BANKER NORTHWOODS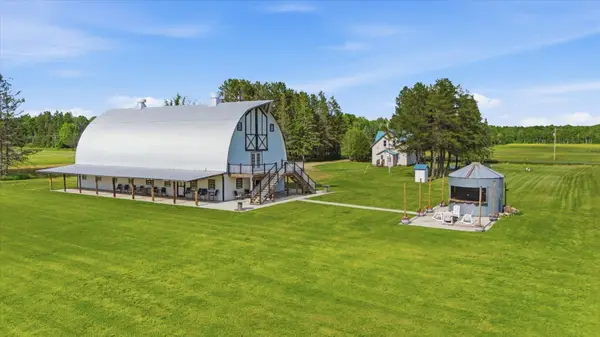 $574,900Active3 beds 1 baths1,365 sq. ft.
4345 Spirit Lake Road, Mountain Iron, MN 55768
MLS# 7097558Listed by: RE/MAX CENTRAL MN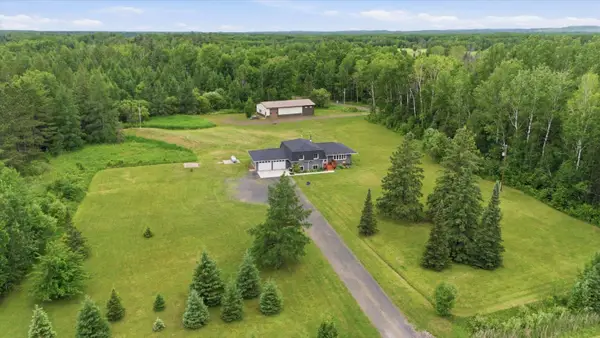 $389,999Pending4 beds 2 baths1,835 sq. ft.
4979 Highway 7, Mountain Iron, MN 55768
MLS# 7095475Listed by: KELLER WILLIAMS SELECT REALTY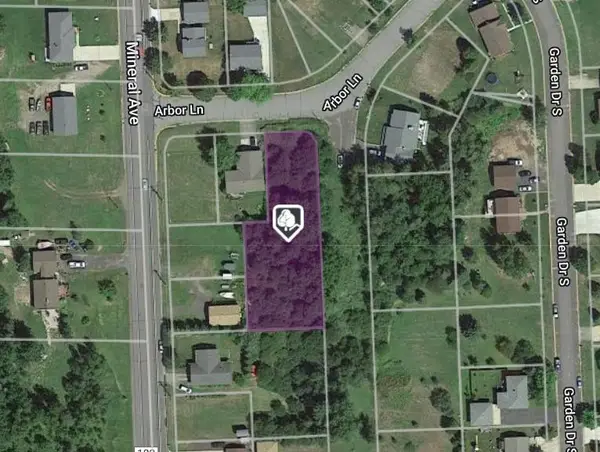 $22,500Active0.53 Acres
87XX Arbor Lane, Mountain Iron, MN 55768
MLS# 7078313Listed by: TIMBER GHOST REALTY, LLC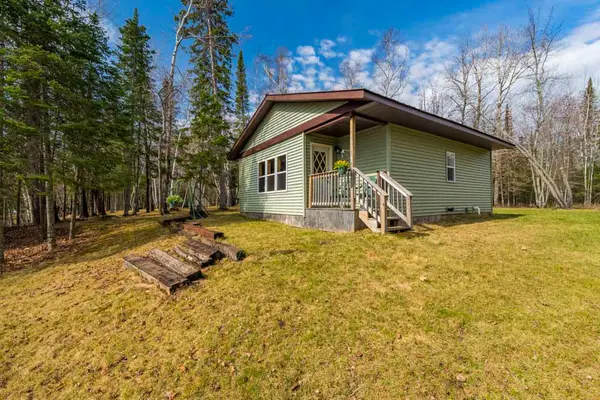 $279,900Active1 beds 1 baths736 sq. ft.
4214 Mcsweeney Road, Mountain Iron, MN 55768
MLS# 7071224Listed by: MIRABELLA REALTY


Protect your home and budget from life's surprises with an Assurant Home Warranty, backed by a partner that supports you through every step of homeownership. Explore Plans.
© 2026 Better Homes and Gardens Real Estate LLC. An Anywhere Real Estate company. All rights reserved. Better Homes and Gardens® Real Estate is a registered trademark owned by Meredith Operations Corporation, licensed to Better Homes and Gardens Real Estate LLC and used with permission. Better Homes and Gardens Real Estate LLC fully supports the principles of the Fair Housing Act and the Equal Opportunity Act. Listing information is deemed reliable but is not guaranteed accurate.
Each office is independently owned and operated.
Any services or products provided by third parties are not provided by, affiliated with or related to Better Homes and Gardens Real Estate LLC, or its affiliated companies.