
8557 Unity Drive, Mountain Iron, MN 55768
Local realty services provided by:Better Homes and Gardens Real Estate Park Company
8557 Unity Drive,Mountain Iron, MN 55768
$359,900
- 4 Beds
- 2 Baths
- 2,242 sq. ft.
- Single family
- Active
Listed by: greg perrella
Office: perrella & associates
MLS#:7170861
Source:NSMLS
Price summary
- Price:$359,900
- Price per sq. ft.:$109.06
About this home
Rare and beautiful property on a spectacular 2.5 acre lot, in an extremely desirable Mt Iron location! 4 bedrooms / 2 bathrooms / Attached 26x19 garage with lean-to, 24x20 detached garage, and multiple additional outbuildings / New siding and shingles 2024 / New windows 2022 / 200 amp electrical / Scenic yard with privacy and tons of space to enjoy / Large bedrooms (3 main floor), with primary bedroom options on both the main and upper floor / Huge upper bedroom with attached bathroom and walk in closet. Don't miss out on this exceptional property!!
Contact an agent
Home facts
- Year built:1953
- Subdivision & Development:Mountain Iron Lands In The City
- Listing ID #:7170861
- Added:2 day(s) ago
- Updated:November 12, 2026 at 02:04 PM
Rooms and interior
- Bedrooms:4
- Total bathrooms:2
- Full bathrooms:2
- Basement:Yes
- Basement Description:Partially Finished
- Living area:2,242 sq. ft.
Heating and cooling
- Heating:Hot Water
Structure and exterior
- Year built:1953
- Building area:2,242 sq. ft.
- Lot area:2.58 Acres
- Levels:1 1/2 Story
Utilities
- Water:City Water - Connected
- Sewer:City Sewer - Connected
Finances and disclosures
- Price:$359,900
- Price per sq. ft.:$109.06
Parking
- Parking description:Attached Garage, Detached Garage
- Garage:Yes
- Garage spaces:3
New listings near 8557 Unity Drive
 $86,900Active2 beds 1 baths884 sq. ft.
4426 Spirit Lake Road, Mountain Iron, MN 55768
MLS# 7141751Listed by: COLDWELL BANKER NORTHWOODS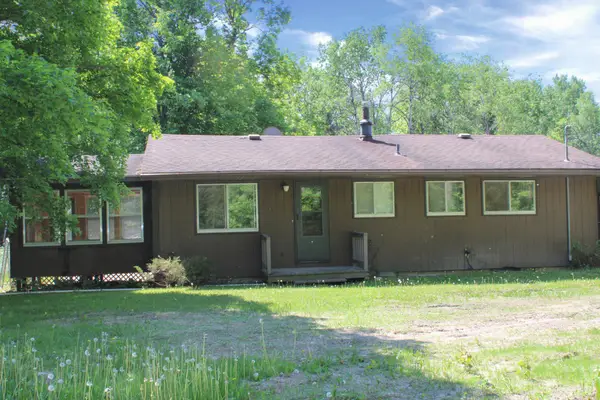 $109,000Pending3 beds 2 baths1,328 sq. ft.
5392 Saatela Road, Mountain Iron, MN 55768
MLS# 7104403Listed by: RE/MAX RESULTS - LONGVILLE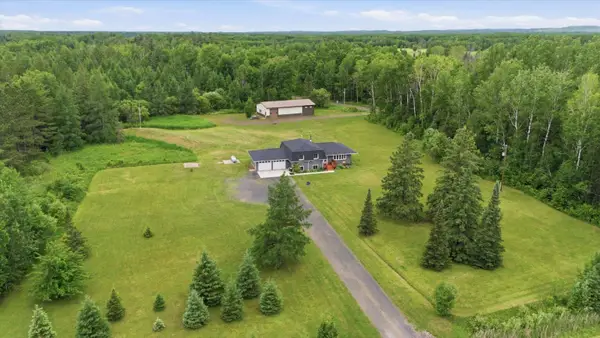 $369,900Active4 beds 2 baths1,835 sq. ft.
4979 Highway 7, Mountain Iron, MN 55768
MLS# 7095475Listed by: KELLER WILLIAMS SELECT REALTY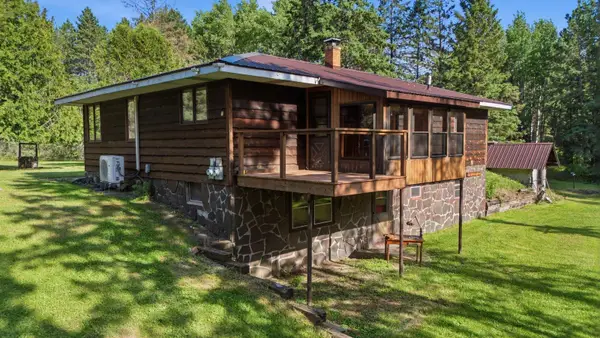 $425,000Active4 beds 2 baths1,506 sq. ft.
4913 Highway 25, Mountain Iron, MN 55768
MLS# 7085218Listed by: EDINA REALTY, INC.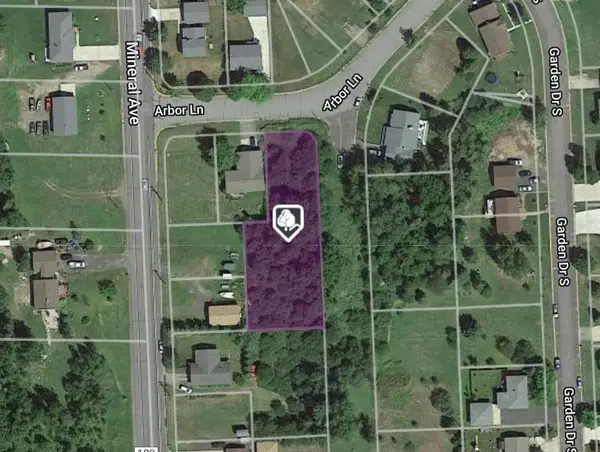 $22,500Active0.53 Acres
87XX Arbor Lane, Mountain Iron, MN 55768
MLS# 7078313Listed by: TIMBER GHOST REALTY, LLC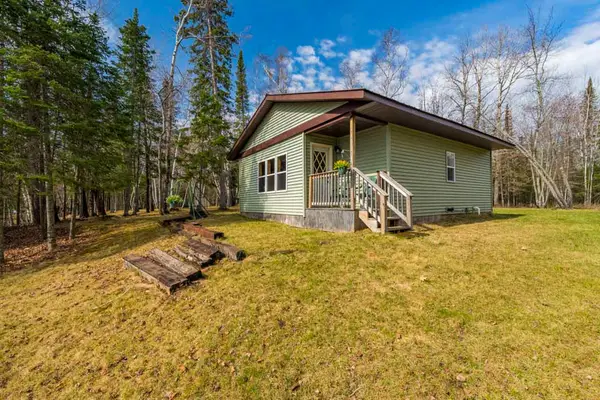 $279,900Active1 beds 1 baths736 sq. ft.
4214 Mcsweeney Road, Mountain Iron, MN 55768
MLS# 7071224Listed by: MIRABELLA REALTY $250,900Active3 beds 4 baths1,896 sq. ft.
5414 Park Drive, Mountain Iron, MN 55768
MLS# 7038808Listed by: NORTHWOODS LAND OFFICE, INC


Protect your home and budget from life's surprises with an Assurant Home Warranty, backed by a partner that supports you through every step of homeownership. Explore Plans.
© 2026 Better Homes and Gardens Real Estate LLC. An Anywhere Real Estate company. All rights reserved. Better Homes and Gardens® Real Estate is a registered trademark owned by Meredith Operations Corporation, licensed to Better Homes and Gardens Real Estate LLC and used with permission. Better Homes and Gardens Real Estate LLC fully supports the principles of the Fair Housing Act and the Equal Opportunity Act. Listing information is deemed reliable but is not guaranteed accurate.
Each office is independently owned and operated.
Any services or products provided by third parties are not provided by, affiliated with or related to Better Homes and Gardens Real Estate LLC, or its affiliated companies.