
21016 County 80, Nevis, MN 56467
Local realty services provided by:Better Homes and Gardens Real Estate First Choice
21016 County 80,Nevis, MN 56467
$475,000
- 3 Beds
- 2 Baths
- 2,200 sq. ft.
- Single family
- Active
Listed by: joseph erickson
Office: wolff & simon real estate
MLS#:7080408
Source:NSMLS
Price summary
- Price:$475,000
- Price per sq. ft.:$215.91
About this home
Lake Belle Taine Home! Take a look at this spacious one-level home with 100' of direct lake frontage on beautiful Lake Belle Taine. Designed for comfortable living and entertaining, this home features expansive living areas, a large kitchen center island perfect for gathering, and a private primary suite complete with a walk-in closet and jacuzzi tub. The asphalt driveway leads to a 24x24 detached garage, along with an additional 10' x 12' finished structure with electricity, baseboard heat and A/C, giving you options to utilize as you wish. Head down to your dock and enjoy the sandy shoreline, perfect for swimming and relaxing by the water. Lake Belle Taine is known for its excellent fishing and endless opportunities for boating, recreation, and lakeside living.
Contact an agent
Home facts
- Year built:2005
- Listing ID #:7080408
- Added:149 day(s) ago
- Updated:October 23, 2026 at 12:27 PM
Rooms and interior
- Bedrooms:3
- Total bathrooms:2
- Full bathrooms:2
- Bathrooms Description:Jetted Tub, Main Floor Full Bath
- Kitchen Description:Dishwasher, Microwave, Range, Refrigerator, Stainless Steel Appliances
- Basement Description:Crawl Space
- Living area:2,200 sq. ft.
Heating and cooling
- Cooling:Central Air, Heat Pump
- Heating:Forced Air, Heat Pump
- Central air:Yes
Structure and exterior
- Roof:Asphalt
- Year built:2005
- Building area:2,200 sq. ft.
- Lot area:0.87 Acres
- Lot Features:Accessible Shoreline, Tree Coverage - Medium
- Levels:1 Story
Utilities
- Sewer:Private Sewer, Tank with Drainage Field
Finances and disclosures
- Price:$475,000
- Price per sq. ft.:$215.91
- Tax amount:$3,256 (2026)
Features and amenities
- Appliances:Microwave, Range, Refrigerator, Stainless Steel Appliances, Washer, Water Softener Owned
- Laundry features:Dryer, Washer
- Amenities:Electric Water Heater, Water Softener Owned
Parking
- Parking description:Asphalt, Detached Garage
- Garage:Yes
- Garage spaces:2
New listings near 21016 County 80
- New
 $320,000Active4.82 Acres
103 County 13, Nevis, MN 56467
MLS# 7163072Listed by: WOLFF & SIMON REAL ESTATE - New
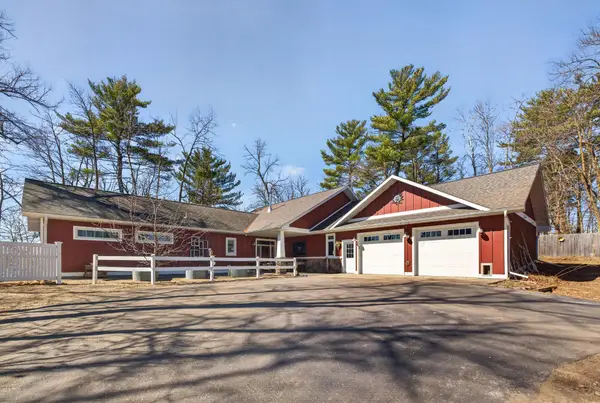 $599,900Active2 beds 2 baths2,864 sq. ft.
22705 Deep Woods Lane, Nevis, MN 56467
MLS# 7162199Listed by: WOLFF & SIMON REAL ESTATE - New
 $399,900Active1 beds 1 baths1,924 sq. ft.
22708 Deep Woods Lane, Nevis, MN 56467
MLS# 7161943Listed by: WOLFF & SIMON REAL ESTATE  $379,900Active3 beds 2 baths1,536 sq. ft.
17439 Delta Street, Nevis, MN 56467
MLS# 7155105Listed by: COLDWELL BANKER REALTY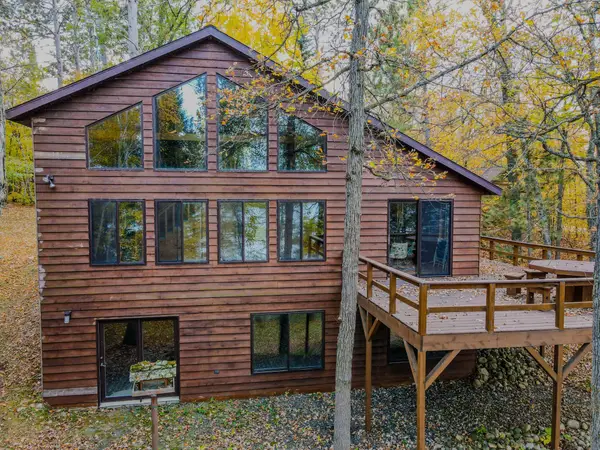 $525,000Active3 beds 3 baths2,393 sq. ft.
24441 Evergreen Drive, Nevis, MN 56467
MLS# 7155225Listed by: COLDWELL BANKER CROWN REALTORS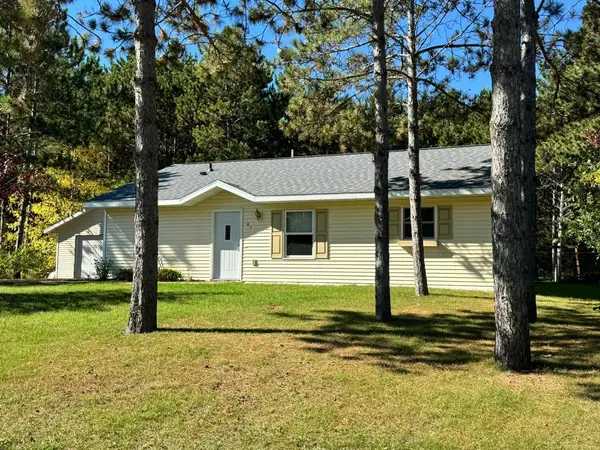 $259,900Active2 beds 1 baths1,120 sq. ft.
103 Evergreen Court, Nevis, MN 56467
MLS# 7153386Listed by: WOLFF & SIMON REAL ESTATE $390,000Active4 beds 3 baths1,744 sq. ft.
22901 240th Street, Nevis, MN 56467
MLS# 7150242Listed by: COLDWELL BANKER REALTY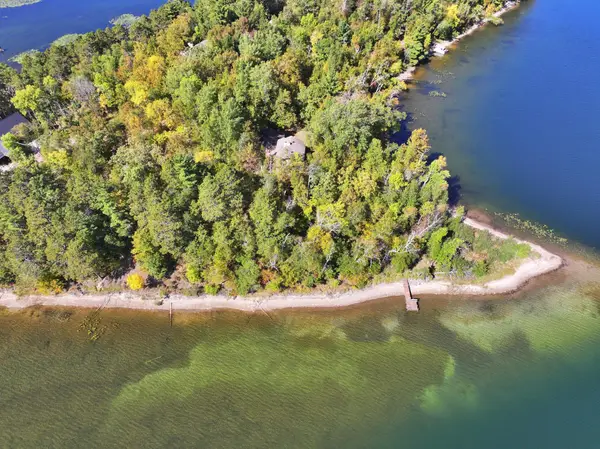 $749,000Active2 beds 2 baths2,460 sq. ft.
24913 Great Pine Drive, Nevis, MN 56467
MLS# 7151499Listed by: KELLER WILLIAMS REALTY PROFESSIONALS $159,900Active3 beds 3 baths1,400 sq. ft.
21956 County 2, Nevis, MN 56467
MLS# 7149112Listed by: COLDWELL BANKER REALTY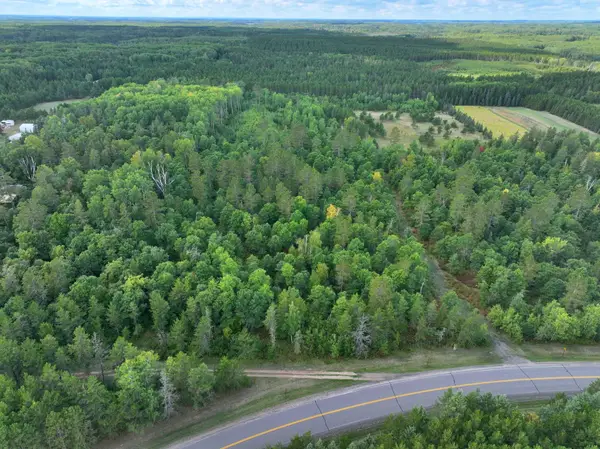 $100,000Pending9.99 Acres
TBD County 119, Nevis, MN 56467
MLS# 7145517Listed by: KELLER WILLIAMS REALTY PROFESSIONALS


Protect your home and budget from life's surprises with an Assurant Home Warranty, backed by a partner that supports you through every step of homeownership. Explore Plans.
© 2026 Better Homes and Gardens Real Estate LLC. An Anywhere Real Estate company. All rights reserved. Better Homes and Gardens® Real Estate is a registered trademark owned by Meredith Operations Corporation, licensed to Better Homes and Gardens Real Estate LLC and used with permission. Better Homes and Gardens Real Estate LLC fully supports the principles of the Fair Housing Act and the Equal Opportunity Act. Listing information is deemed reliable but is not guaranteed accurate.
Each office is independently owned and operated.
Any services or products provided by third parties are not provided by, affiliated with or related to Better Homes and Gardens Real Estate LLC, or its affiliated companies.