
21264 Fair Oaks Drive, Nevis, MN 56467
Local realty services provided by:Better Homes and Gardens Real Estate Advantage One
Listed by: brandon gartner
Office: keller williams realty professionals
MLS#:7123159
Source:NSMLS
Price summary
- Price:$579,900
- Price per sq. ft.:$275.09
About this home
Set on 2.13 acres with 215' of natural shoreline on Shallow Lake, this extensively updated 2+ bedroom, 2 bath home offers a great lake setting between Nevis and Park Rapids. The open floor plan features handcrafted rustic birch cabinetry, granite countertops, new flooring and a brand-new full bath with custom reclaimed wood vanities and copper sinks. Extensive improvements continue throughout the home with new paint, trim, lighting, doors, central A/C, pantry and laundry room, along with custom wood and metal details. No details were missed. The walkout lower level opens to a spacious yard, while the refurbished wrap-around deck provides plenty of room to enjoy the lake views. Outside you'll find new landscaping, maintenance free steel siding and a newly finished 2 car garage. Enjoy the quiet setting on Shallow Lake with access to Belle Taine, Deer, Round and Clausen Lakes. The attention to detail is best seen in person!
Contact an agent
Home facts
- Year built:2001
- Listing ID #:7123159
- Added:48 day(s) ago
- Updated:September 28, 2026 at 12:58 PM
Rooms and interior
- Bedrooms:2
- Total bathrooms:2
- Dining Description:Kitchen/Dining Room
- Bathrooms Description:Full Basement, Main Floor 3/4 Bath
- Kitchen Description:Dishwasher, Microwave, Range, Refrigerator
- Basement:Yes
- Basement Description:Egress Window(s), Finished, Walkout
- Living area:2,108 sq. ft.
Heating and cooling
- Cooling:Central Air
- Heating:Forced Air
- Central air:Yes
Structure and exterior
- Roof:Age 8 Years or Less
- Year built:2001
- Building area:2,108 sq. ft.
- Lot area:2.13 Acres
- Lot Features:Accessible Shoreline, Tree Coverage - Light
- Construction Materials:Block
- Levels:1 1/2 Story
Utilities
- Water:Private, Well
- Sewer:Private Sewer, Tank with Drainage Field
Finances and disclosures
- Price:$579,900
- Price per sq. ft.:$275.09
- Tax amount:$2,338 (2026)
Features and amenities
- Appliances:Microwave, Range, Refrigerator, Washer
- Laundry features:Dryer, Washer
Parking
- Parking description:Asphalt, Attached Garage, Garage Door Opener, Insulated Garage
- Garage:Yes
- Garage spaces:2
New listings near 21264 Fair Oaks Drive
- New
 $169,900Active3 beds 3 baths1,400 sq. ft.
21956 County 2, Nevis, MN 56467
MLS# 7149112Listed by: COLDWELL BANKER REALTY 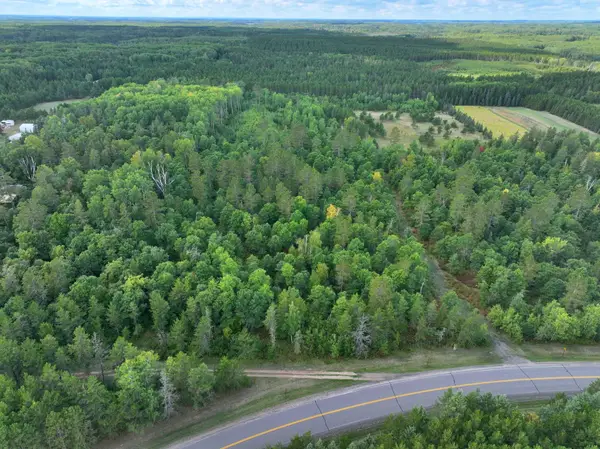 $100,000Pending9.99 Acres
TBD County 119, Nevis, MN 56467
MLS# 7145517Listed by: KELLER WILLIAMS REALTY PROFESSIONALS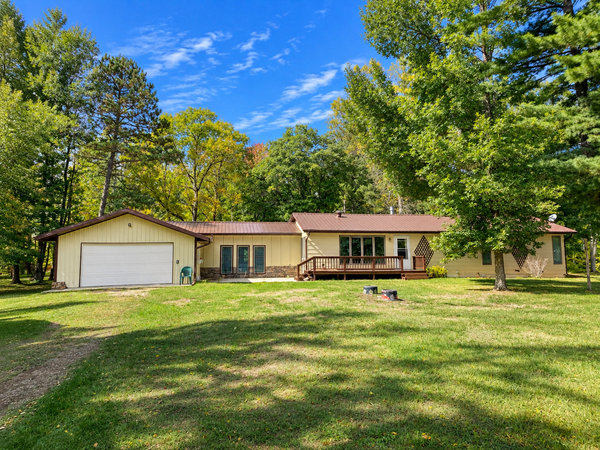 $295,000Active3 beds 3 baths2,215 sq. ft.
22838 Glenhaven Drive, Nevis, MN 56467
MLS# 7145692Listed by: EXP REALTY $287,000Active3 beds 2 baths972 sq. ft.
25371 Hirsch Drive, Nevis, MN 56467
MLS# 7143830Listed by: KELLER WILLIAMS REALTY PROFESSIONALS $199,000Active1.02 Acres
24079 Elderberry Circle, Nevis, MN 56467
MLS# 7139312Listed by: COLDWELL BANKER CROWN REALTORS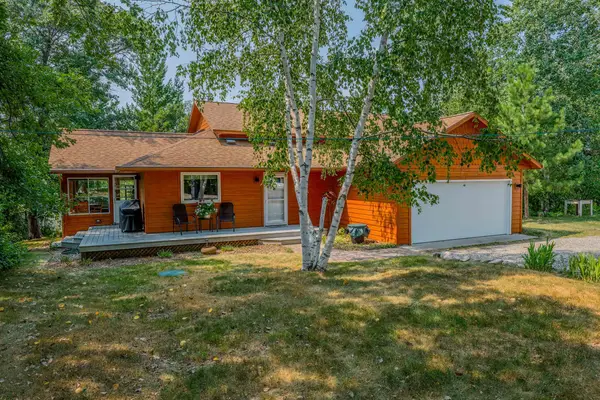 $749,900Pending3 beds 2 baths1,746 sq. ft.
19400 Edelweiss Drive, Nevis, MN 56467
MLS# 7115032Listed by: COLDWELL BANKER CROWN REALTORS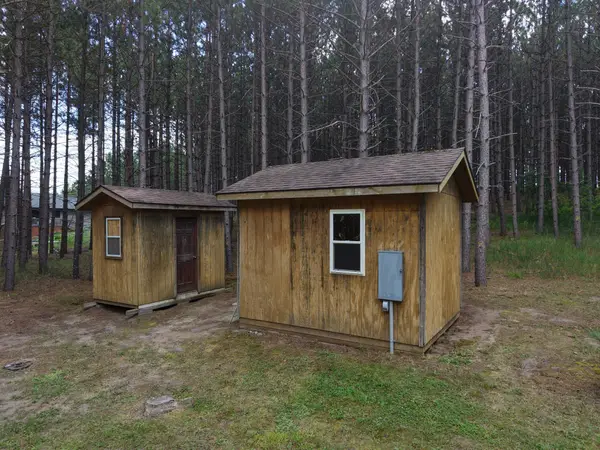 $79,900Active2.24 Acres
TBD East Avenue, Nevis, MN 56467
MLS# 7134693Listed by: WOLFF & SIMON REAL ESTATE $599,900Active3 beds 3 baths2,852 sq. ft.
22186 Glacial Ridge Trail, Nevis, MN 56467
MLS# 7130919Listed by: WOLFF & SIMON REAL ESTATE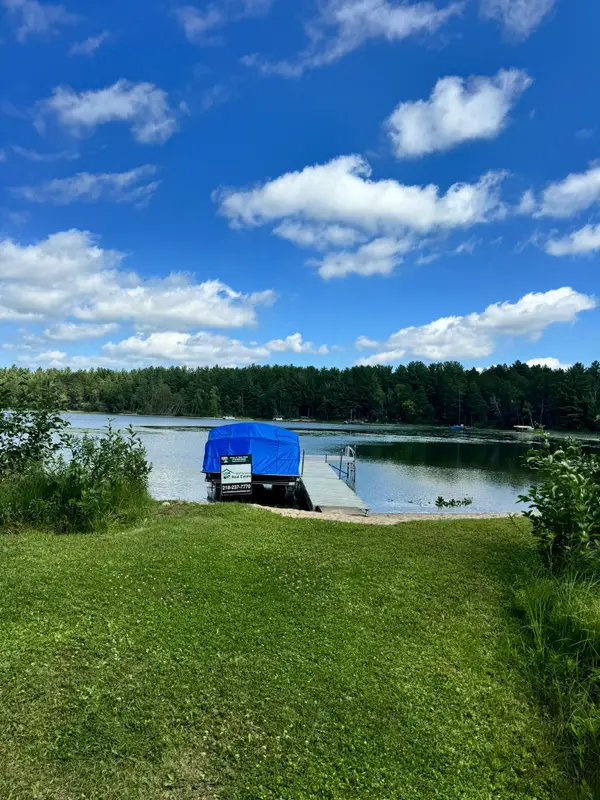 $249,900Active1.2 Acres
TBD Glacial Ridge Trail, Nevis, MN 56467
MLS# 7130970Listed by: WOLFF & SIMON REAL ESTATE $885,000Active4 beds 2 baths2,288 sq. ft.
24402 200th Street, Nevis, MN 56467
MLS# 7125256Listed by: AFFINITY REAL ESTATE INC.


Protect your home and budget from life's surprises with an Assurant Home Warranty, backed by a partner that supports you through every step of homeownership. Explore Plans.
© 2026 Better Homes and Gardens Real Estate LLC. An Anywhere Real Estate company. All rights reserved. Better Homes and Gardens® Real Estate is a registered trademark owned by Meredith Operations Corporation, licensed to Better Homes and Gardens Real Estate LLC and used with permission. Better Homes and Gardens Real Estate LLC fully supports the principles of the Fair Housing Act and the Equal Opportunity Act. Listing information is deemed reliable but is not guaranteed accurate.
Each office is independently owned and operated.
Any services or products provided by third parties are not provided by, affiliated with or related to Better Homes and Gardens Real Estate LLC, or its affiliated companies.