
1129 Pike Lake Drive, New Brighton, MN 55112
Local realty services provided by:Better Homes and Gardens Real Estate First Choice
1129 Pike Lake Drive,New Brighton, MN 55112
$700,000
- 5 Beds
- 3 Baths
- 3,254 sq. ft.
- Single family
- Pending
Listed by: regan y englund
Office: keller williams classic rlty nw
MLS#:7117058
Source:NSMLS
Price summary
- Price:$700,000
- Price per sq. ft.:$191.57
About this home
Welcome to this beautifully updated walkout rambler perfectly positioned on the shores of Pike Lake, where modern style, everyday functionality, and year-round recreation come together. The thoughtfully designed main level features refinished oak hardwood floors with a custom white oak-inspired finish, contemporary trim, solid-core doors, modern steel railings, and abundant natural light. Large windows frame beautiful lake views from many of the home's living spaces, creating a bright and inviting atmosphere. The spacious primary suite offers a fully remodeled private bath with a stunning tile walk-in shower. The finished walkout lower level provides exceptional flexibility with a spacious family room, updated luxury vinyl flooring, two additional bedrooms, and two generous storage rooms. One of the lower-level bedrooms overlooks the lake, making it an ideal home office, guest room, or flexible space to fit your needs. Outside, enjoy a private backyard designed for making memories. The fenced portion of the yard offers peace of mind for kids and pets while allowing you to fully appreciate the beautiful lakeside setting. Spend your summers kayaking, canoeing, fishing, jet skiing, or gathering around a lakeside bonfire. In the winter, enjoy skating, cross-country skiing, or peaceful walks across the frozen lake. A trail at the end of Pike Lake Drive connects to Long Lake Regional Park, offering miles of walking, running, and biking trails, while Pike Lake Elementary is within walking distance. Recent improvements include a new roof, gutters, soffits, downspouts, exterior lighting, and extensive interior renovations throughout the home, making it truly move-in ready. Conveniently located with quick access to both downtown Minneapolis and St. Paul, plus shopping, dining, and everyday conveniences in Roseville, this home offers the perfect blend of updated living, beautiful lake views, and an unbeatable location....
Contact an agent
Home facts
- Year built:1957
- Subdivision & Development:Pike Lake Terrace
- Listing ID #:7117058
- Added:50 day(s) ago
- Updated:September 24, 2026 at 09:01 AM
Rooms and interior
- Bedrooms:5
- Total bathrooms:3
- Full bathrooms:2
- Dining Description:Informal Dining Room, Kitchen/Dining Room
- Bathrooms Description:Full Basement, Main Floor Full Bath
- Kitchen Description:Cooktop, Dishwasher, Freezer, Microwave, Refrigerator, Wall Oven
- Basement:Yes
- Basement Description:Finished, Walkout
- Living area:3,254 sq. ft.
Heating and cooling
- Cooling:Central Air
- Heating:Forced Air
- Central air:Yes
Structure and exterior
- Roof:Age 8 Years or Less
- Year built:1957
- Building area:3,254 sq. ft.
- Lot area:0.69 Acres
- Lot Features:Accessible Shoreline
- Levels:1 Story
Utilities
- Water:City Water - Connected
- Sewer:City Sewer - Connected
Finances and disclosures
- Price:$700,000
- Price per sq. ft.:$191.57
- Tax amount:$7,044 (2026)
Features and amenities
- Appliances:Microwave, Refrigerator, Wall Oven, Washer
- Laundry features:Dryer, Washer
Parking
- Parking description:Attached Garage
- Garage:Yes
- Garage spaces:2
New listings near 1129 Pike Lake Drive
- Coming Soon
 $640,000Coming Soon5 beds 3 baths2,837 sq. ft.
60 17th Avenue Sw, New Brighton, MN 55112
MLS# 7143407Listed by: EXP REALTY - Coming SoonOpen Sun, 12 to 2pm
 $399,900Coming Soon4 beds 2 baths2,289 sq. ft.
2683 17th Terrace Nw, New Brighton, MN 55112
MLS# 7145118Listed by: RE/MAX ADVANTAGE PLUS - New
 $350,000Active5 beds 2 baths1,528 sq. ft.
430 11th Avenue Nw, New Brighton, MN 55112
MLS# 7139729Listed by: MORGAN AND TRUST REALTY - Open Sat, 11am to 12:30pmNew
 $400,000Active3 beds 3 baths1,940 sq. ft.
1602 Long Lake Road, New Brighton, MN 55112
MLS# 7136051Listed by: EDINA REALTY, INC. - New
 $225,000Active3 beds 2 baths1,268 sq. ft.
1482 21st Avenue Nw #1, New Brighton, MN 55112
MLS# 7146569Listed by: RE/MAX SYNERGY - Open Sun, 1 to 3pmNew
 $239,900Active2 beds 2 baths1,467 sq. ft.
528 Queens Gate, New Brighton, MN 55112
MLS# 7102865Listed by: KELLER WILLIAMS REALTY INTEGRITY NORTHWEST - New
 $350,000Active3 beds 2 baths1,723 sq. ft.
1531 15th Street Nw, New Brighton, MN 55112
MLS# 7144735Listed by: PEMBERTON RE - Open Thu, 3:30 to 5pmNew
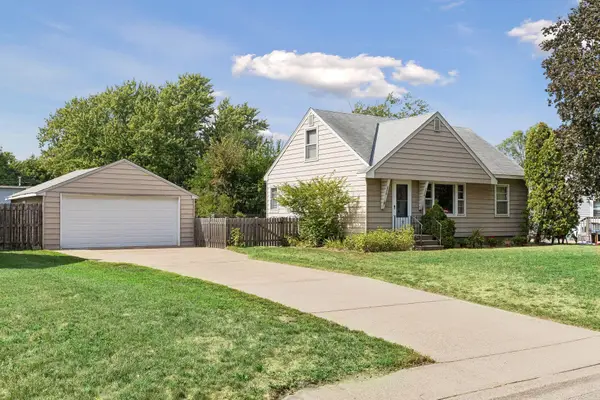 $314,999Active4 beds 2 baths1,700 sq. ft.
2578 17th Avenue Nw, New Brighton, MN 55112
MLS# 7134810Listed by: RE/MAX RESULTS - New
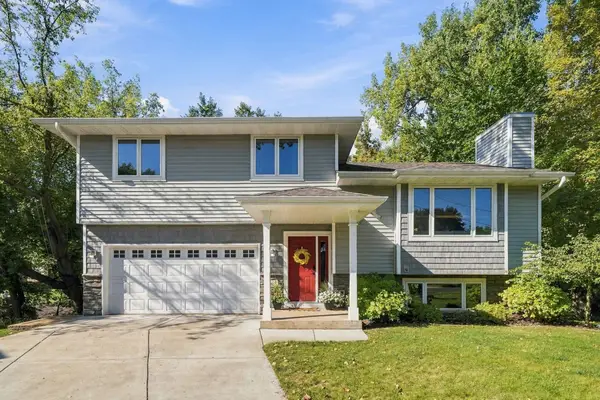 $369,900Active3 beds 2 baths1,505 sq. ft.
1568 27th Avenue Nw, New Brighton, MN 55112
MLS# 7137712Listed by: KELLER WILLIAMS PREMIER REALTY 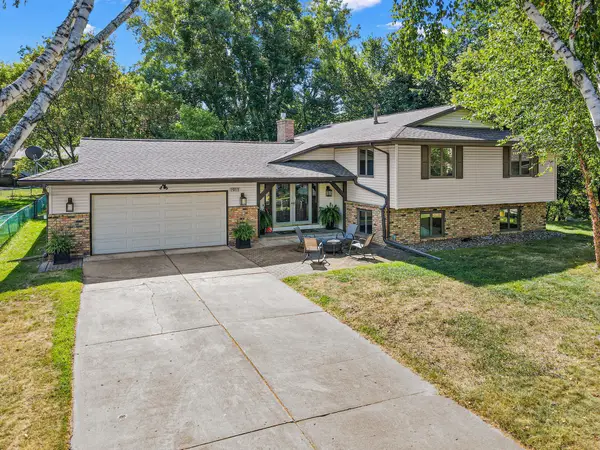 $575,000Active4 beds 2 baths2,927 sq. ft.
1911 Serendipity Court, New Brighton, MN 55112
MLS# 7140869Listed by: COMPASS


Protect your home and budget from life's surprises with an Assurant Home Warranty, backed by a partner that supports you through every step of homeownership. Explore Plans.
© 2026 Better Homes and Gardens Real Estate LLC. An Anywhere Real Estate company. All rights reserved. Better Homes and Gardens® Real Estate is a registered trademark owned by Meredith Operations Corporation, licensed to Better Homes and Gardens Real Estate LLC and used with permission. Better Homes and Gardens Real Estate LLC fully supports the principles of the Fair Housing Act and the Equal Opportunity Act. Listing information is deemed reliable but is not guaranteed accurate.
Each office is independently owned and operated.
Any services or products provided by third parties are not provided by, affiliated with or related to Better Homes and Gardens Real Estate LLC, or its affiliated companies.