
1761 Emerald Drive, New Brighton, MN 55112
Local realty services provided by:Better Homes and Gardens Real Estate Park Company
1761 Emerald Drive,New Brighton, MN 55112
$324,900
- 3 Beds
- 2 Baths
- - sq. ft.
- Single family
- Sold
Listed by: donna vanneste, gri, crs
Office: coldwell banker realty
MLS#:7129729
Source:NSMLS
Sorry, we are unable to map this address
Price summary
- Price:$324,900
About this home
Charming One-Owner Rambler in the Mounds View School District!
Wonderful one-owner home featuring convenient main-level living and a deep, fenced backyard with established perennials, established hardwood trees, and a cozy firepit area. Enjoy an exceptional location within walking distance of both the elementary and middle schools, as well as Hanson Park with its walking trails, disc golf course, hockey rink, tennis courts, ball fields and playground.
Inside, you'll find hardwood floors throughout much of the main level, including beneath the living room and bedroom carpeting. The bright kitchen features updated countertops and backsplash, a boxed-out window over the sink, and a Solatube skylight that brings in abundant natural light. The home also offers both formal and informal dining spaces.
The spacious formal living and dining rooms feature large bay windows that fill the home with natural light and create inviting spaces for gathering and entertaining. The main bathroom includes an updated vanity countertop, attractive half-wall tile, and a specialty walk-in tub with a door for easier access.
The finished lower level offers additional living space with a den, recreation room, and kitchenette complete with a gas cooktop, wall oven, sink and refrigerator, providing excellent flexibility for entertaining, hobbies or extended living needs.
Additional highlights include updated Pella and Andersen windows, a good-sized one-car garage and close proximity to shopping, dining and area attractions such as Silverwood Park.
Quick possession available! A lovingly maintained home in a desirable neighborhood, ready for its next chapter....
Contact an agent
Home facts
- Year built:1960
- Subdivision & Development:Lakeview Plaza
- Listing ID #:7129729
- Added:71 day(s) ago
- Updated:November 05, 2026 at 04:43 AM
Rooms and interior
- Bedrooms:3
- Total bathrooms:2
- Full bathrooms:1
- Dining Description:Breakfast Area, Living/Dining Room, Separate/Formal Dining Room
- Bathrooms Description:3/4 Basement, Main Floor Full Bath
- Kitchen Description:Dishwasher, Exhaust Fan, Microwave, Range, Refrigerator
- Basement:Yes
- Basement Description:Block, Finished
Heating and cooling
- Cooling:Central Air
- Heating:Forced Air
- Central air:Yes
Structure and exterior
- Roof:Age 8 Years or Less, Asphalt, Pitched
- Year built:1960
- Lot Features:Tree Coverage - Light
- Construction Materials:Block
- Levels:1 Story
Utilities
- Water:City Water - Connected, Well
- Sewer:City Sewer - Connected
Finances and disclosures
- Price:$324,900
- Tax amount:$4,818 (2026)
Features and amenities
- Appliances:Exhaust Fan, Microwave, Range, Refrigerator, Washer, Water Softener Owned
- Laundry features:Dryer, Washer
- Amenities:Gas Water Heater, Water Softener Owned
Parking
- Parking description:Attached Garage, Concrete, Garage Door Opener
- Garage:Yes
- Garage spaces:1
New listings near 1761 Emerald Drive
- Coming Soon
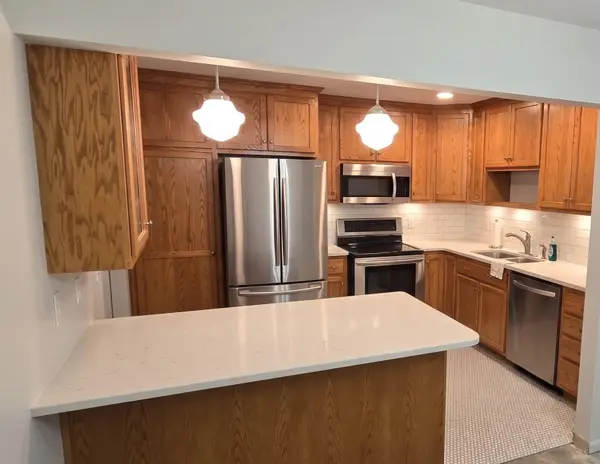 $299,000Coming Soon3 beds 3 baths1,936 sq. ft.
170 Windsor Lane, New Brighton, MN 55112
MLS# 7167342Listed by: HOMESTEAD ROAD - Coming Soon
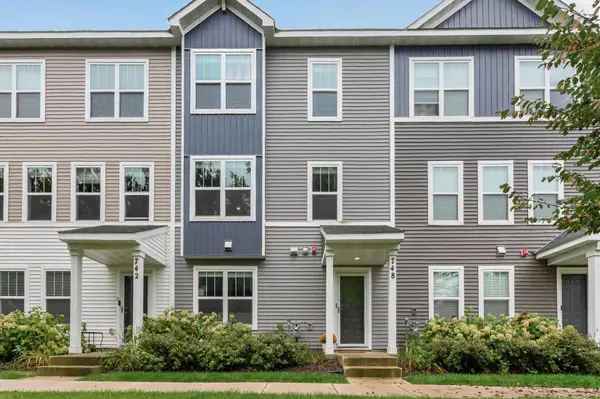 $379,900Coming Soon3 beds 4 baths2,142 sq. ft.
748 Midtown Lane, New Brighton, MN 55112
MLS# 7165885Listed by: COMPASS - Coming SoonOpen Sun, 1 to 3pm
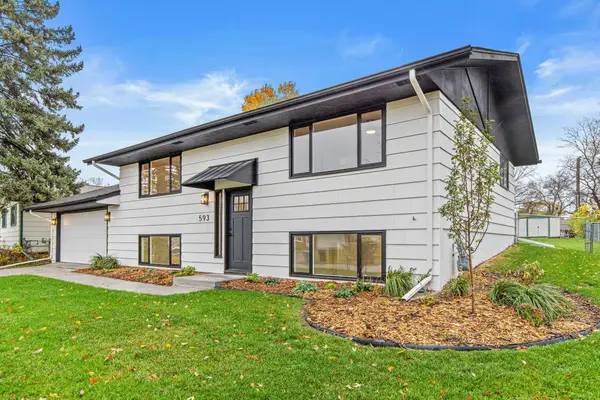 $425,000Coming Soon3 beds 2 baths1,624 sq. ft.
593 Continental Drive, Saint Paul, MN 55112
MLS# 7164618Listed by: REAL BROKER, LLC - New
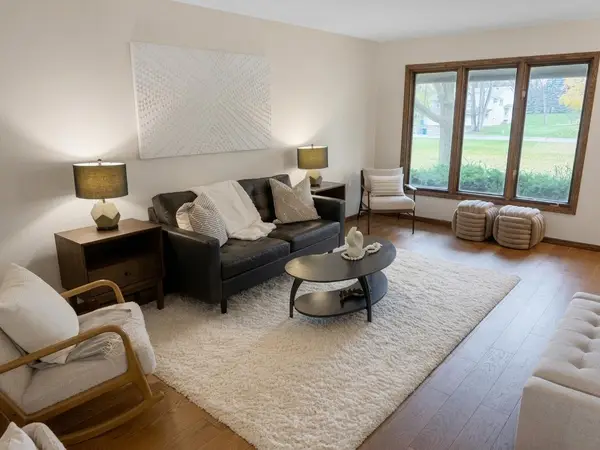 $250,000Active2 beds 2 baths1,697 sq. ft.
131 Windsor Court, Saint Paul, MN 55112
MLS# 7168281Listed by: KELLER WILLIAMS REALTY INTEGRITY LAKES - New
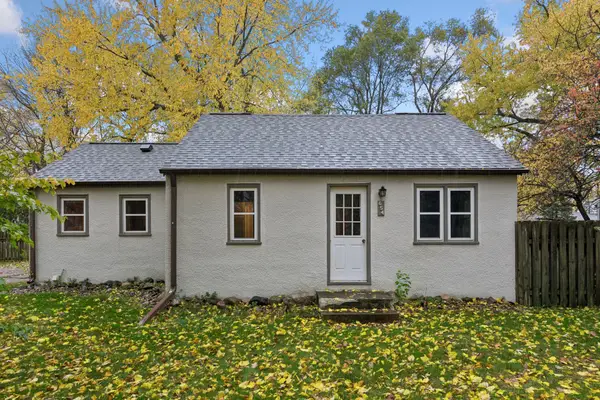 $250,000Active2 beds 1 baths1,064 sq. ft.
654 9th Avenue Nw, New Brighton, MN 55112
MLS# 7168620Listed by: EDINA REALTY, INC. - New
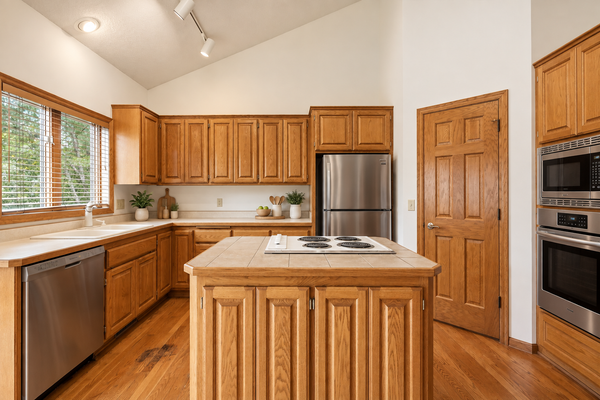 $575,000Active3 beds 3 baths3,199 sq. ft.
3200 Bent Tree Hills Drive, New Brighton, MN 55112
MLS# 7168960Listed by: KELLER WILLIAMS SELECT REALTY - New
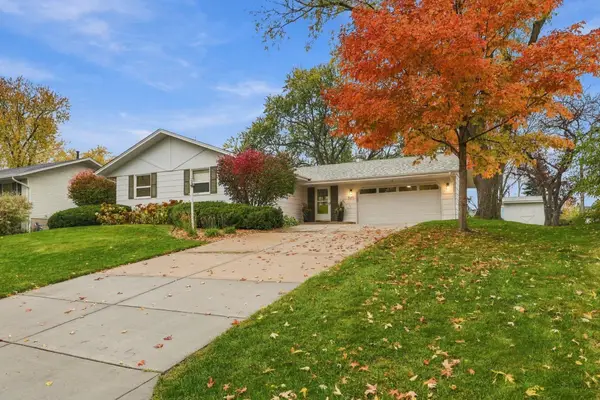 $449,900Active4 beds 3 baths2,421 sq. ft.
620 Riviera Drive, New Brighton, MN 55112
MLS# 7166267Listed by: COLDWELL BANKER REALTY - SOUTHWEST REGIONAL - New
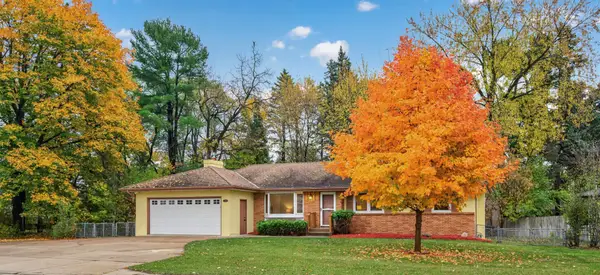 $400,000Active4 beds 2 baths2,235 sq. ft.
2199 Long Lake Road, New Brighton, MN 55112
MLS# 7166405Listed by: BEYCOME BROKERAGE REALTY LLC - New
 $399,900Active4 beds 2 baths3,484 sq. ft.
2663-2665 Rice Creek Terrace, New Brighton, MN 55112
MLS# 7160769Listed by: CENTURY 21 AFFILIATED* - New
 $349,900Active3 beds 2 baths1,543 sq. ft.
950 22nd Avenue Nw, New Brighton, MN 55112
MLS# 7165818Listed by: KELLER WILLIAMS REALTY INTEGRITY LAKES


Protect your home and budget from life's surprises with an Assurant Home Warranty, backed by a partner that supports you through every step of homeownership. Explore Plans.
© 2026 Better Homes and Gardens Real Estate LLC. An Anywhere Real Estate company. All rights reserved. Better Homes and Gardens® Real Estate is a registered trademark owned by Meredith Operations Corporation, licensed to Better Homes and Gardens Real Estate LLC and used with permission. Better Homes and Gardens Real Estate LLC fully supports the principles of the Fair Housing Act and the Equal Opportunity Act. Listing information is deemed reliable but is not guaranteed accurate.
Each office is independently owned and operated.
Any services or products provided by third parties are not provided by, affiliated with or related to Better Homes and Gardens Real Estate LLC, or its affiliated companies.